
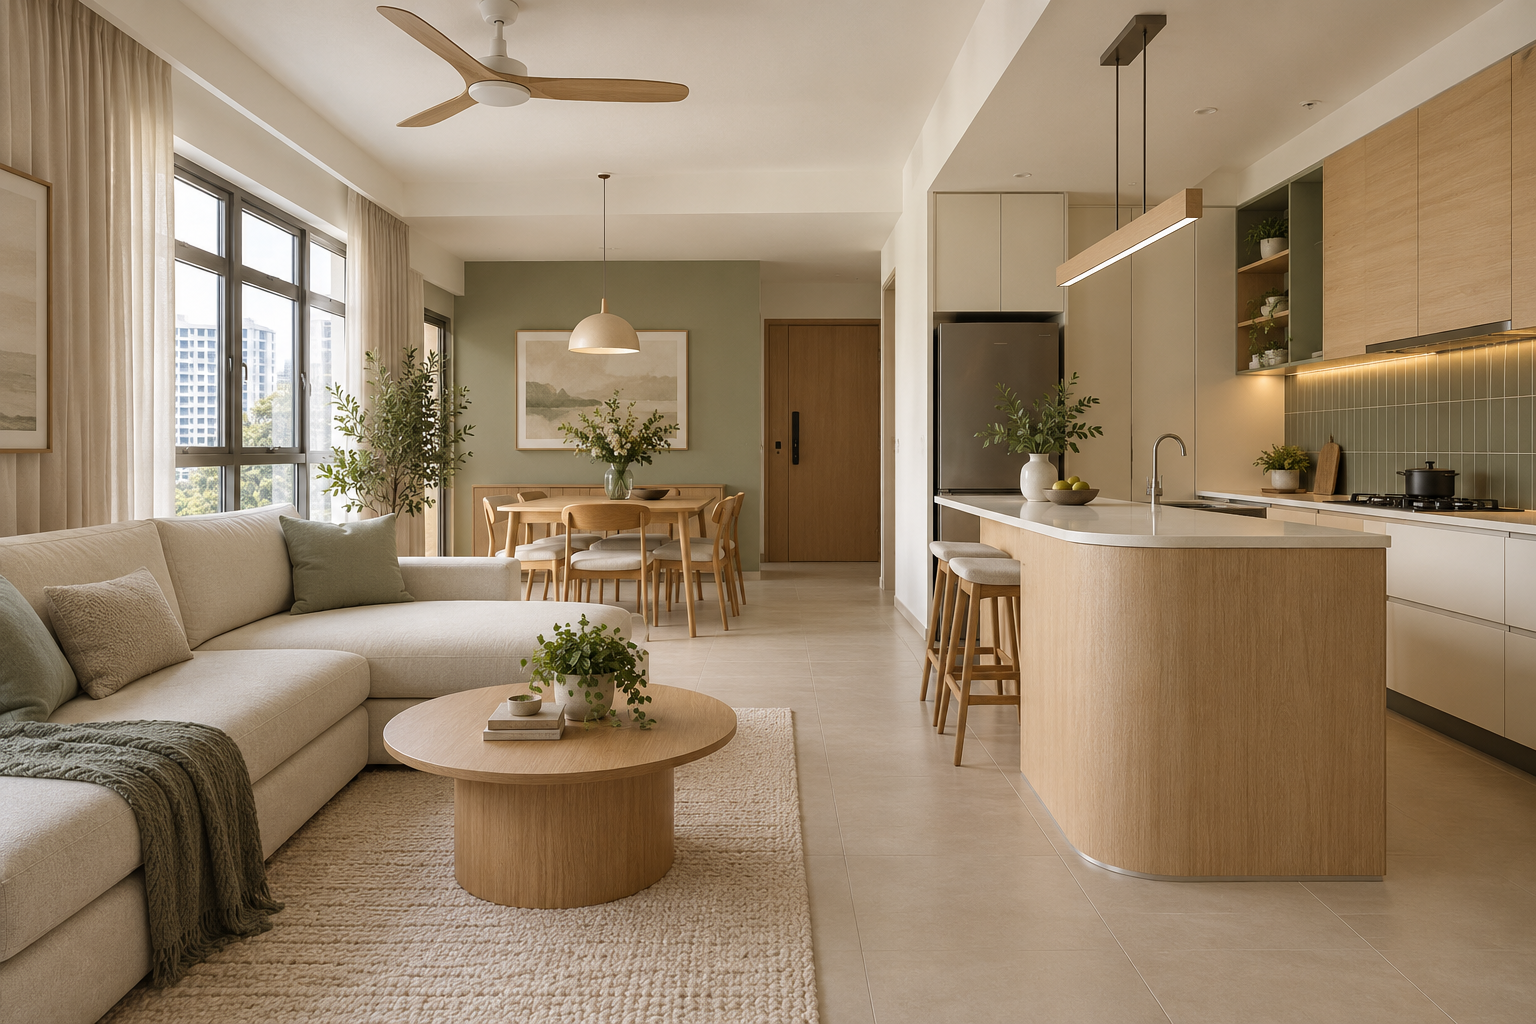
A Plantation Creek renovation should respond to your actual flat rather than a generic image of a new BTO. HDB’s precinct information describes six residential blocks with 713 homes comprising 4- and 5-room flats, bounded by Tengah Garden Avenue and Tengah Boulevard. Those facts identify the project, but they do not establish one layout or one renovation budget for every owner.
Use this guide to prepare a unit-specific design brief, particularly around the relationship between kitchen, dining and everyday storage. It does not promise a completion or key-collection date. Rely on your personal HDB notice for timing. The featured interior is a generic concept, not an exact Plantation Creek floor plan or a completed project claim.
1. Verify what comes with your flat
Gather the official unit plan, selected options and provided-finish information. Compare those records with site photographs when access is available. Mark what you expect to retain and what needs assessment. Do not price a replacement item merely because it appeared in another owner’s renovation. An early scope should clearly identify assumptions so the site review can confirm them before fabrication and installation decisions are fixed.
2. Plan kitchen and dining as one working relationship
List cooking equipment, meal preparation and the way food reaches the table. Draw the dining chairs in use and check the route around them. A peninsula can be useful, but it should not automatically replace the table or narrow the passage. Compare a straightforward kitchen arrangement with any additional counter on the same plan. The preferred layout should serve ordinary meals, not only a styled photograph with empty chairs.
3. Allocate storage before decorative niches
Count pantry items, cleaning supplies, household papers and bags. Give each category an accessible location. Keep essential service and shelter features available for their intended function. A shallow display niche can be attractive, but it does not substitute for the deeper storage the household needs. Ask to see internal cabinet arrangements as well as elevations. This makes it easier to judge how much carpentry is useful and which features are optional.
4. Use a warm palette without overbuilding
Cream and timber references can work with modest fixed work when furniture and lighting are coordinated. Review samples beside the provided or retained floor. If you want a curved counter or textured panel, identify the visual or practical purpose and compare a simpler option. A design inspired by nature does not require covering every wall with a wood-look finish. Keep the amount of decorative work proportionate to the room and available budget.
5. Choose bedroom furniture around future routines
Record actual bed sizes and wardrobe needs. For a flexible room, test a guest-bed or study arrangement before building permanent furniture. A fitted platform may offer storage but also fixes a large footprint. Review access to compartments and the route to the window and door. The room count is only a starting point; a household expecting regular guests may prioritise differently from one that needs separate work areas every day.
6. Sequence inspection and renovation decisions
Record issues through the appropriate processes and coordinate any rectification before covering affected areas. Confirm the applicable renovation conditions and proposed works with the team. Appliance selection, site measurements and material decisions should have clear dates. Use your actual access and personal HDB information when setting the programme. A public project update should not become a promise that your own home can start or finish on a particular date.
7. Compare complete proposals for your unit
Request drawings, quantities, material specifications, hardware, services, exclusions and owner purchases. Identify provisional items and how changes are approved. Ask for alternatives if decorative work competes with essential storage or renewal. Crown Interior Design can discuss a tailored Plantation Creek brief with your actual plan and priorities. No special HDB appointment, estate-wide price or group discount should be assumed from this guide; the quotation needs to state the agreed project scope.
Compare the options before committing
| Option or decision | Useful when | Check before approval |
|---|---|---|
| Simple kitchen and separate table | The household needs flexible meals and work space | Chair movement and preparation area |
| Additional peninsula | It provides a defined daily function | Actual circulation and appliance operation |
| Flexible spare room | Future use is not settled | Movable furniture and stable storage needs |
A worked planning example
An illustrative Plantation Creek household likes a curved peninsula and also wants a family dining table. Putting both at full size on the plan may show that a shorter straight counter leaves a better route. The owner can then decide whether the curve is worth its space and fabrication cost. The example is a comparison method, not a statement that all units share the same kitchen arrangement.
What to bring to the design discussion
- Official unit plan and selected options
- Kitchen appliances and dining-table dimensions
- Storage categories and future room uses
- Personal access timing and a scope-based budget
Frequently asked questions
How many homes are in Plantation Creek?
The official precinct information describes 713 homes across six residential blocks, with 4- and 5-room flats.
Can I use another owner’s measurements?
Use them only as a discussion reference. Confirm your own unit and final site dimensions before ordering.
Does this article announce key collection?
No. Check your personal HDB notice and current block-specific information.
Plan your project with Crown Interior Design
Send your floor plan, current photographs, intended use, timing and budget priorities. Explore Crown Interior Design’s design and renovation services and residential projects, then request a tailored quotation. The proposed scope and any specialist involvement should be confirmed for your actual premises.
Continue planning: Tengah BTO Renovation Guide 2026–2027: Interior Design Ideas, CCS, Costs & Key Collection Planning · 4-Room BTO Interior Design Ideas in Singapore: Layout, Storage & Renovation Tips · 5-Room BTO Design Ideas in Singapore: Best Layouts & Renovation Tips for Modern HDB Homes.
For a separate practical checklist, see RenoLinkUp’s renovation site measurement checklist.