
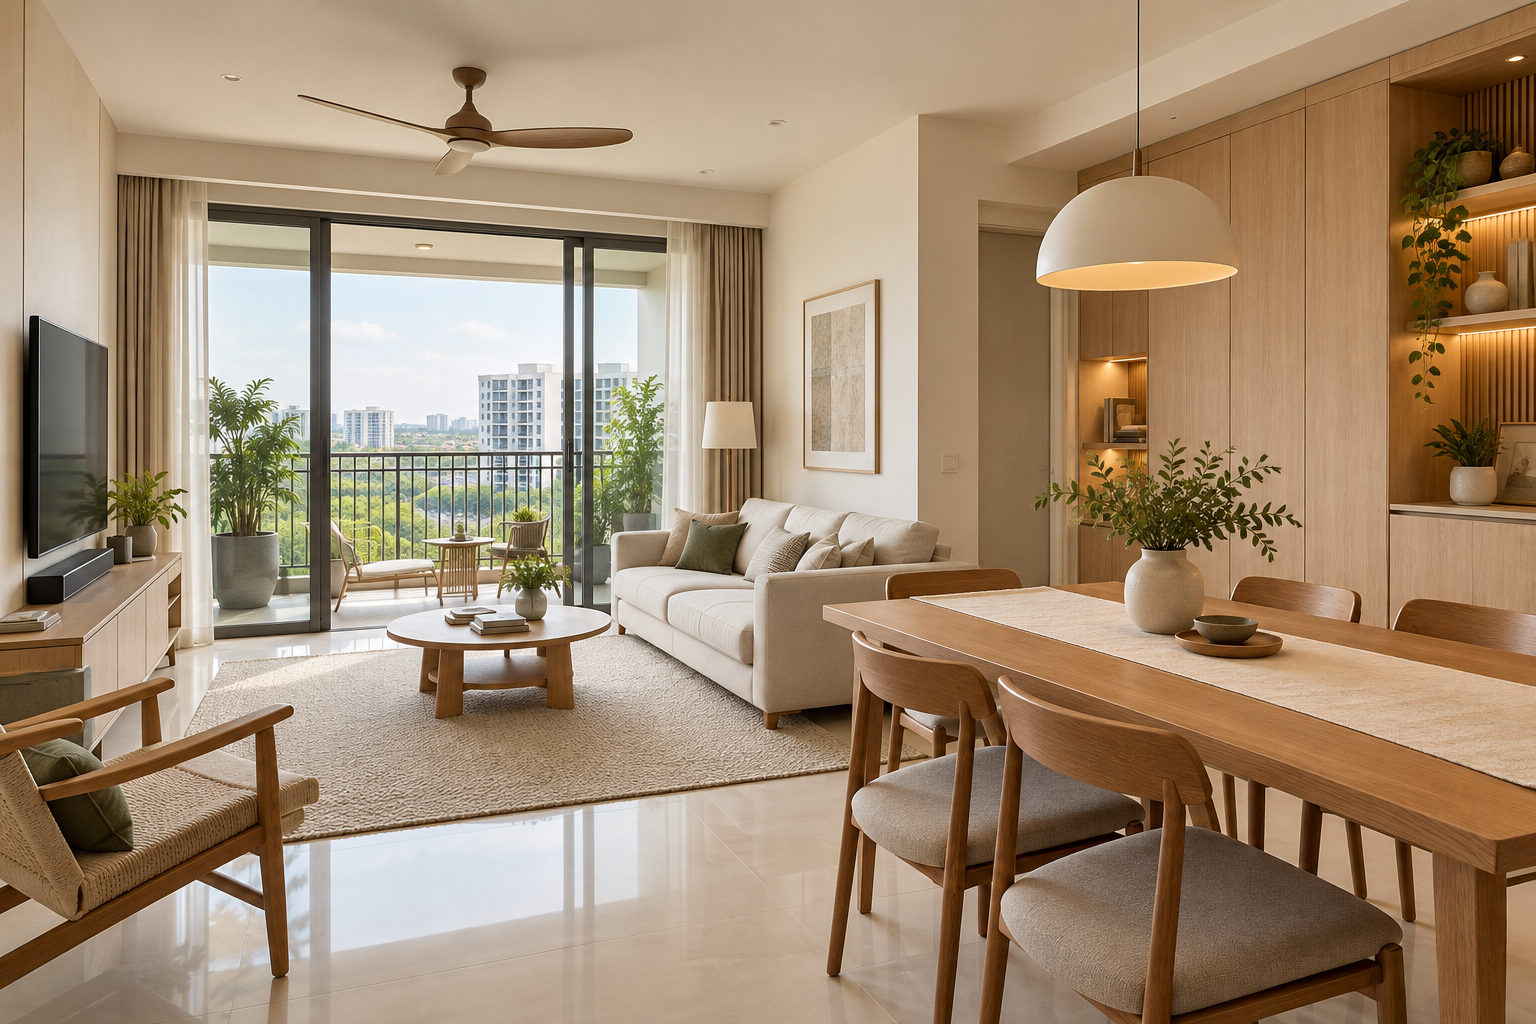
A DBSS renovation needs the actual development information as well as a measured interior plan. HDB describes Design, Build and Sell Scheme flats as HDB flats designed, built and sold by private developers, with development-specific external features and renovation restrictions. Do not treat a DBSS balcony or service-yard detail as an ordinary decorative choice.
This guide focuses on preparing a unit-specific renovation brief. It does not reproduce one development’s rules as a universal checklist. Obtain the current guidance for your own development and have the renovation team check the exact proposal before commitments are made.
1. Identify the development-specific guidance
Start with the current requirements for your DBSS development, not a generic condominium or HDB mood board. Record the exact work proposed at balconies, external openings and service areas. Ask the team to explain what can be confirmed and what needs further professional assessment. A neighbour’s completed detail is not evidence of permission. Keep the applicable guidance alongside the drawings so the proposed scope can be checked consistently.
2. Review the current condition and retained work
Photograph floors, cabinets, fittings and affected junctions before deciding on replacement. Separate an aesthetic preference from a condition that needs assessment. A resale unit may contain previous alterations or owner-installed items, so do not assume every visible feature is an original provision. Ask who investigates uncertain conditions. A careful retained-item list makes the quotation more accurate and avoids losing useful work without a clear reason.
3. Plan the home around real furniture
Mark the actual beds, sofa, table and storage on the plan. Show doors and chairs operating. Full-height glazing and distinctive balcony relationships can limit useful wall space, making furniture scale especially important. Do not fill every remaining wall with cabinetry before reviewing the occupied room. A smaller piece of movable furniture may protect flexibility and access better than an installation designed only to make the elevation symmetrical.
4. Define kitchen and utility interfaces
List the selected appliances and the work planned around them. Coordinate retained cabinets, counters, services and utility access with the appropriate trades. If a service-yard or enclosure change is proposed, check the actual development requirements rather than copying another flat. A kitchen refresh still needs a clear boundary for removal, installation and making good. The most useful brief explains how cooking, washing and storage will work together.
5. Treat balcony changes as a separate decision
Choose the intended use before discussing finishes or screens. Review the existing floor, drainage, threshold and door operation. Do not assume the balcony can be enclosed or its external appearance changed. Confirm requirements for the exact proposal. A coordinated indoor-outdoor palette may be enough to improve continuity without adding fixed work. Keep loose furniture purchases separate from alterations that require a different level of assessment.
6. Allow for renewal beyond visible surfaces
Where the scope involves services or concealed conditions, obtain the relevant qualified assessment. Avoid allocating the entire budget to decorative work before uncertain items are resolved. Ask proposals to identify assumptions and provisional scope. Establish how changes will be priced and approved. A very clean rendering cannot establish the condition behind an existing finish or remove the need for property-specific checks.
7. Compare proposals against the same brief
Request drawings, specifications, quantities, retained items and responsibility for approvals and specialist work. Include protection, disposal and reinstatement. If the programme depends on access or a particular approval, record that dependency. Crown Interior Design can discuss a coordinated DBSS brief with your actual development guidance and household priorities. The aim is a workable scope for this flat, not a package based solely on the DBSS label.
Compare the options before committing
| Option or decision | Useful when | Check before approval |
|---|---|---|
| Retain and refresh | Existing work remains suitable | Condition and integration with new items |
| Selective renewal | Specific areas no longer work | Full removal, services and making-good scope |
| Layout alteration | There is a clear functional benefit | Development guidance and required assessment |
A worked planning example
An illustrative DBSS owner wants a larger dining arrangement and more storage. A furniture study may show that a wall-length cabinet would crowd the route to the balcony. A smaller cupboard and a better-scaled table can be compared before any external or service-area alteration is considered. This example describes a decision method, not a statement about the rules or layout of every DBSS development.
What to bring to the design discussion
- Development name and current renovation guidance
- Unit plan, photographs and previous alterations if known
- Retained items and actual furniture dimensions
- Defined work boundary and provisional items
Frequently asked questions
Are DBSS renovation rules identical across developments?
Do not assume so. Obtain the guidance relevant to your development and check the proposed work.
Can I copy another owner’s balcony enclosure?
A photograph does not establish permission or technical suitability. Confirm your actual requirements first.
Does DBSS automatically mean a more expensive renovation?
The condition, scope, specification and interfaces determine the quotation. The property label alone is not a price.
Plan your project with Crown Interior Design
Send your floor plan, current photographs, intended use, timing and budget priorities. Explore Crown Interior Design’s design and renovation services and residential projects, then request a tailored quotation. The proposed scope and any specialist involvement should be confirmed for your actual premises.
Continue planning: Resale HDB Renovation Singapore: Cost & Planning Guide · HDB Wall Hacking: 7 Decisions Before Changing a Layout · Renovation Cost Singapore: A Scope-Based Budget Guide.
For a separate practical checklist, see RenoLinkUp’s renovation site measurement checklist.