
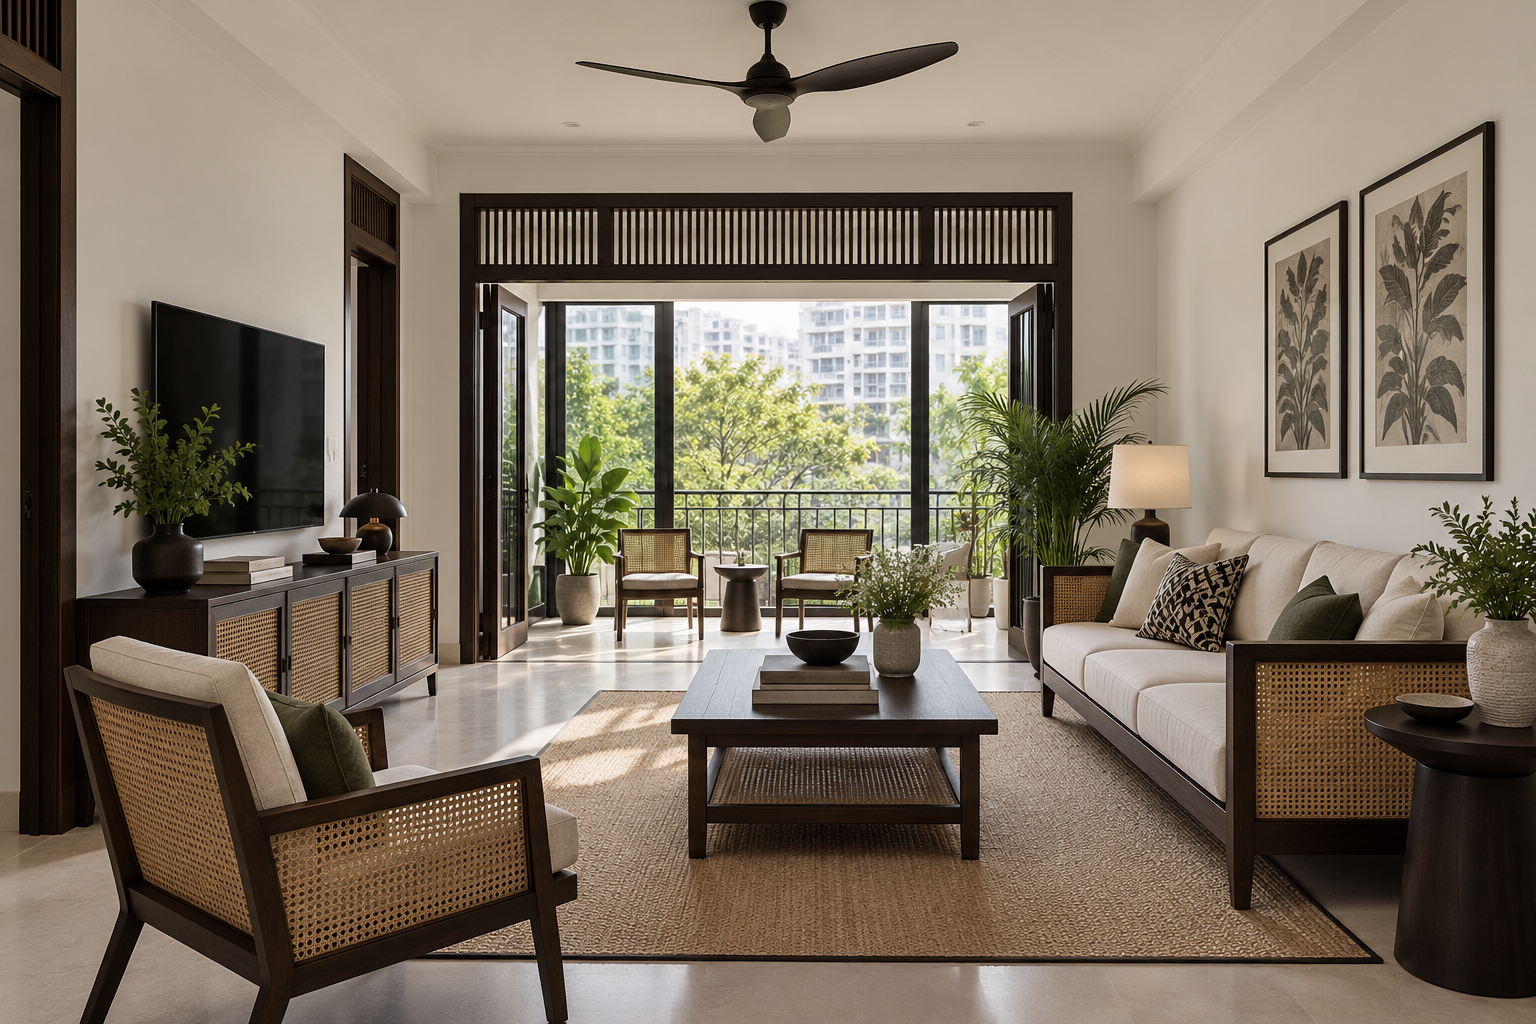
Modern-colonial interior design can combine light walls, darker timber, cane detail and considered furniture in a Singapore apartment. The useful interpretation is a coherent contemporary home with selected references, not an imitation of a large historic bungalow. The proportions and storage needs of an HDB or condo still determine what works.
This is a decorative style guide for an ordinary interior brief. It does not establish whether a building has conservation status or permit changes to original features. If your property is historic or conserved, obtain the relevant property-specific guidance and professional advice separately.
1. Choose the contrast before individual features
Decide how much dark timber the room can comfortably carry alongside light walls and retained floors. View the materials together under realistic lighting. A dark floor, cabinet, dining set and ceiling feature can create a different effect from one substantial timber piece. The reference should be interpreted as a relationship of light and dark, not a shopping list. Ask for the whole elevation before approving separate decorative components.
2. Scale the furniture to the actual room
A deep sofa or substantial dining table may suit a bungalow reference and crowd a flat. Draw actual dimensions and occupied chair positions. Check the route between entrance, kitchen and bedrooms. If you retain an older furniture piece, include its real height and depth rather than a generic symbol. A well-proportioned compact arrangement can carry the intended character without attempting to reproduce the scale of another property.
3. Use cane and texture selectively
Cane, woven surfaces and fabric add texture, but the actual product and location matter. Ask about care, support and intended use. A cane-front cupboard is not the same product as a cane chair or a purely decorative screen. Compare a sample with adjacent timber and upholstery. A small amount of texture can create a recognisable direction while allowing other surfaces to remain easier to clean and visually quieter.
4. Keep decorative framing proportionate
Wall mouldings, panel lines and door treatments should relate to the room and existing openings. Review where they stop and how they meet switches, skirtings and cabinets. Avoid adding narrow leftover panels simply to fill every wall. A plain surface may provide the better background for a substantial furniture piece. The detail should appear considered at normal viewing distance, not only in a close-up of one well-finished corner.
5. Plan storage behind the visual order
Count the actual household items before drawing symmetrical cabinet fronts. A balanced elevation is useful only if it accommodates real shelves, drawers and access. Decide which sections are display and which are everyday storage. Keep required service access legible. The classic appearance should not force awkward compartments or unnecessary decorative doors. Ask to review the internal arrangement with the exterior so the room works beyond its presentation photograph.
6. Coordinate lighting without overdecorating
Choose decorative fixtures in relation to the furniture and ceiling conditions, then provide the task light required for cooking, reading and work. A shaded pendant may create atmosphere but does not resolve every activity. Review reflections on darker polished finishes. Confirm installation with the appropriate parties and electrical work with the licensed worker. A restrained lighting plan can make the material contrast clearer without covering the ceiling in competing features.
7. Compare interpretation rather than replication
Ask the designer to identify which elements of a reference are transferable to your home and which depend on a different building scale. Request a scope-based quotation and alternatives for optional details. Crown Interior Design can discuss a modern-colonial direction using your actual plan and retained furniture. If awards influence your shortlist, ask for relevant project evidence and a clear explanation of the firm’s role rather than treating recognition as a guarantee that any reference can be reproduced.
Compare the options before committing
| Option or decision | Useful when | Check before approval |
|---|---|---|
| One dark timber anchor | The room needs a clear focal element | Scale and relationship to retained flooring |
| Decorative framing | Wall proportions support the detail | Starts, ends and service interfaces |
| Quiet storage background | Furniture and texture lead the scheme | Useful internal arrangement |
A worked planning example
An illustrative condo owner wants dark timber, cane dining chairs and panelled walls. A full-room study may show that the timber dining set already provides enough visual weight. Simpler cabinetry and selected panel detail can then be compared with a more elaborate scheme. The purpose is to adapt the character to the apartment, not to imply the home is a heritage property or copy an existing designer’s project.
What to bring to the design discussion
- Actual floor plan and retained furniture
- Material samples showing the intended contrast
- Annotated references explaining which details matter
- Property guidance where original features may be affected
Frequently asked questions
Does modern-colonial require a landed home?
No. Selected decorative relationships can be adapted to an apartment’s scale and practical needs.
Must every wall have mouldings?
No. Compare plain surfaces with selective framing so the room has a clear hierarchy.
Does this guide cover conserved buildings?
No. Conservation status and changes to original features require the applicable property-specific guidance and professional advice.
Plan your project with Crown Interior Design
Send your floor plan, current photographs, intended use, timing and budget priorities. Explore Crown Interior Design’s design and renovation services and residential projects, then request a tailored quotation. The proposed scope and any specialist involvement should be confirmed for your actual premises.
Continue planning: Contemporary Interior Design: 7 Singapore Planning Choices · Dining Room Design Singapore: 8 Useful Layout Decisions · Custom Carpentry Singapore: Built-Ins & Quotation Guide.
For a separate practical checklist, see RenoLinkUp’s interior design mock-up checklist.