
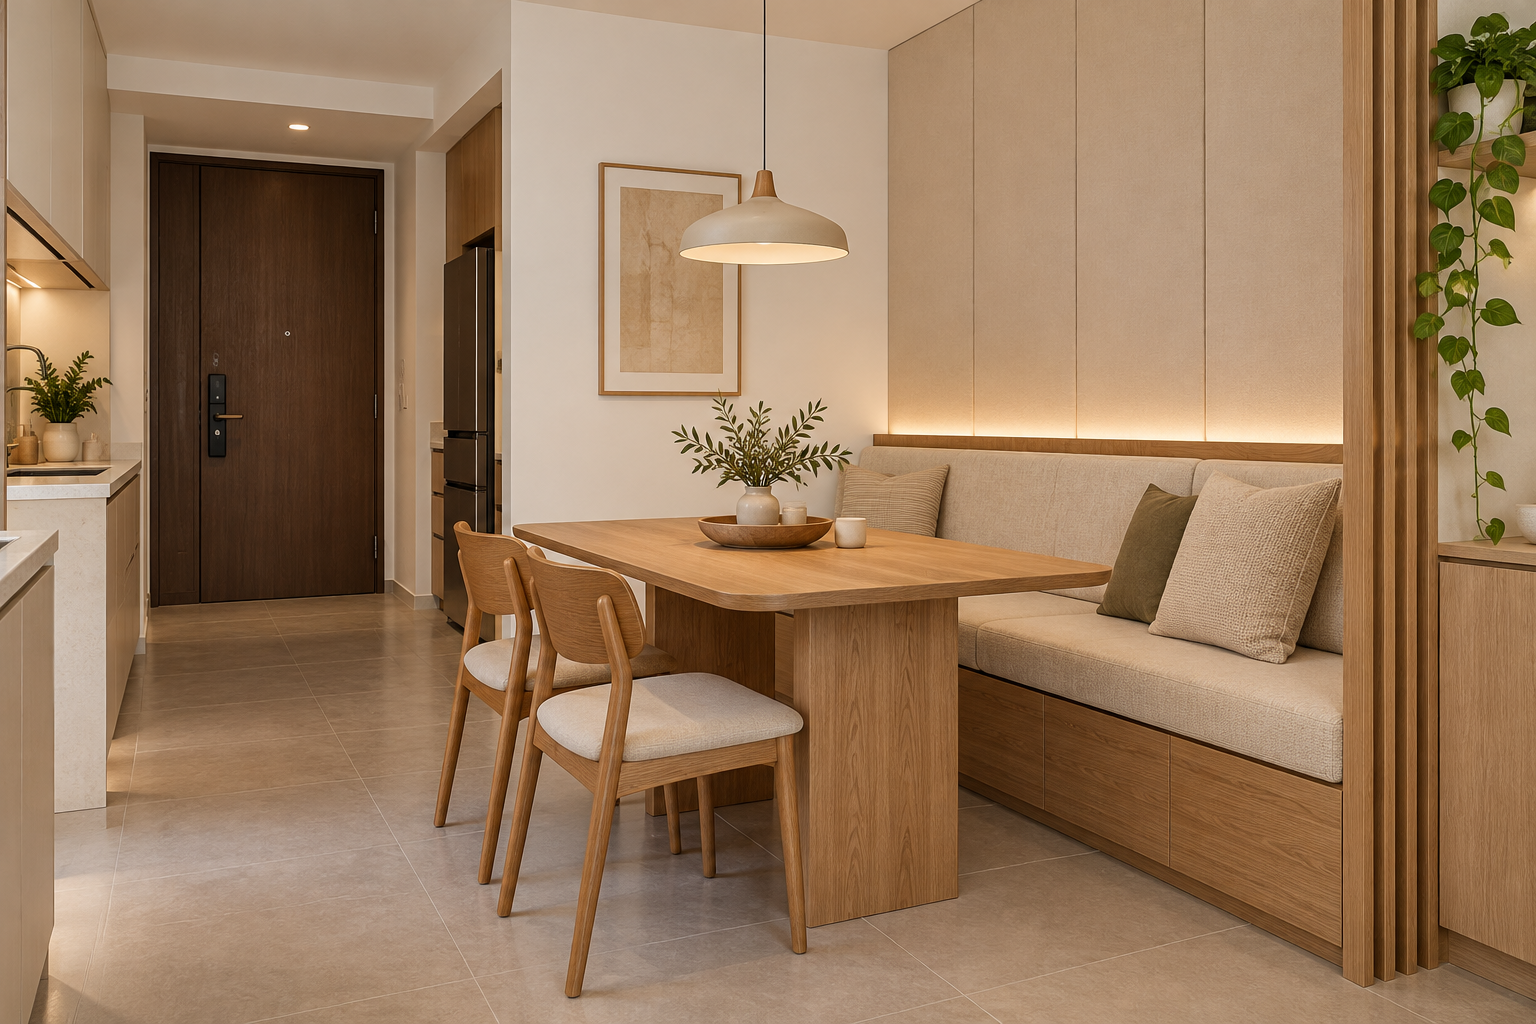
Banquette seating can give a dining area a defined place within a Singapore flat, but a fitted bench is not automatically more space-efficient than chairs. The table, people sitting at it and the route into the bench need to work as one arrangement. Start with ordinary meals rather than the maximum number of seats that fit in a drawing.
This guide focuses on a residential built-in dining bench. It complements a general dining-room guide by examining seat comfort, access and fabrication. Commercial booths have additional operating and premises requirements that should be specified separately.
1. Test entry to every seat
Draw how each person reaches and leaves the bench when the table and other diners are in place. A deep corner can require several people to move. Decide whether that is acceptable for your household’s routine. Compare a straight bench with an L-shaped arrangement and a conventional chair layout. The important measure is usable daily seating, not a theoretical count based on an empty bench elevation.
2. Choose the table at the same time
Use the actual table dimensions and base arrangement. A table leg or pedestal can affect how people slide in and where their feet go. Check occupied chairs on the opposite side and the route behind them. Do not fabricate the bench first and assume any later table will fit. Review the relationship in plan and section with the furniture supplier so the finished dining area supports comfortable use.
3. Review seat and back comfort physically
Try a relevant sample where possible and discuss the intended users. The cushion, support and back shape affect the experience together. A shallow decorative bench is not necessarily comfortable for a long meal. Ask the upholsterer or fabricator to explain the actual construction and care. Avoid copying dimensions from an attractive photograph without testing how they relate to the table and household.
4. Treat storage as an optional function
If storage is included, list its contents and access method. A top-opening compartment may require removing cushions or moving the table, while drawers need clear opening space. Infrequently used items may suit a different arrangement from daily placemats. Do not count the entire enclosed volume as convenient storage. Compare whether the additional mechanism and complexity provide more value than a simpler bench and storage elsewhere.
5. Choose upholstery for the dining routine
Discuss spills, cleaning, pets and frequency of use with the supplier. Obtain the exact fabric and care information rather than relying on a general easy-clean label. Ask how cushions can be removed, repaired or replaced. Review colours beside the table and floor under actual light. A beautiful pale textile can still be appropriate when its maintenance suits the household, but the choice should be informed before it becomes fixed work.
6. Resolve the bench’s edges and interfaces
Show junctions with walls, skirtings, windows and adjacent cabinetry. Keep necessary access and electrical points usable. If the bench sits near a window or level change, have the arrangement assessed appropriately for the household and property. Rounded corners are one detail, not a universal safety guarantee. The installation should be drawn clearly enough that the cabinetmaker and upholsterer agree on the same finished assembly.
7. Compare the full dining arrangement
Request the bench, cushions, table and any service changes as a coordinated scope, identifying owner purchases. Compare it with a movable alternative using the same number of everyday diners. Crown Interior Design can help decide whether fitted seating adds a real benefit within your plan. At handover, use the seats and table together and check access to any storage, rather than judging the bench only before furniture is installed.
Compare the options before committing
| Option or decision | Useful when | Check before approval |
|---|---|---|
| Straight fitted bench | A clear wall supports simple seating | Entry, table base and comfort |
| Corner banquette | The household accepts shared entry movement | Access to the inner seats |
| Movable chairs | Flexibility and easy cleaning matter | Occupied footprint and complete table layout |
A worked planning example
An illustrative 4-room BTO household wants a corner bench for four. An occupied plan shows that the inner seat is awkward during weekday meals. A straight bench with two movable chairs may preserve the desired built-in appearance while simplifying access. The owner tests the table and cushion arrangement before fabrication. This example is a comparison method, not a standard seat size or a guarantee of extra capacity.
What to bring to the design discussion
- Actual table model and base arrangement
- Normal diners and entry expectations
- Seat sample and upholstery care information
- Storage contents and full interface drawings
Frequently asked questions
Does a banquette always save space?
No. Compare occupied seating, table access and the route around the complete arrangement.
Should I include storage under it?
Only if the contents and access method make that storage genuinely useful.
Can I buy the table after building the bench?
Coordinate them before fabrication so the footprint, base and seating relationship are resolved together.
Plan your project with Crown Interior Design
Send your floor plan, current photographs, intended use, timing and budget priorities. Explore Crown Interior Design’s design and renovation services and residential projects, then request a tailored quotation. The proposed scope and any specialist involvement should be confirmed for your actual premises.
Continue planning: Dining Room Design Singapore: 8 Useful Layout Decisions · Custom Carpentry Singapore: Built-Ins & Quotation Guide · Curved Carpentry Singapore: 7 Checks Before Fabrication.
For a separate practical checklist, see RenoLinkUp’s renovation site measurement checklist.