
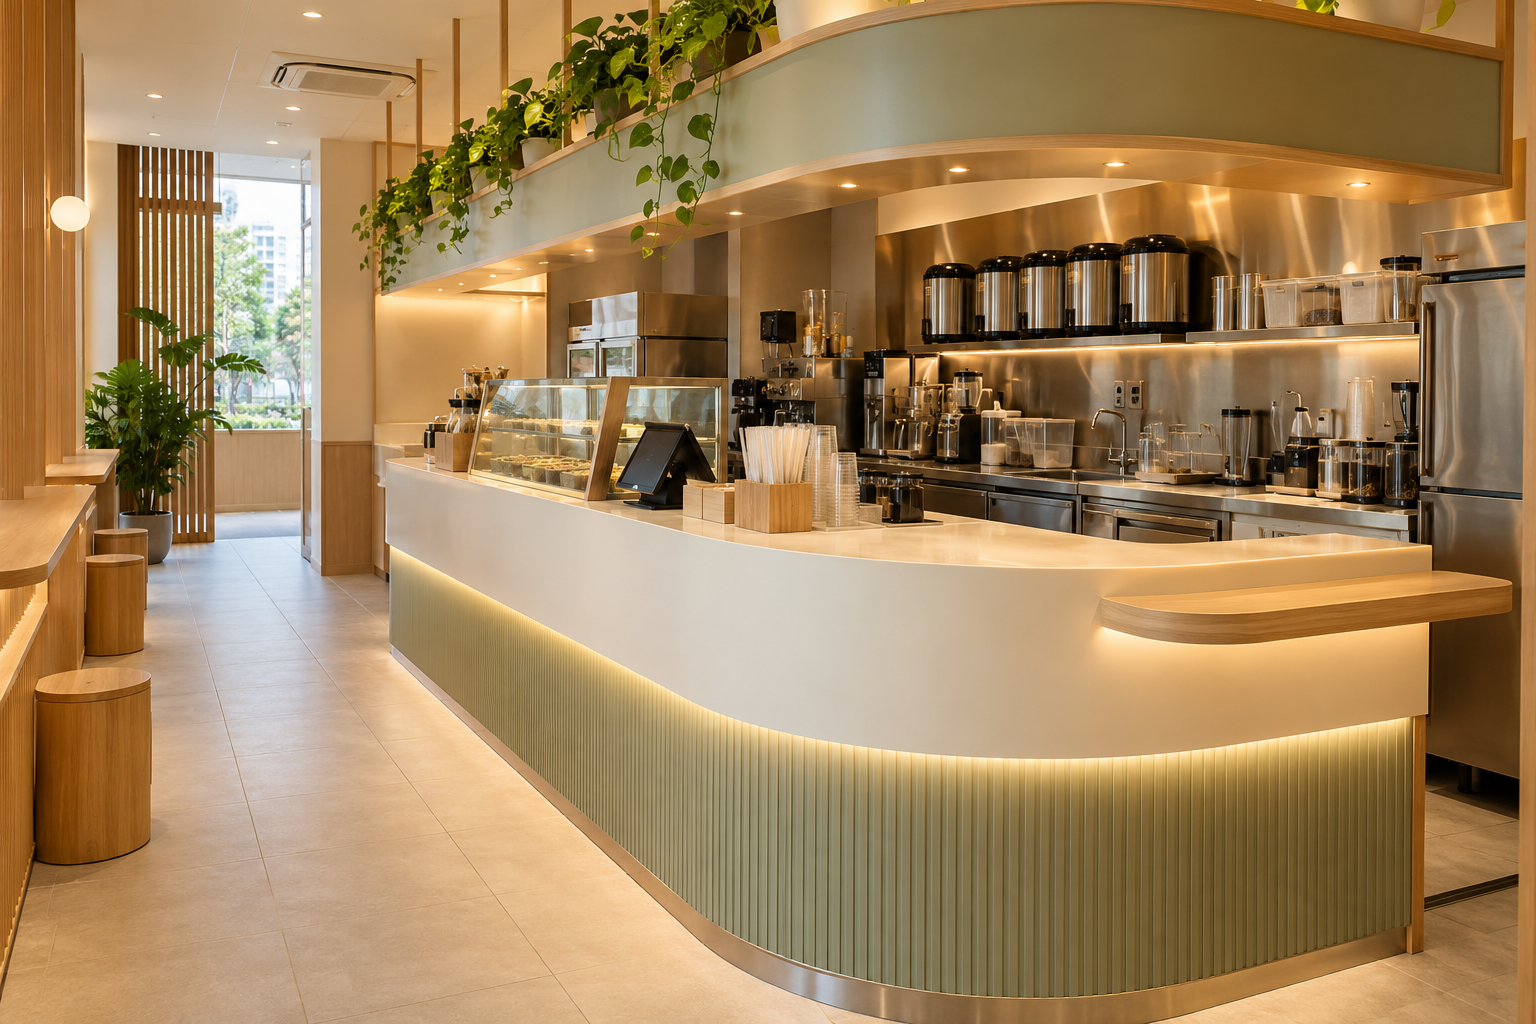
Bubble tea shop interior design should connect ordering, preparation and collection in a way the team can operate during a queue. A memorable counter matters, but it cannot compensate for equipment that is difficult to service or a pickup point that obstructs new customers.
For a Singapore outlet, define the actual drinks and food preparation before planning services or confirming premises suitability. SFA’s food-retail guidance should be checked against the real operation; the business name alone is not a complete licensing brief.
1. Turn the menu into a process map
List how each main product is prepared, assembled, stored and served. Identify the ingredients and equipment used at every stage. A menu with cooked components differs from one using a simpler preparation process. Let the operator’s actual workflow establish the counter arrangement instead of copying the front elevation of another shop.
2. Separate ordering and collection
Trace new customers, waiting customers and delivery riders. Give each a clear place without blocking circulation. Test the plan during a realistic busy period. An attractive pickup ledge can fail if it is indistinguishable from the ordering position or if completed drinks must cross the payment queue.
3. Use exact equipment information
Provide model data for brewing, sealing, refrigeration, ice and other selected equipment. Have suppliers and relevant trades confirm installation, services and maintenance access. Do not assume every appliance can sit beneath a decorative counter. Include open doors, working positions and replacement routes in the layout.
4. Plan ingredient and packaging storage
Estimate stock from the actual operation and delivery pattern. Identify where cups, lids, bags and ingredients are kept during service and replenishment. A compact shop needs deliberate back-up storage. Filling every accessible cupboard with equipment can leave packaging on the working surface and reduce usable preparation space.
5. Coordinate cleaning and service interfaces
Have the relevant team assess water, drainage, electrical and other requirements for the chosen process. Review counter junctions and access beneath equipment. Avoid specifying a finish solely because it photographs well. The complete installation should support the operator’s cleaning routine and applicable requirements.
6. Make the brand readable without clutter
Decide which parts of the frontage communicate ordering, menu and collection. Keep decorative features subordinate to a clear customer sequence. Review lighting at the counter and product display. A restrained material palette can be distinctive without using multiple finishes that complicate fabrication, maintenance and future changes.
7. Quote the full opening scope
Separate interior works, equipment, signage, specialist systems and relevant submissions. Identify landlord conditions and procurement dependencies. Crown Interior Design can discuss a coordinated fit-out brief, with the actual operational and licensing responsibilities confirmed before the team commits to an opening programme.
Compare the options before committing
| Option or decision | Useful when | Check before approval |
|---|---|---|
| Takeaway-led outlet | Orders and pickup dominate | Queue and rider interaction |
| Outlet with seating | Customers stay after collection | Net seating area and circulation |
| Existing-shop refresh | Core equipment remains suitable | Interfaces and operational downtime |
A worked planning example
Illustrative peak: riders collect orders while a customer studies the menu at the payment point. A separate collection position may improve the sequence, but only if staff can reach it without crossing another preparation task. Test a busy service cycle using the actual menu and staffing before fixing the counter geometry.
What to bring to the design discussion
- Menu and preparation process
- Equipment and service documents
- Peak queue and rider pattern
- Landlord conditions and complete opening scope
Frequently asked questions
Can a small counter fit every menu?
No. Equipment, preparation and storage must match the actual products.
Is a bubble tea shop automatically exempt from licensing?
Check SFA’s current guidance for the actual preparation and retail operation.
Should signage be designed separately?
Coordinate it with ordering, collection and landlord requirements.
Plan your project with Crown Interior Design
Send your floor plan, current photographs, intended use, timing and budget priorities. Explore Crown Interior Design’s design and renovation services and commercial projects, then request a tailored quotation. The proposed scope and any specialist involvement should be confirmed for your actual premises.
Continue planning: Cafe Interior Design Singapore: Layout & Fit-Out Guide · Restaurant Renovation Singapore: Cost & Fit-Out Guide.
For a separate practical checklist, see RenoLinkUp’s office reception planning checklist.