
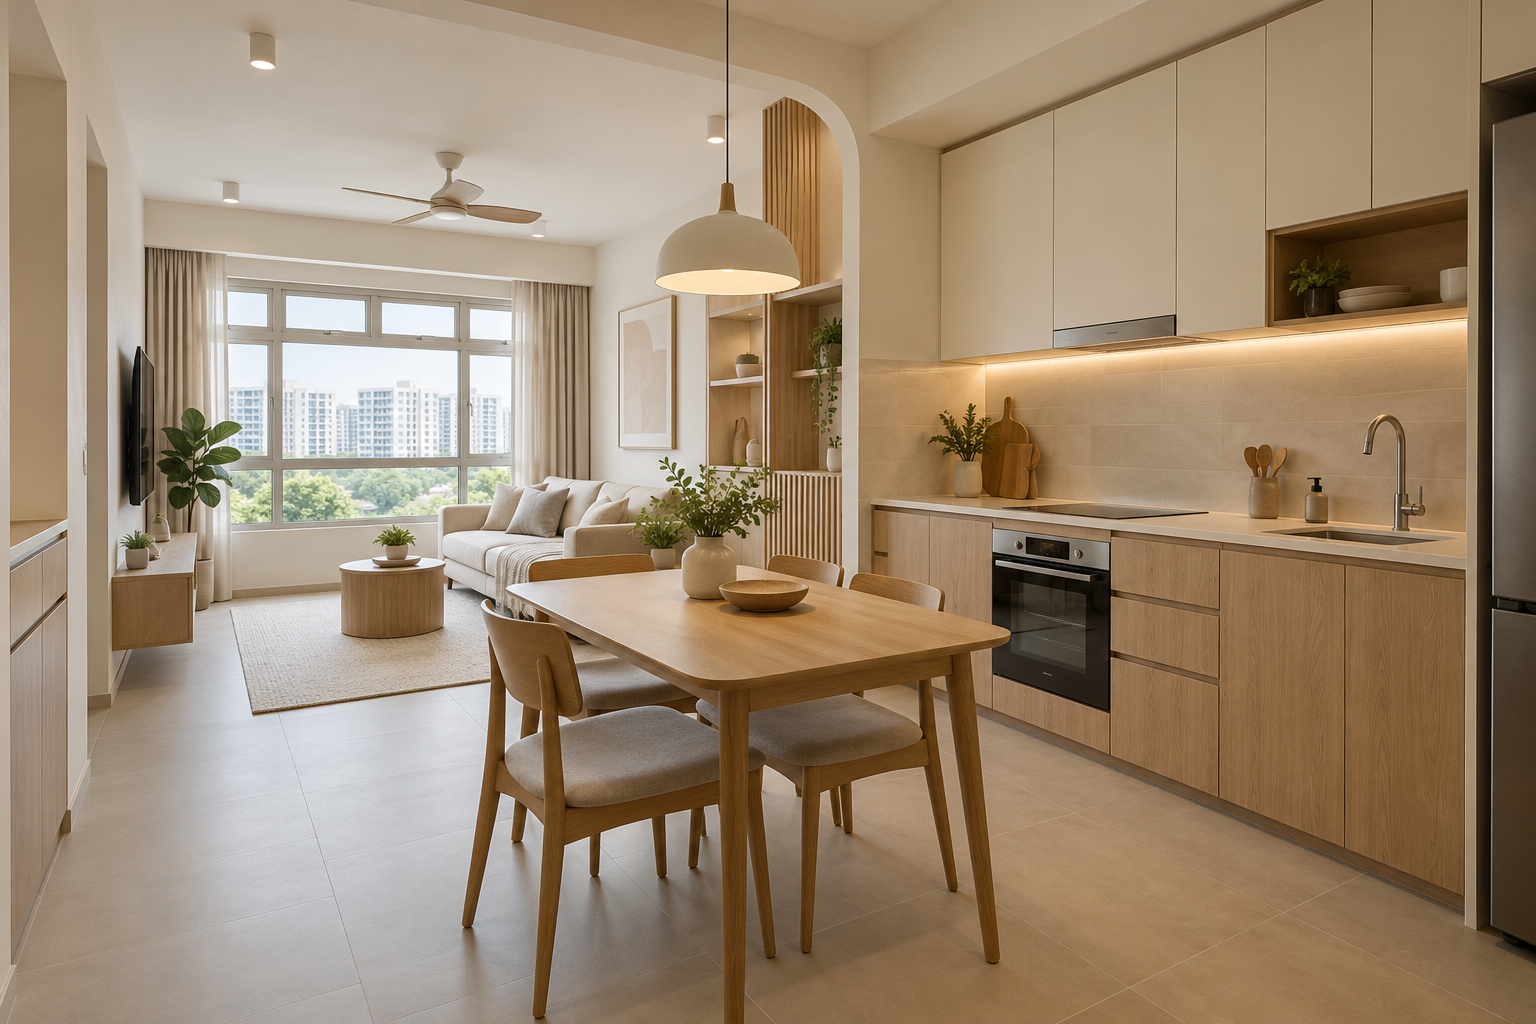
Kent Heights renovation planning needs to reflect its actual flat mix. HDB’s homeowner toolkit describes a 32-storey block along Owen Road with 430 units of 2-room Flexi and 4-room flats. A standard 3-room package or a large-apartment reference is therefore not a substitute for your unit documents.
This guide compares practical planning priorities for the actual home rather than predicting a collection date. The featured interior is a concept, not a Kent Heights showflat or a verified drawing of any unit. Eligibility and ownership questions should be checked separately with HDB.
1. Start with the exact flat configuration
Identify the plan, selected provisions and actual occupants. A 2-room Flexi home and a 4-room home require different allocations of furniture and storage. Do not scale one plan mechanically into the other. Record which items must remain accessible and which future activities may change the room brief.
2. Protect movement before adding storage
Place the main furniture first and trace normal routes. In a compact home, cabinet depth and door opening can materially change usability. In a larger unit, avoid filling every wall simply because space is available. Review each proposed cupboard against an inventory and a clear reason for being there.
3. Make the kitchen match the cooking routine
Decide how often meals are prepared, which appliances are essential and where groceries are stored. Confirm actual model information before fabrication. A light-cooking brief may not need the same fixed work as a household cooking several meals daily. The design should support the routine rather than borrow a showroom’s appliance count.
4. Review bedroom access with real furniture
Use the selected bed, mattress and wardrobe dimensions. Draw cupboard doors and drawers open and check the route around the bed. For occupants with particular access needs, describe those needs to the design team early and obtain relevant professional input where required. Do not assume one standard layout serves every user.
5. Choose adaptable furniture deliberately
Compare movable tables and storage with built-ins, especially where the room has several roles. Flexibility should be usable, not theoretical: identify where items move and how heavy they are. A smaller number of well-chosen pieces may support change more effectively than a complex mechanism introduced solely to make the room appear multifunctional.
6. Coordinate lighting and service access
List task, general and bedside needs before the cabinet elevations are finalised. Have relevant fixed electrical work assessed by a licensed worker. Keep controls and access points usable. Avoid decorative panels that conceal equipment or obstruct maintenance simply to achieve a continuous visual line.
7. Approve a specification for this unit
Ask the quotation to distinguish retained provisions, fitted work, furniture, appliances and relevant specialist tasks. Identify dimensions still awaiting site verification. Crown Interior Design can compare layout alternatives for your Kent Heights flat with the actual household brief and current renovation requirements before fixed work is ordered.
Compare the options before committing
| Option or decision | Useful when | Check before approval |
|---|---|---|
| 2-room Flexi planning | Several activities share limited space | Movement, essential storage and adaptability |
| 4-room planning | Rooms can serve distinct activities | Real users and future allocation |
| Furniture-led fit-out | Provided finishes remain useful | Delivery, services and selected cabinetry |
A worked planning example
Illustrative Kent Heights brief: a compact-flat owner wants a large built-in display cabinet but also needs a dining position. Testing the actual table and chair movement may favour a shallower cabinet or movable storage. The useful answer comes from the individual plan and occupants, not a general promise to maximise every wall.
What to bring to the design discussion
- Actual unit and provision documents
- Occupant access and activity needs
- Bed, table and appliance dimensions
- Retained-item schedule and budget priorities
Frequently asked questions
What flat types does the cited toolkit describe?
It identifies 2-room Flexi and 4-room flats. Confirm your own unit documents.
Does every Kent Heights home need the same package?
No. Flat configuration, provided items and occupants determine the scope.
Are dates in design articles a key-collection confirmation?
No. Confirm appointment and access information directly through HDB.
Plan your project with Crown Interior Design
Send your floor plan, current photographs, intended use, timing and budget priorities. Explore Crown Interior Design’s design and renovation services and residential projects, then request a tailored quotation. The proposed scope and any specialist involvement should be confirmed for your actual premises.
Continue planning: 4-Room BTO Interior Design Ideas in Singapore: Layout, Storage & Renovation Tips · 2-Room BTO Renovation Singapore: Flexi Layout & Budget Guide.
For a separate practical checklist, see RenoLinkUp’s renovation site measurement checklist.