
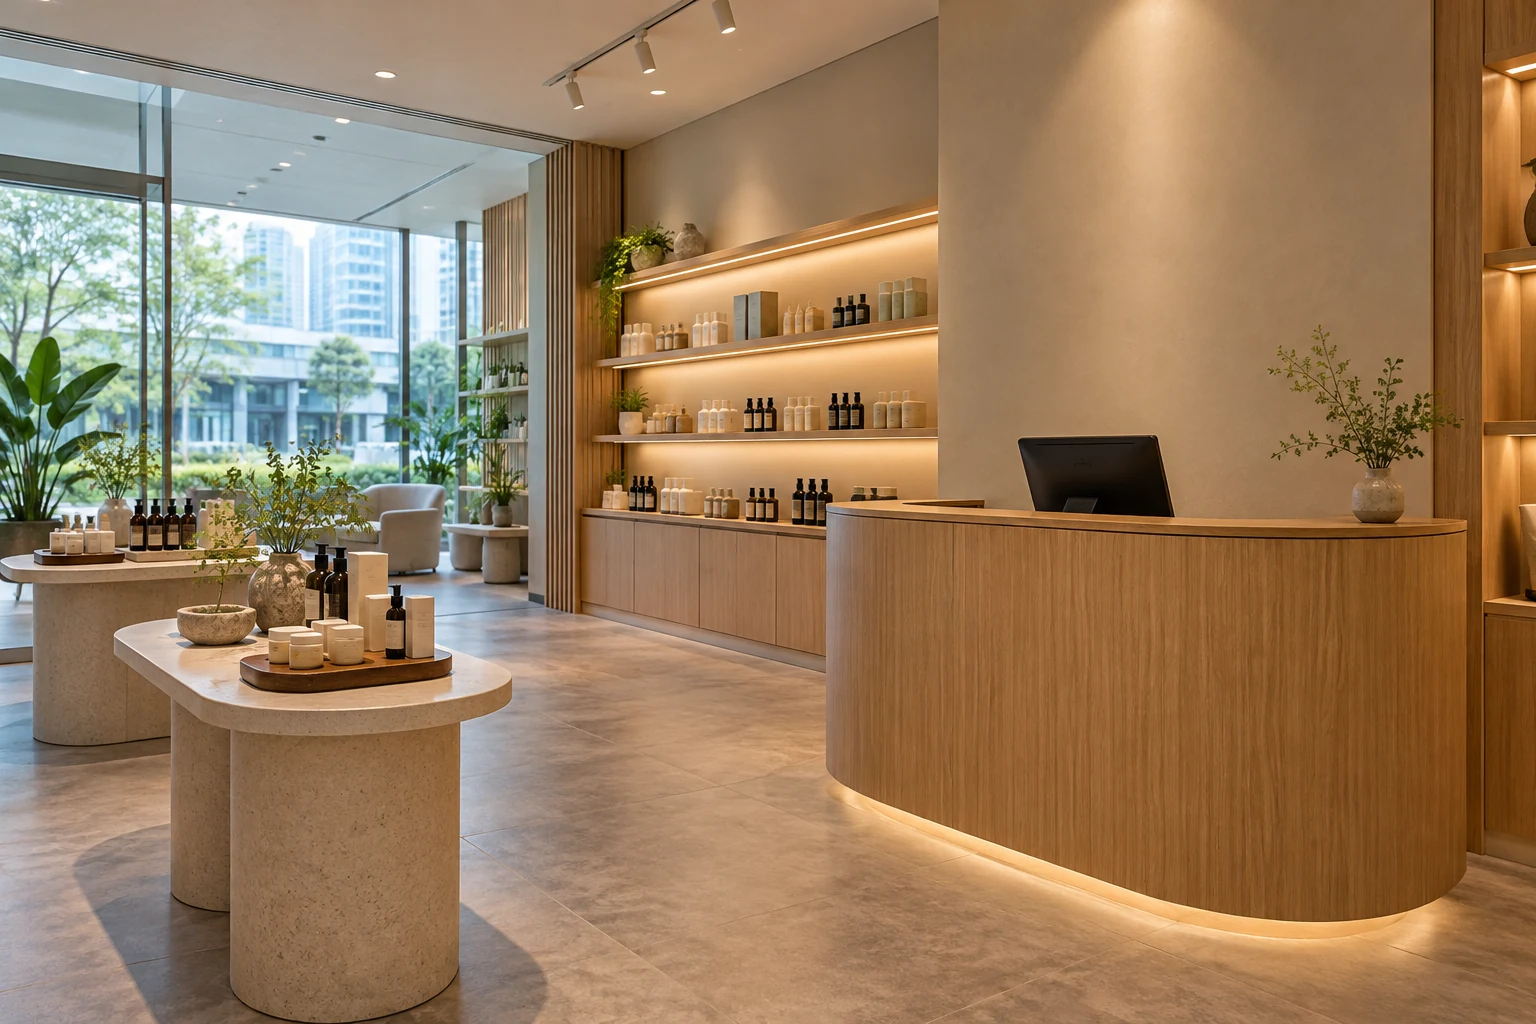
A retail cashier counter is a working station as well as a visual feature. It must accommodate the actual checkout process: customers arriving with products, staff handling payment, packing, returns and the ordinary storage that supports the till.
For a Singapore shop fit-out, choose the counter position and internal arrangement before finalising its decorative form. A beautiful front does not compensate for a blocked queue or equipment that has no accessible cable route.
1. Map the checkout sequence
Walk through browsing, joining the queue, placing products down, paying, collecting bags and leaving. Identify where returns, online collections or appointment check-ins occur if the business offers them. Different operations may need different surfaces or staff positions. Do not assume a compact till footprint establishes the complete counter size; the activity around the device often needs more room than the device itself.
2. Position the queue within the real shop
Review the entrance, merchandise routes and customer waiting positions together. A counter near the door may be visible but leave the queue in an inconvenient place. Show customers, bags and open drawers on the plan. Ask the relevant team to review applicable access and safety requirements for the premises. Layout decisions should not rely on merchandise temporarily being removed whenever the shop becomes busy.
3. Specify the actual equipment
List the point-of-sale screen, payment terminal, printer, scanner, charging equipment and any communication device. Obtain dimensions and connection positions from the suppliers. Coordinate the working side so staff do not repeatedly reach across customers or twist between unrelated tasks. Preserve access for replacement and servicing. Do not conceal payment or electrical equipment in an arrangement that conflicts with its supplier instructions.
4. Separate packing and storage needs
Measure the bags, boxes, wrapping materials and frequently used supplies. Decide what must be within reach and what can be stored elsewhere. A counter filled with bulk stock can leave no convenient space for the normal sale. Plan the relevant drawers and shelves around the working sequence, and confirm the hardware and usable dimensions rather than relying on a decorative elevation alone.
5. Choose finishes for repeated contact
Review the counter edge, bagging surface and staff-side construction for ordinary wear and cleaning. Materials should suit the actual operation and product-care instructions. A curved front can help a particular route but may reduce usable internal space or alter fabrication. Ask for the detail and price effect. Compare the counter with the rest of the shop so it is recognisable without dominating every product display.
6. Rehearse operation before final approval
Mock up the equipment and main surfaces where practical. Test one normal transaction, a larger purchase and a return or collection. Ask what happens when two staff use the area together. Include electrical coordination, delivery, installation and making-good in the quote. At handover, review the counter with actual equipment rather than accepting an empty cabinet as the complete operational setup.
Compare the practical options
| Option | Useful when | Resolve before approval |
|---|---|---|
| Compact checkout | Transactions and packing are modest | Equipment and customer standing position |
| Counter with separate packing | Purchases regularly need wrapping or sorting | Staff movement and supply access |
| Checkout with collection point | The business has a distinct pickup process | Queue separation and clear responsibility |
A planning example
A boutique initially requests a long statement counter. Mapping the sale shows that the payment terminal needs little space but packing requires a clear working surface. A shorter transaction point with well-planned staff-side packing may be more useful than one uninterrupted decorative front. This is an illustrative shop-planning example, not a completed Crown Interior Design project or evidence of a sales increase.
Frequently asked questions
Should the cashier face the entrance?
Visibility is one consideration, but queue position, staff operation and the product route also matter. Review the whole measured shop.
Can equipment be selected after fabrication?
That creates a risk of mismatched openings, power and working space. Establish the actual equipment before approving the counter.
Is a custom counter essential?
Not always. Compare a suitable loose or modular system with fitted work, including services and the complete installation scope.
Related planning: Retail Shop Renovation Singapore: Cost & Fit-Out Guide · Showroom Interior Design Singapore: 8 Planning Decisions · Renovation Drawings: 7 Checks Beyond the 3D Render.
Explore the related decision in Retail Window Displays: 6 Singapore Fit-Out Checks.
Discuss your project with Crown Interior Design
Send your floor plan, current photographs, intended use, timing and spending priorities. Explore Crown Interior Design’s services and commercial projects, then request a tailored quotation. Confirm the proposed scope and any specialist involvement for your actual premises.