
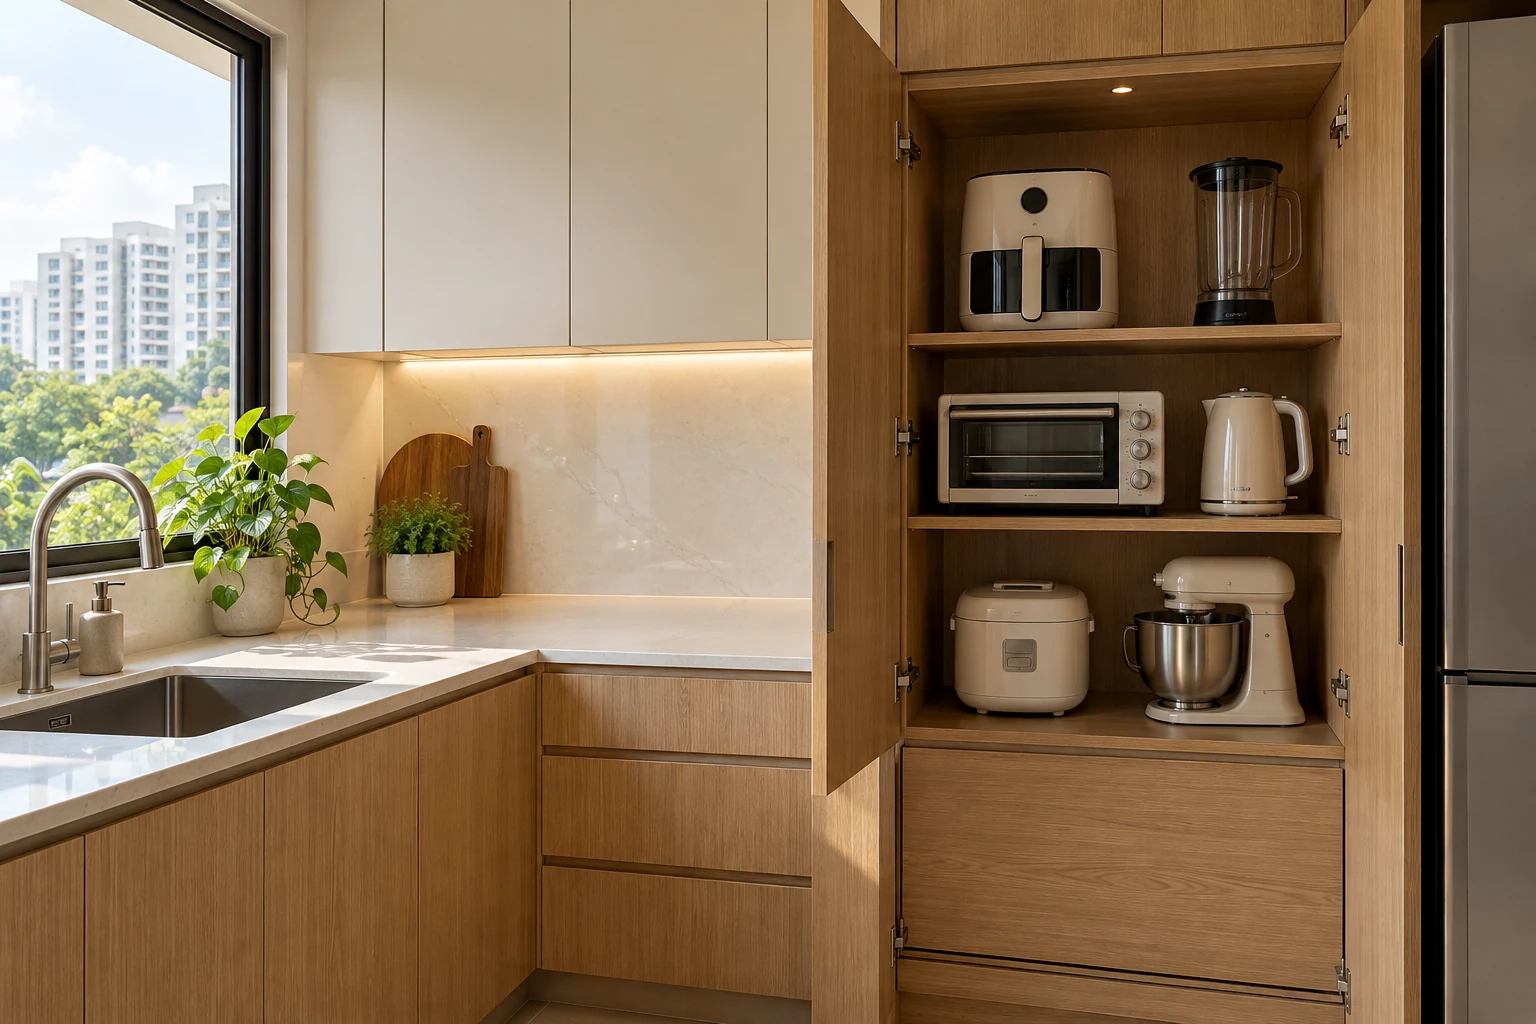
An appliance garage is a cabinet arrangement that stores countertop equipment behind doors. It can reduce visual clutter, but it also takes space and adds another opening sequence. The best brief distinguishes storing an appliance from operating it.
In a compact Singapore kitchen, avoid treating a closed cupboard as a universal operating location. Each appliance’s instructions, heat, steam, electrical requirements and usable work area must guide the design.
1. List what will actually live there
Measure the selected appliances with handles, lids, trays and removable parts in use. Note how often each item is needed. A cupboard sized around closed equipment can fail when a lid opens or a jug is removed. Compare the storage inventory with the worktop area the enclosure would occupy.
2. Separate storage from operation
Identify where each appliance will be used after it leaves storage. Do not assume an enclosed cabinet is a suitable operating space. Follow the manufacturer’s instructions and have the proposed arrangement assessed by the relevant suppliers. A door being open does not, by itself, prove that heat or steam requirements are satisfied.
3. Keep a workable preparation surface
Review the landing space beside the cabinet when equipment is being taken out. Check whether opening the appliance garage consumes the only useful preparation area. A modest storage arrangement may work better than a larger enclosure if the household relies on that counter for cooking and serving.
4. Test the chosen door system
Hinged, folding and pocketing doors occupy space differently. Review the whole movement with nearby upper cupboards, appliances and the person using the counter. Ask for the selected hardware’s requirements. A door that disappears neatly in a showroom may need cabinet depth or internal space that the actual kitchen cannot spare.
5. Coordinate electrical responsibilities
Confirm equipment specifications, supply points and connection arrangements with the appointed electrical professional. Keep plugs and service access appropriately reachable. Avoid informal cable routing through unplanned holes or assuming every appliance can share one supply arrangement. Resolve the electrical design before the cabinet maker finalises divisions and back panels.
6. Plan cleaning and replacement
Consider spills, crumbs and the movement of heavy appliances. Ask how the base surface and door recesses can be cleaned. Equipment will eventually change, so discuss the realistic replacement envelope and which fittings can be adjusted. A very tight fit may look seamless while leaving little room for future choices.
7. Approve a complete operating sequence
Walk through opening, retrieving, using, cleaning and storing each item. Record the cabinet, hardware, surfaces and electrical interfaces in the quotation. Keep optional accessories distinct. Approve drawings against the actual equipment information rather than a generic image labelled appliance garage, and retain the agreed limitations for handover.
Compare the options
| Option | Useful when | Resolve first |
|---|---|---|
| Open counter | Equipment is used frequently | Visual organisation and working space |
| Storage cupboard | Items are brought out for use | Lifting and nearby landing space |
| Assessed appliance enclosure | Specific equipment permits the arrangement | Instructions, services and heat management |
A practical planning example
An illustrative household wants to conceal a rice cooker and blender. Reviewing the lid movement and steam instructions leads to a storage cupboard with a clear adjacent operating area, rather than using the cooker inside. This example explains a planning choice; it is not a completed Crown Interior Design project or appliance endorsement.
Frequently asked questions
Can every appliance run inside the cabinet?
No. Use the actual manufacturer instructions and a properly assessed arrangement.
Does a larger cupboard always help?
Compare the storage gained with the preparation surface and access lost.
Can I select equipment later?
Critical dimensions and operating requirements should be resolved before fabrication.
Related planning: Kitchen Cabinet Design Singapore: Layout & Storage Guide · Home Coffee Stations: 7 Singapore Design Decisions · Kitchen Hood Cabinets: 6 Singapore Coordination Checks.
For a separate reference, use RenoLinkUp’s owner-supplied renovation items checklist.
References
Explore the related decision in Kitchen Water Dispensers: 7 Cabinet Planning Checks.
Plan your project with Crown Interior Design
Send your floor plan, photographs, intended use and budget priorities. Explore Crown Interior Design’s services and residential projects, then request a tailored quotation. Confirm the scope and any specialist involvement for your actual premises.