
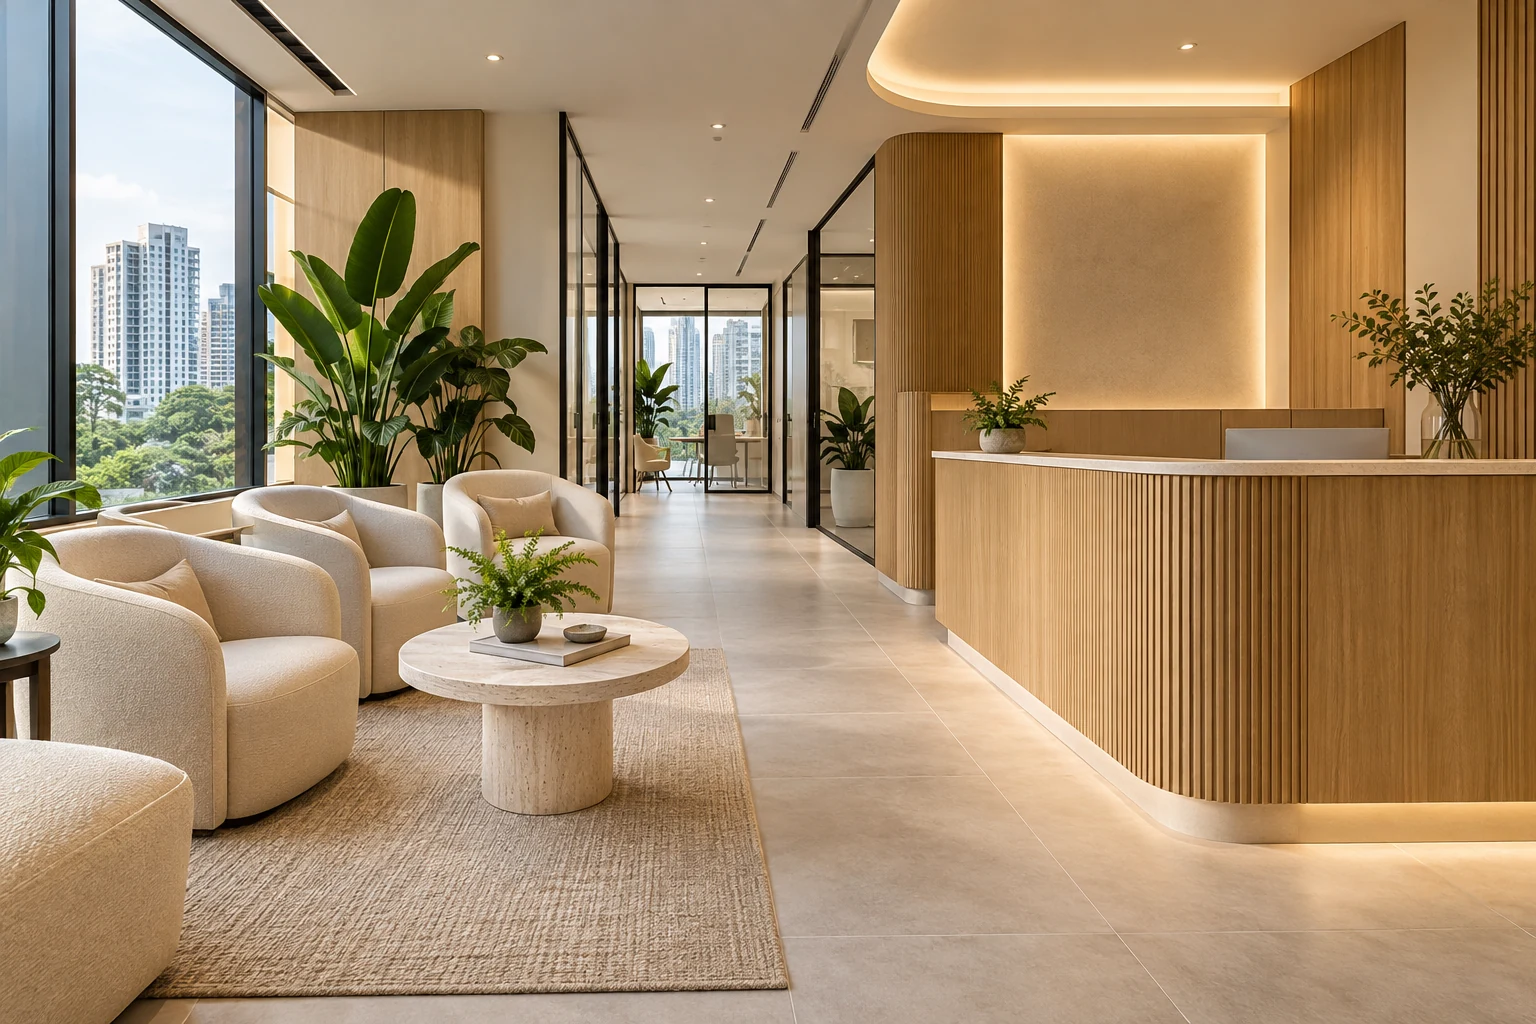
An office waiting area is part of the visitor journey. It needs to accommodate people arriving, checking in and moving to the next destination without obstructing staff work or revealing sensitive information.
For a Singapore fit-out, plan the waiting function separately from the appearance of the reception counter. The useful arrangement depends on actual visitor numbers, appointment patterns and the organisation’s access policy.
1. Describe the arrival pattern
Review typical and peak visitor numbers, group sizes and waiting duration. Include deliveries where they share the entrance. A furniture count copied from another office may be inappropriate. Use the operating brief to decide how much space the waiting function actually needs.
2. Make the next step clear
Decide how a visitor knows where to report and how staff respond. Coordinate the counter, any check-in equipment and the route to seating. An attractive entrance can still be confusing if the hand-off is unclear. Keep the arrangement understandable without relying on a large decorative feature to perform wayfinding.
3. Test seats and personal belongings
Show occupied chairs, bags and movement between seats. Consider the range of users and have relevant access requirements assessed. A low lounge composition can suit one brief and be inconvenient for another. Review the actual furniture dimensions rather than using generic symbols that understate the space occupied.
4. Preserve circulation and access
Coordinate entrance doors, internal routes and staff movement with the waiting area occupied. Have applicable building and fire-safety requirements assessed by the appointed parties. Do not treat spare circulation as overflow seating. Resolve peak conditions on the plan before fixed joinery and furniture are ordered.
5. Protect appropriate privacy
Review views towards screens, working documents and staff areas. Consider what conversations can be overheard. A visual divider may help organise sightlines but does not establish acoustic privacy. Align the waiting arrangement with the organisation’s policies and use specialist input where defined performance is needed.
6. Coordinate comfort and maintenance
Review lighting, nearby equipment and practical cleaning access. Choose finishes and furniture for the intended use and care routine. Avoid adding refreshments or charging points without an operating and service plan. Features should improve a defined visitor task rather than make the waiting area more complex to manage.
7. Approve the complete visitor sequence
Walk through arrival, check-in, waiting, collection by staff and departure. Itemise seating, joinery, lighting and any equipment interfaces. Review actual samples and keep replaceable components identifiable. The completed space should be tested as a working sequence, not accepted solely because the reception photograph looks polished.
Compare the options
| Option | Useful when | Resolve first |
|---|---|---|
| Short-wait seating | Visitors are collected promptly | Clear hand-off |
| Longer-wait arrangement | Appointments require more time | Comfort and useful capacity |
| Separate visitor zone | Access policy requires separation | Routes and privacy |
A practical planning example
An illustrative office adds several lounge chairs beside its entrance. Testing occupied positions shows that bags and pulled-out seats interfere with visitor circulation. A smaller, better-positioned arrangement can serve the actual arrival pattern more effectively. This is a planning example, not a completed Crown Interior Design project.
Frequently asked questions
How many seats are enough?
Base the brief on typical and peak visitor patterns, then test occupied space.
Does a divider guarantee privacy?
No. Review sightlines, sound and the organisation’s actual policy separately.
Should waiting seats face the counter?
Choose the orientation around the check-in and staff hand-off sequence.
Related planning: Office Reception Design Singapore: 8 Fit-Out Decisions · Open Plan vs Private Offices: 6 Fit-Out Decisions · Office Phone Booths: 6 Singapore Fit-Out Checks.
References
When shortlisting a design team, use the award-winning office interior design evaluation guide to distinguish a recognised project, its credited recipient and your own fit-out requirements.
Explore the related decision in Office Collaboration Areas: 7 Singapore Layout Checks.
Plan your project with Crown Interior Design
Send your floor plan, photographs, intended use and budget priorities. Explore Crown Interior Design’s services and commercial projects, then request a tailored quotation. Confirm the scope and any specialist involvement for your actual premises.