
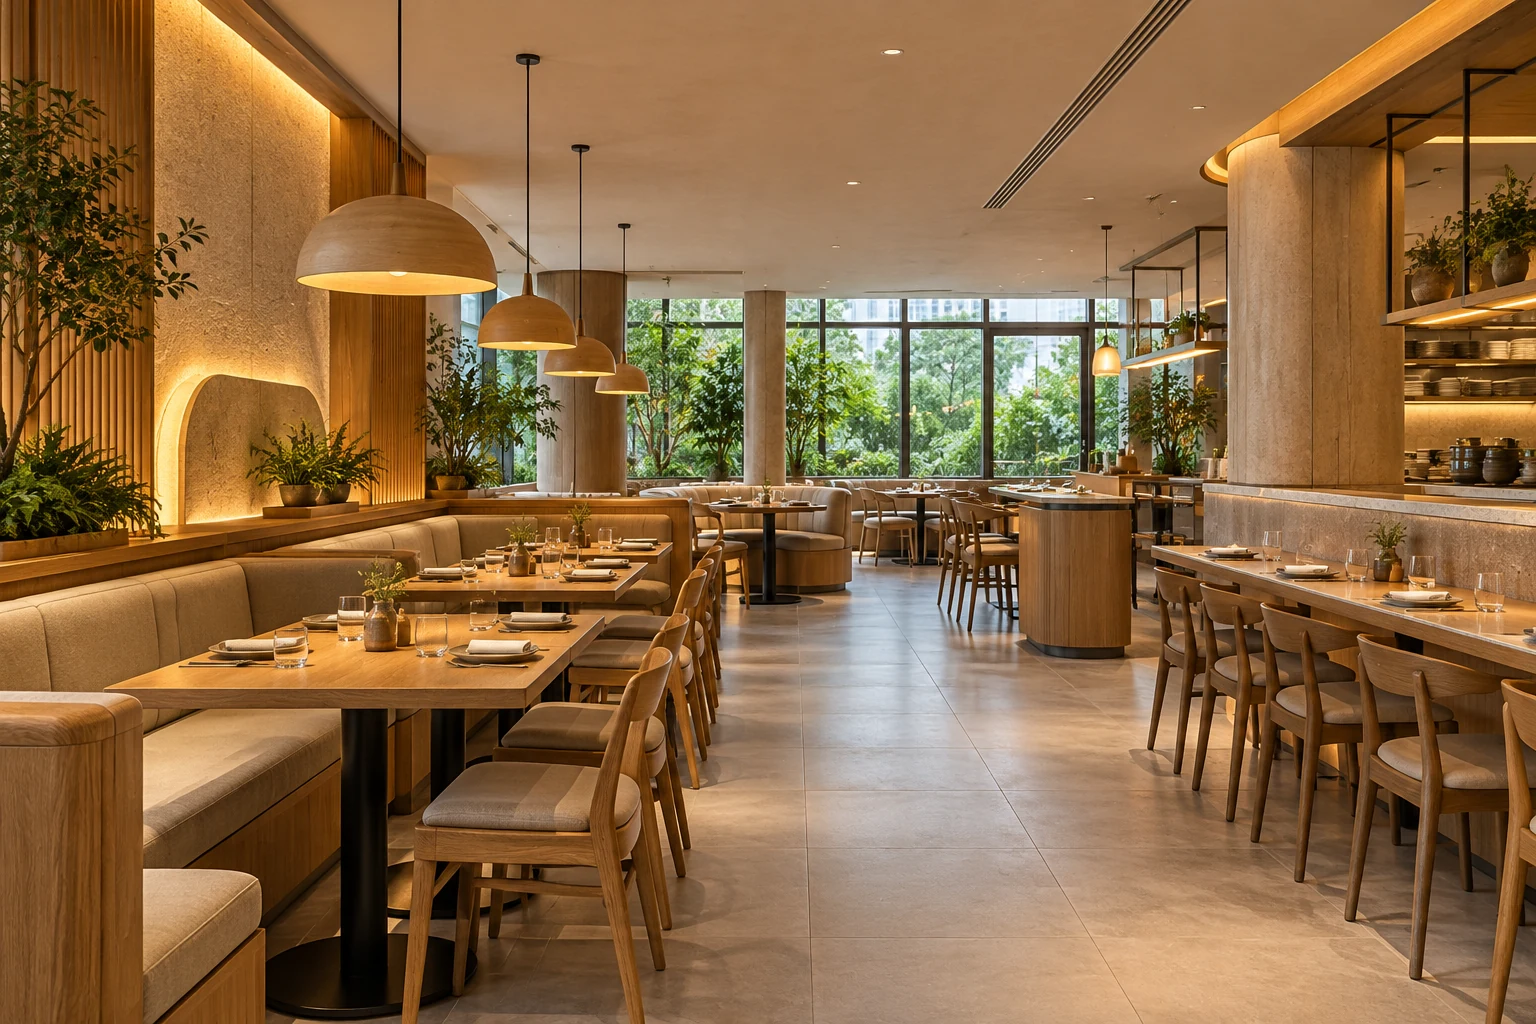
Restaurant lighting needs to support dining and the work around it. A warm photograph does not show whether guests can read menus, staff can serve comfortably or the room can be cleaned effectively.
For a Singapore restaurant renovation, plan fixtures with the final seating and service layout. Have the technical lighting and electrical arrangements assessed by the appropriate parties rather than specifying a universal colour temperature or brightness for every concept.
1. Define the operating scenes
List lunch, evening service, cleaning and any private-event arrangements. Review how the room changes between them. One dim atmosphere may not serve every activity. Agree the intended scenes before equipment selection so controls and fixtures follow the actual business routine.
2. Coordinate tables before pendants
Show the intended table positions and any permitted rearrangement. A pendant centred on one layout may be misplaced when tables move. Review the selected fixtures with seated guests and staff routes. Compare adjustable or more general arrangements where the operating plan calls for flexibility.
3. Check menus and food appearance
Review representative menus, tableware and finishes under actual sample lighting where practical. Ask the lighting team to assess the intended tasks. Avoid relying on a warm-looking render to establish usable visibility or colour appearance. Choose the actual equipment and document its specification.
4. Keep service routes functional
Coordinate lighting with the restaurant’s assessed circulation and relevant requirements. Staff need to work around occupied tables and service stations. Decorative contrast should not replace a properly considered operating arrangement. Have the responsible professionals review the complete proposal rather than treating route lighting as spare fixtures after the dining scene is designed.
5. Review glare and reflections
Consider guests at different seats and the staff’s working view. Mirrors, glass and polished tables can expose bright sources. Discuss aiming and shielding with the lighting supplier. Test the shortlisted fixture where possible instead of assuming a small decorative fitting will always be comfortable close to seated guests.
6. Specify controls and maintenance
Confirm dimming compatibility, scene operation and access to replaceable components. Staff should understand how to use the system. Coordinate equipment with ceilings and services before construction closes. A sophisticated control package offers little benefit if routine operation or servicing is unclear.
7. Compare a complete installed scope
Include fixtures, controls, electrical work, commissioning and service documentation. Review the completed scenes with the actual furniture and finishes. Agree how any deficiencies are assessed by the appointed team. Avoid unverified promises about higher sales or a fixed energy-saving percentage based solely on the lighting style.
Compare the options
| Option | Useful when | Resolve first |
|---|---|---|
| Table-focused light | A stable seating layout suits it | Seated glare and table movement |
| Flexible general arrangement | The room changes configuration | Task performance and atmosphere |
| Scene controls | Operating modes differ | Compatibility and staff use |
A practical planning example
An illustrative restaurant changes its table layout after pendant positions are fixed. Some tables no longer align with the intended lighting. Coordinating the permitted layouts earlier gives the lighting team a more realistic brief. This is a planning example, not a completed Crown Interior Design restaurant or a certified lighting design.
Frequently asked questions
Should restaurant lights always be very warm?
Select equipment around the concept, tasks and actual samples rather than a universal rule.
Can tables move freely under fixed pendants?
Test the intended layouts and lighting arrangement together.
Who confirms installation suitability?
The appointed qualified parties using the actual equipment and premises conditions.
Related planning: Restaurant Renovation Singapore: Cost & Fit-Out Guide · Restaurant Seating Layouts: 6 Singapore Planning Checks · Restaurant Service Stations: 6 Singapore Layout Checks · Private Dining Rooms: 6 Singapore Fit-Out Decisions.
References
When shortlisting a design team, use the award-winning office interior design evaluation guide to distinguish a recognised project, its credited recipient and your own fit-out requirements.
Explore the related decision in Cafe Pickup Counters: 7 Singapore Fit-Out Checks.
Plan your project with Crown Interior Design
Send your floor plan, photographs, intended use and budget priorities. Explore Crown Interior Design’s services and commercial projects, then request a tailored quotation. Confirm the scope and any specialist involvement for your actual premises.