
Interior / October 21, 2026
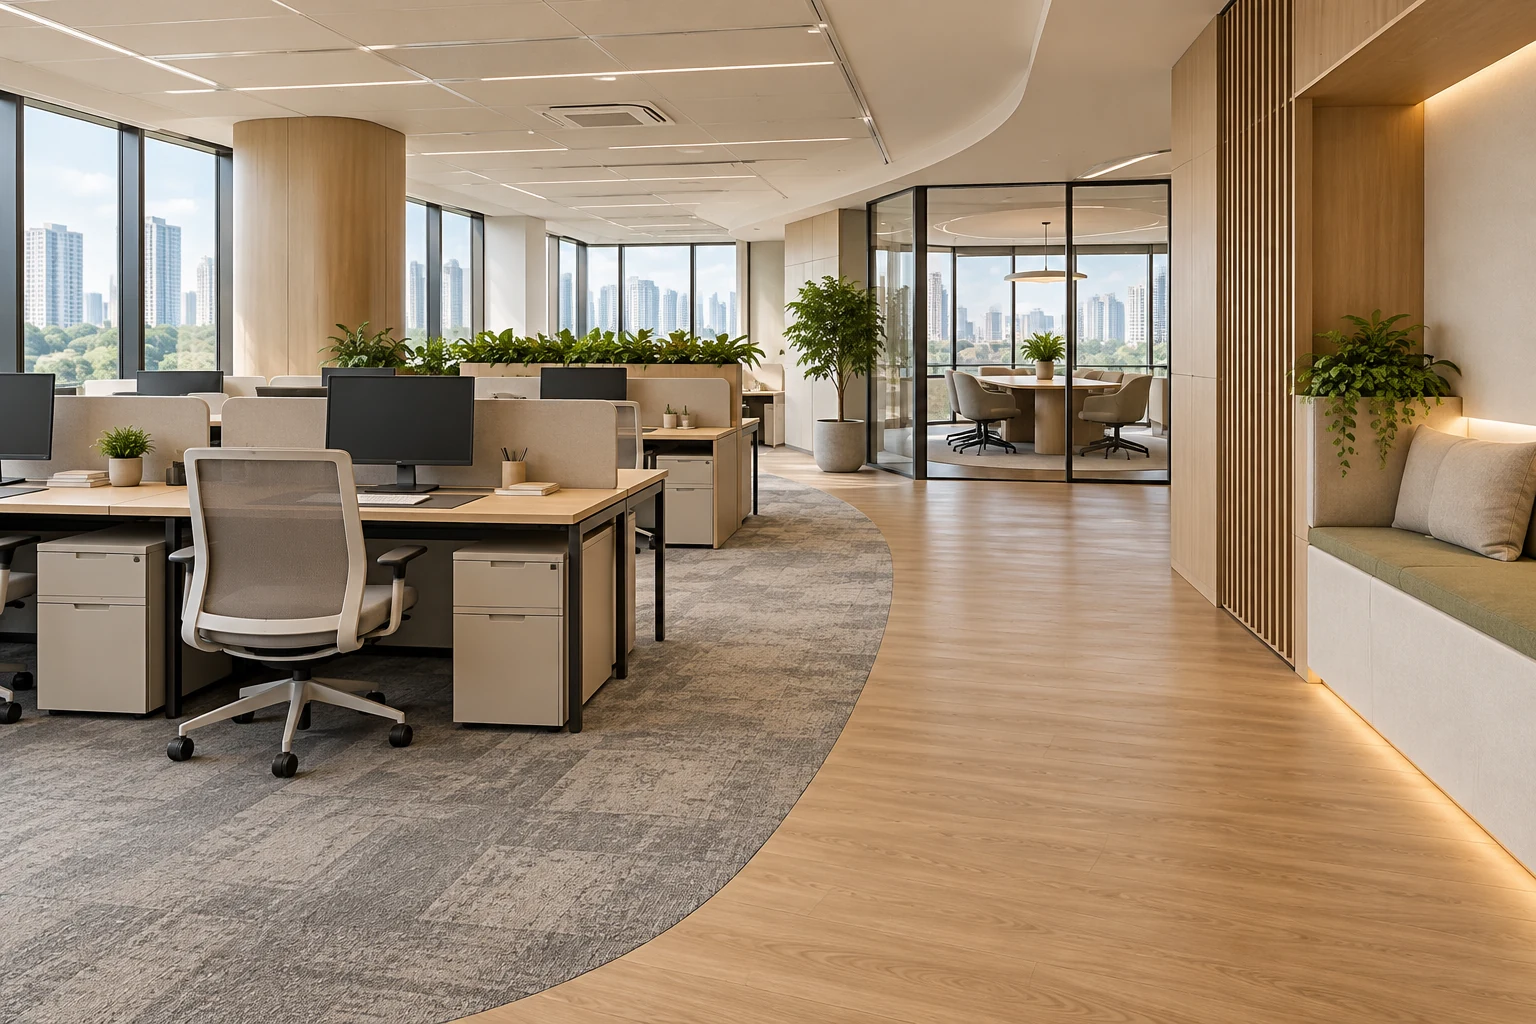
Office carpet tiles and vinyl serve different working patterns. The better specification depends on traffic, cleaning, equipment movement and the actual floor beneath the finish. A whole-office choice may be less useful than a coordinated mix of zones.
Interior / October 21, 2026
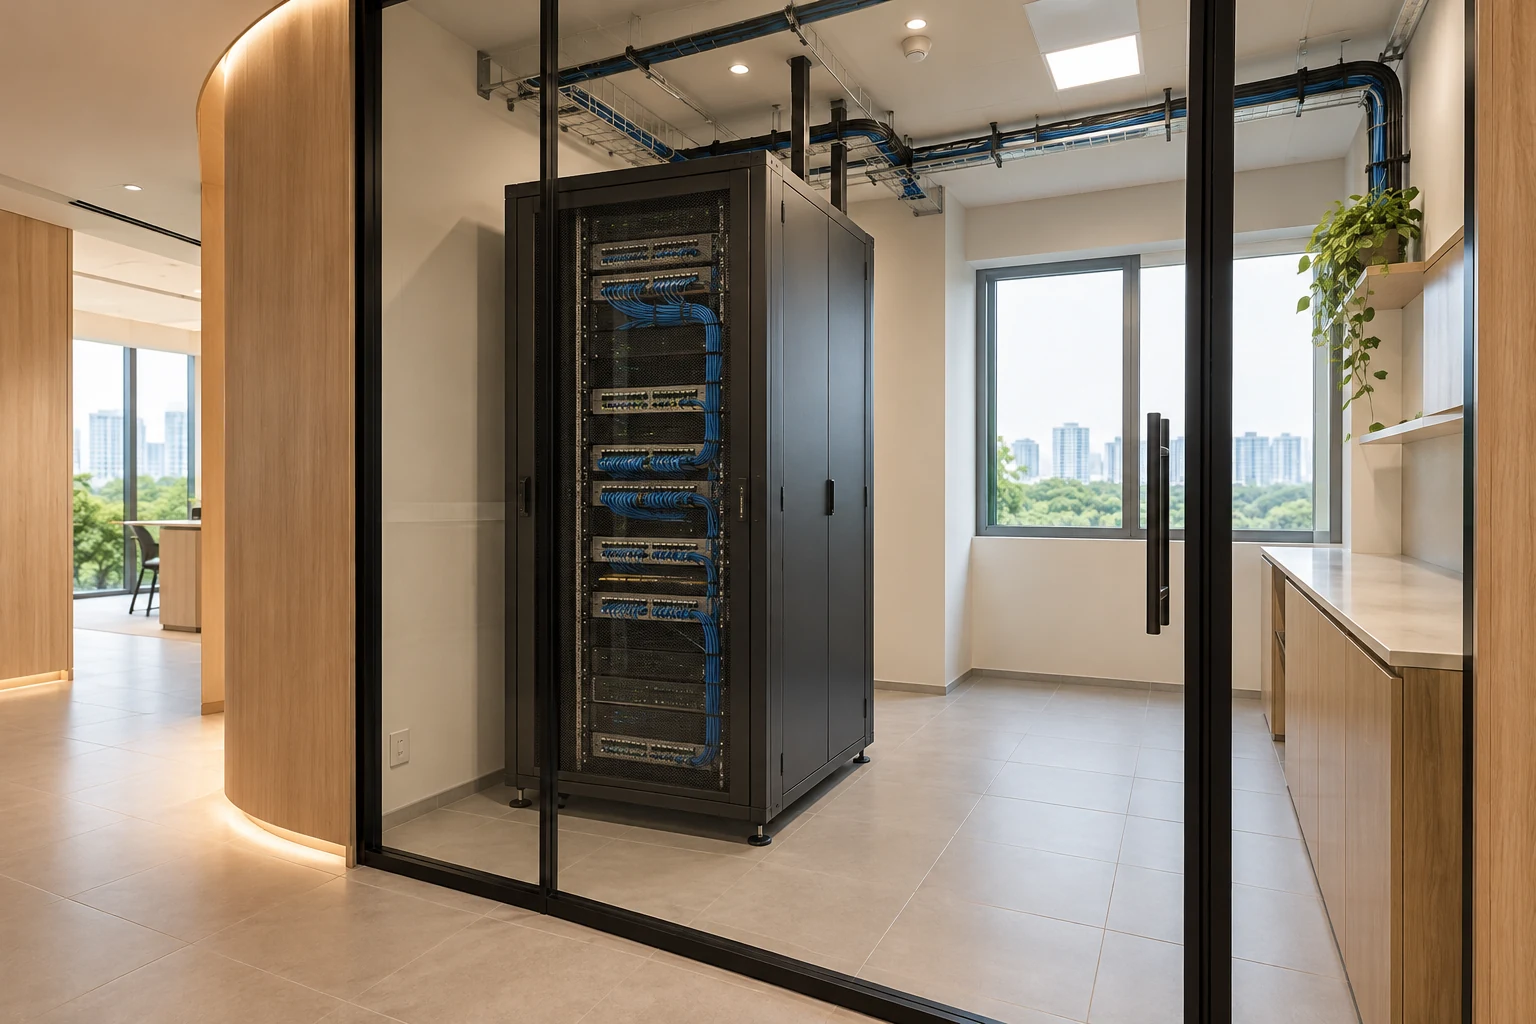
An office server or IT room is a specialist operational space that must be coordinated with the interior fit-out. A rack hidden behind a door is not a complete infrastructure design.
Interior / October 21, 2026
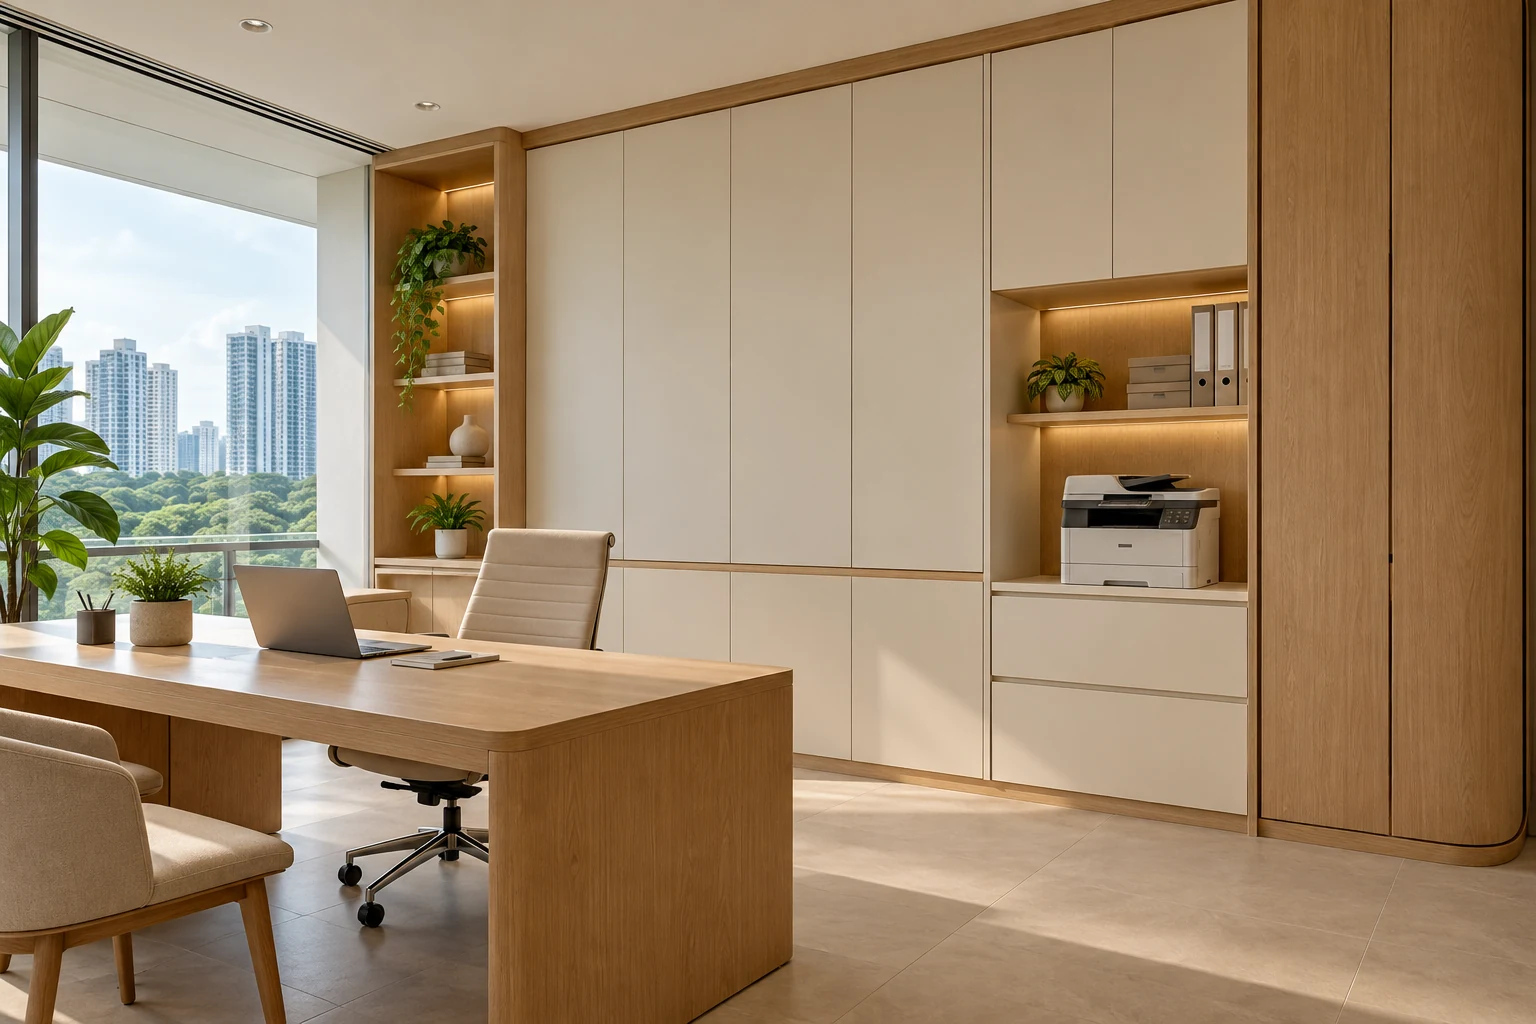
An office storage wall can consolidate records, supplies and shared equipment, but its usefulness depends on the internal arrangement and daily access. A long clean elevation is not evidence that it stores the right things.
Interior / October 21, 2026
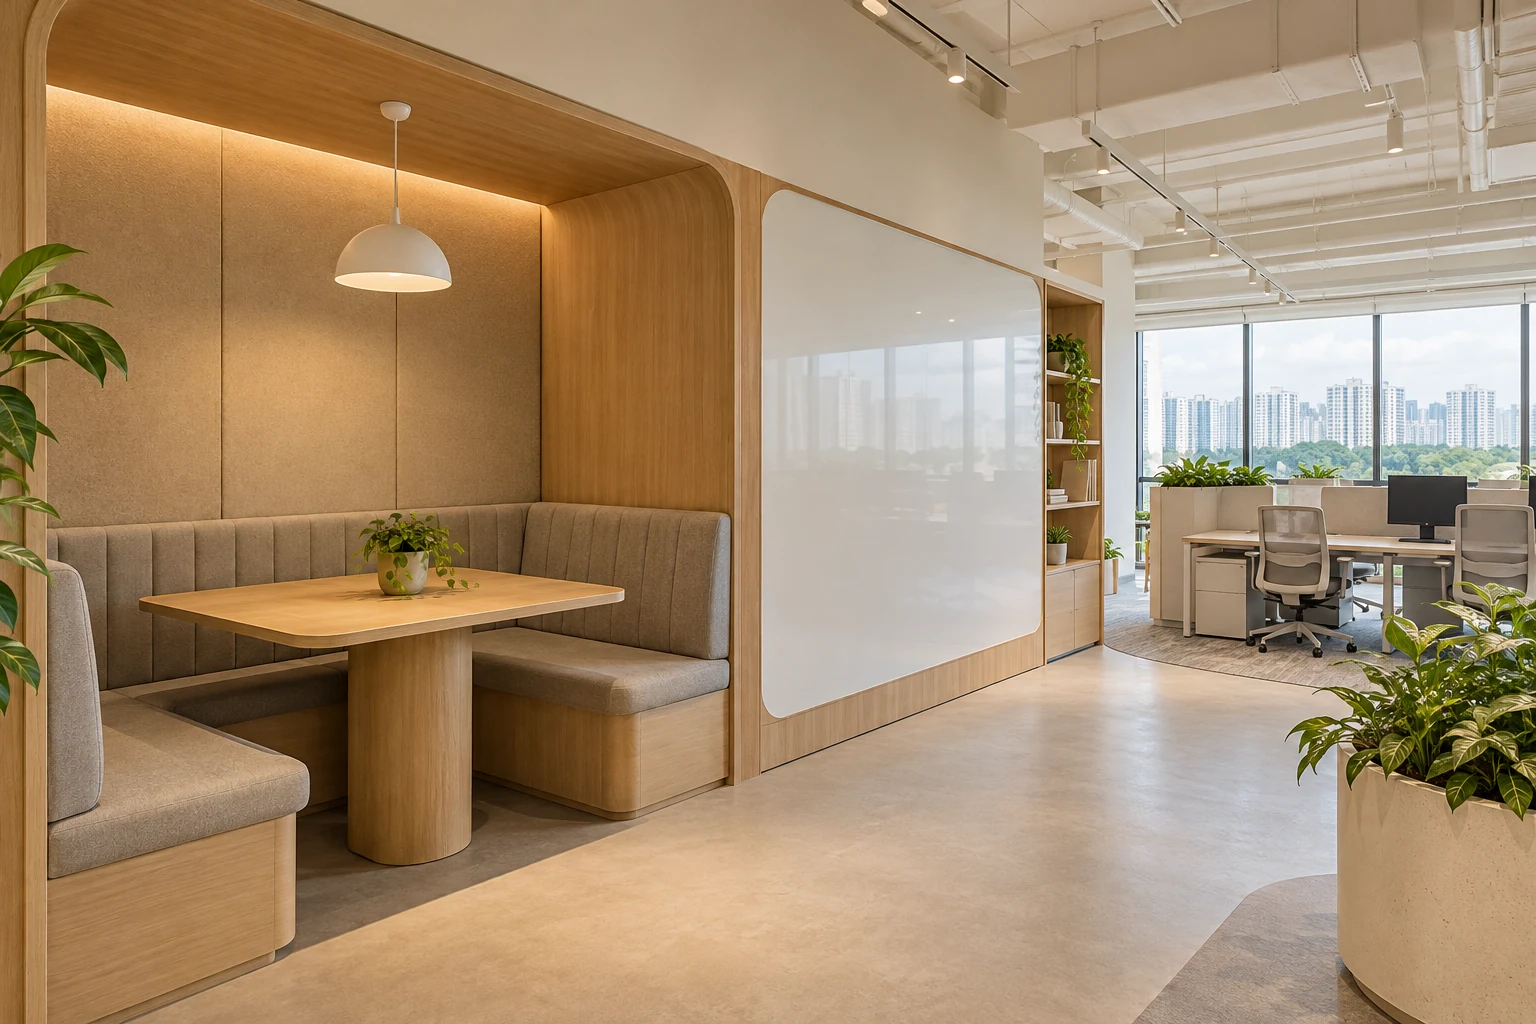
A collaboration area should support a particular working activity rather than fill an office corner with informal furniture. Quick discussions, project reviews and hybrid calls can need different spaces.
Interior / October 21, 2026
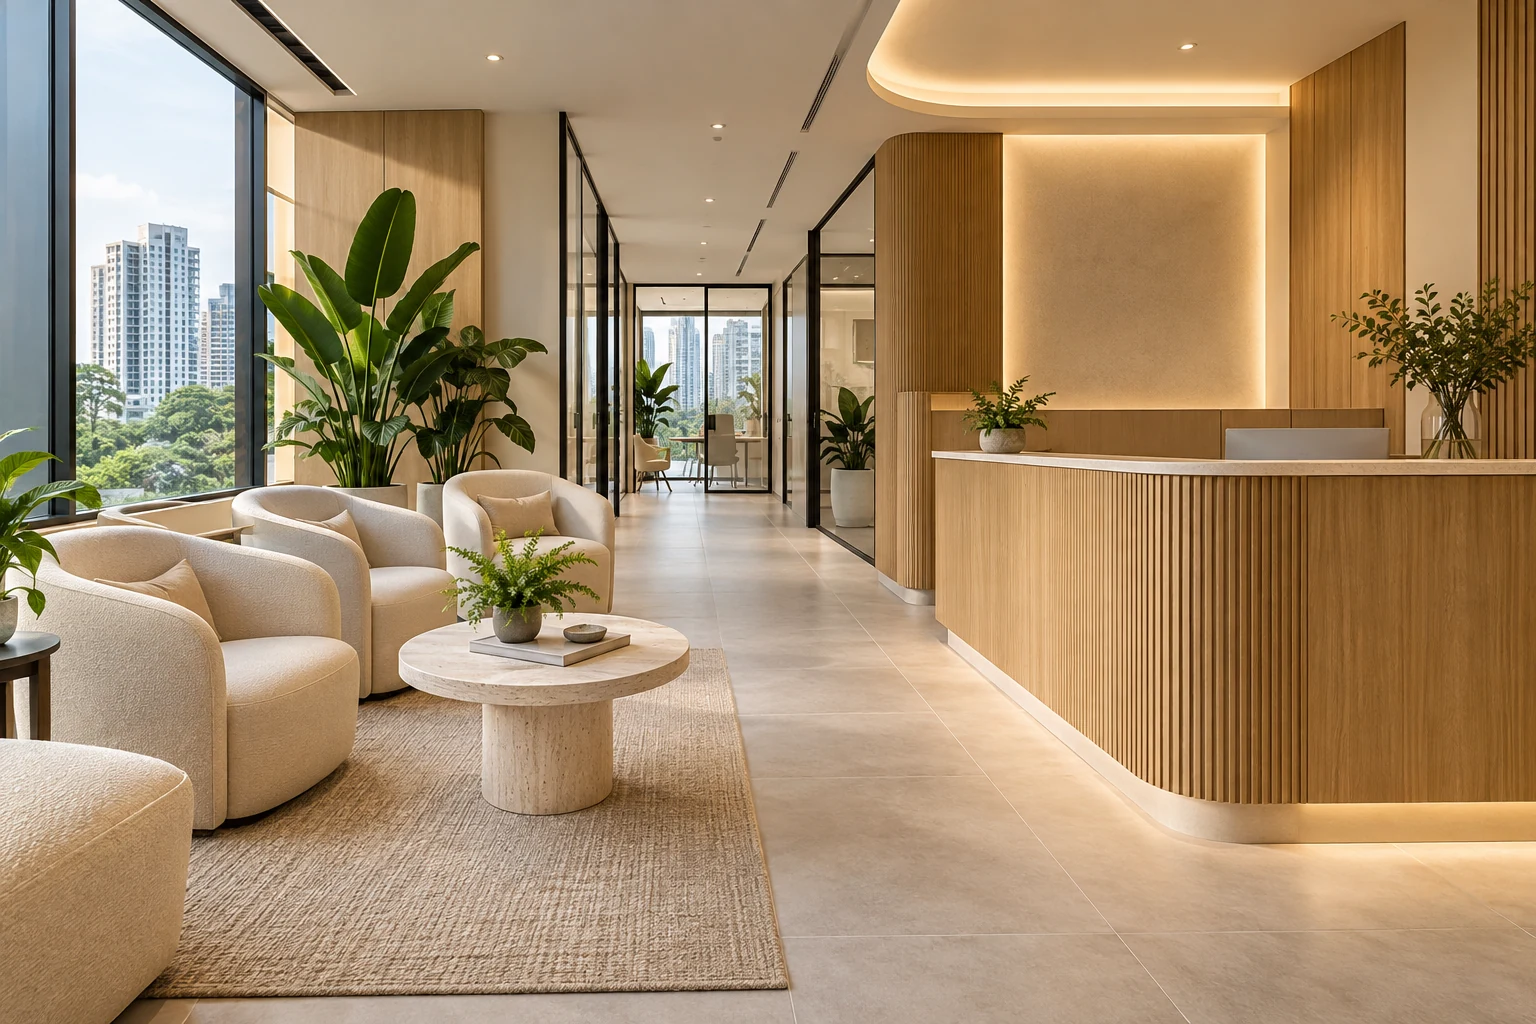
An office waiting area is part of the visitor journey. It needs to accommodate people arriving, checking in and moving to the next destination without obstructing staff work or revealing sensitive information.
Interior / October 21, 2026
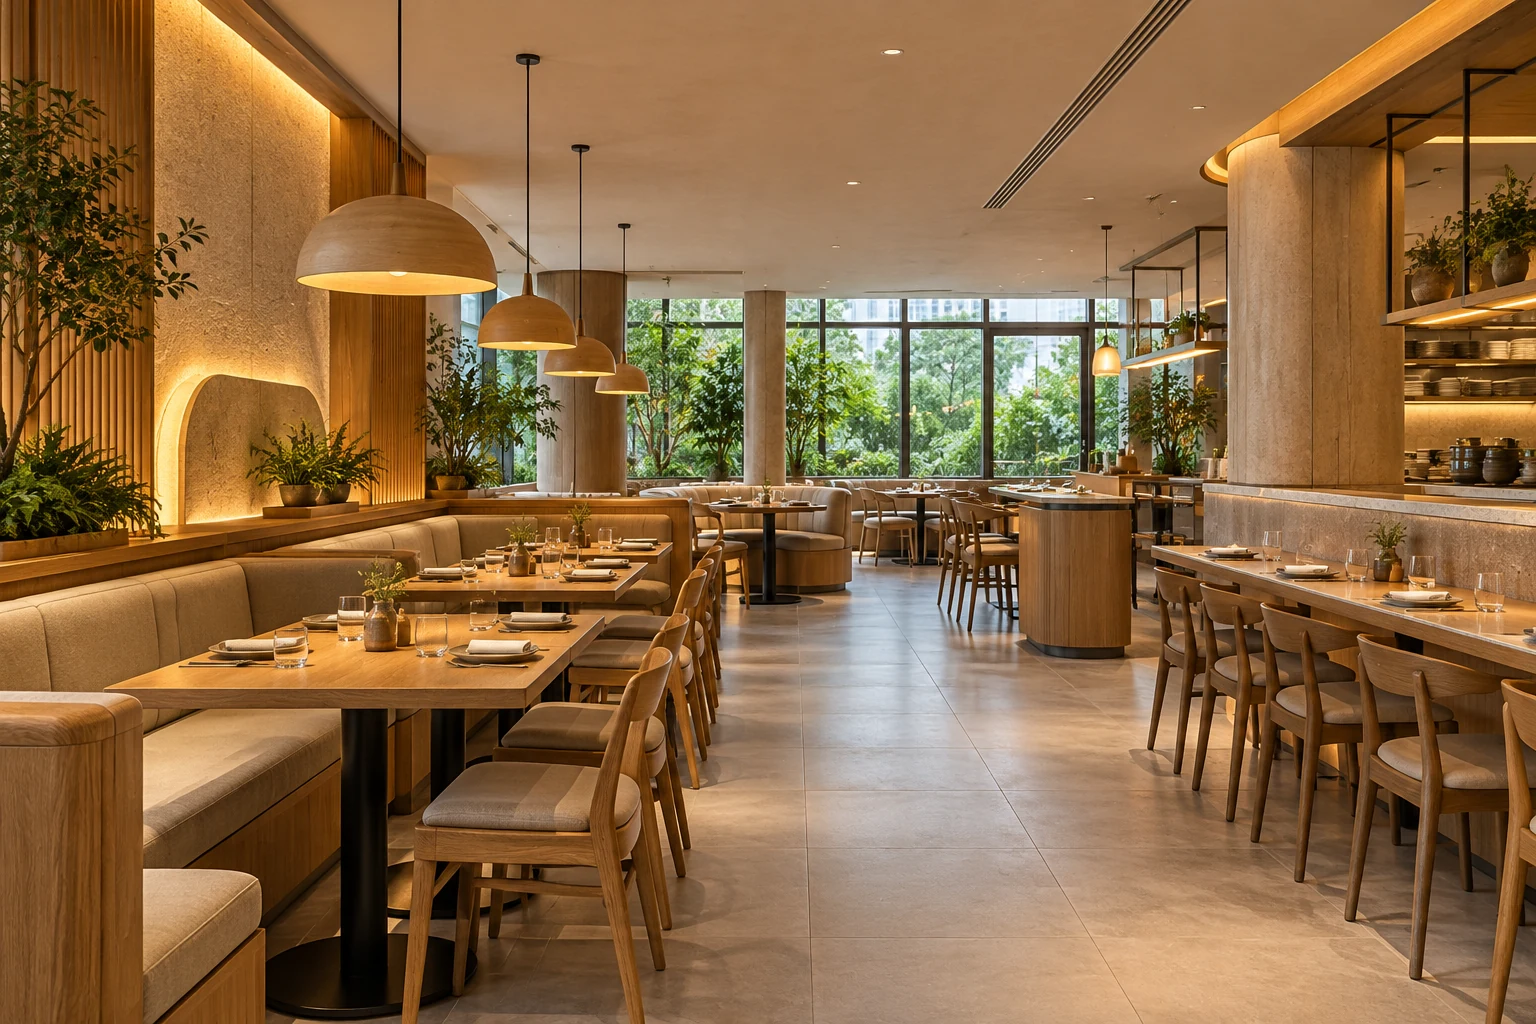
Restaurant lighting needs to support dining and the work around it. A warm photograph does not show whether guests can read menus, staff can serve comfortably or the room can be cleaned effectively.