
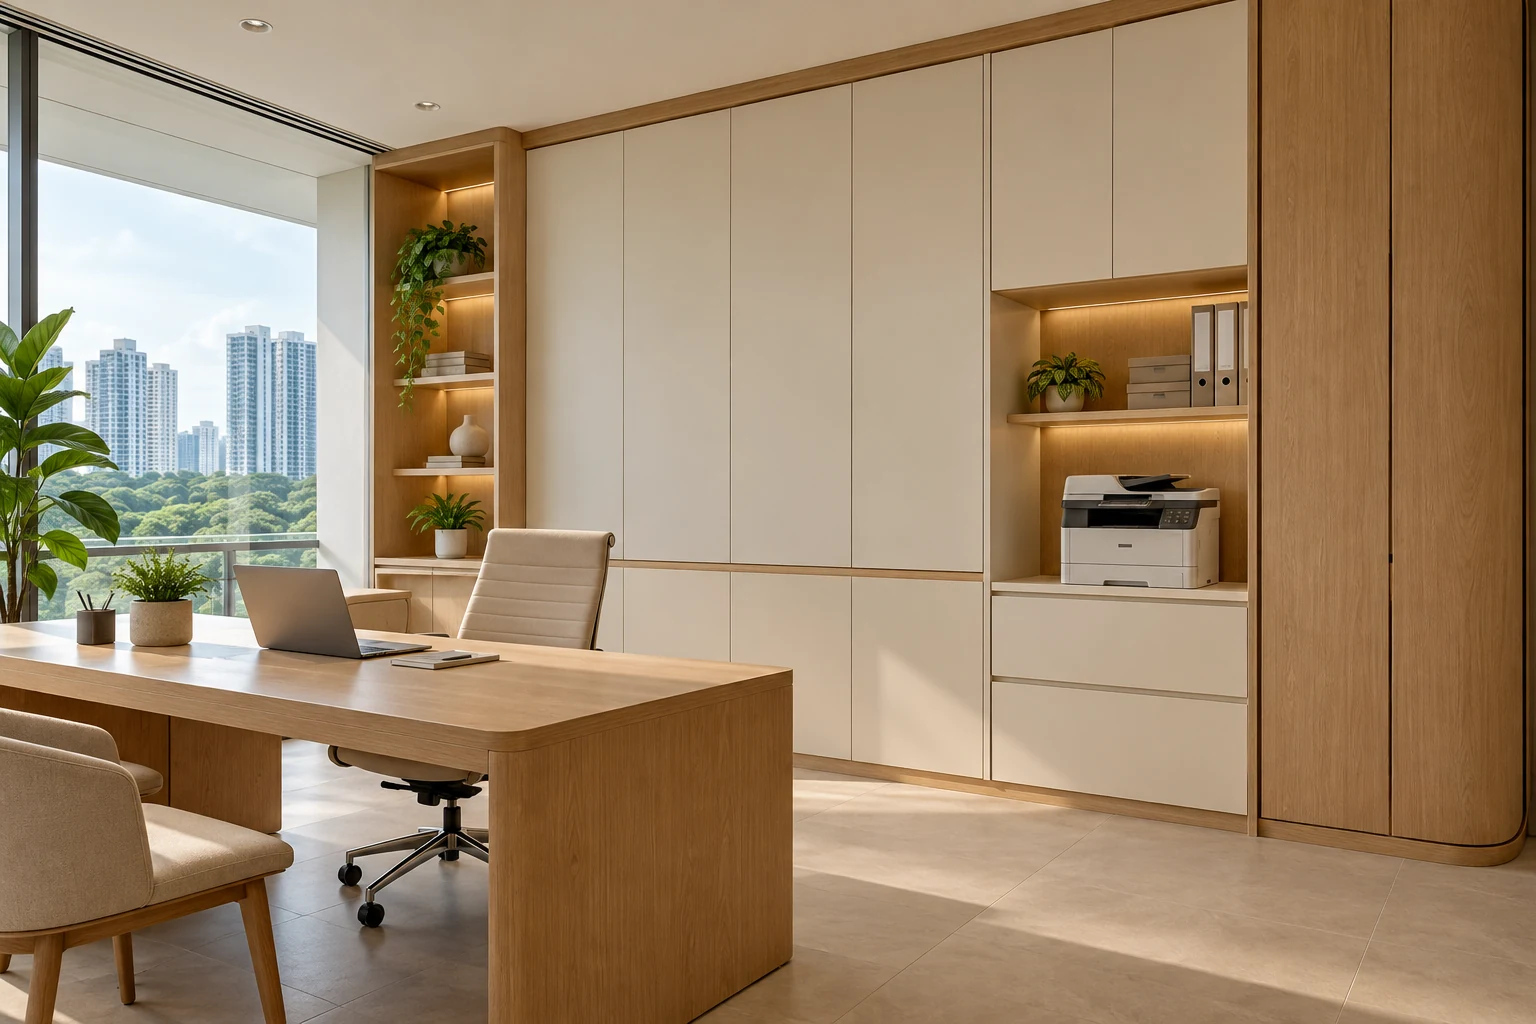
An office storage wall can consolidate records, supplies and shared equipment, but its usefulness depends on the internal arrangement and daily access. A long clean elevation is not evidence that it stores the right things.
For a Singapore office fit-out, identify what must remain on site and who uses it. Coordinate the storage with furniture, equipment and the organisation’s own records and security policies before committing to bespoke joinery.
1. Review the actual inventory
Separate active records, archived material, stationery and equipment. Measure the containers or files actually used. Identify material that belongs in another managed location. Avoid designing every compartment around a generic folder if the organisation mainly stores differently sized supplies.
2. Set access priorities
Locate frequent-use items where their users can reach them without crossing sensitive or busy zones. Consider replenishment and shared use at peak times. A central cabinet can be convenient for one team and disruptive for another. Test the operational routine rather than imposing symmetry on the internal elevation.
3. Assess loading and construction
Provide the fabricator with the actual intended contents and have support, shelves and fixing assessed appropriately. Do not transfer a universal loading assumption from another cabinet. Record the specification and limitations. Heavily loaded records storage needs a suitable design, not only a thicker-looking shelf in a render.
4. Coordinate equipment niches
Use the actual printer or shared-device specifications, including operation and servicing. Review paper handling, connections and any ventilation requirements with the supplier. An enclosed niche should not be assumed suitable merely because the equipment fits inside it. Keep replacement and maintenance routes available.
5. Define security needs
Decide which compartments need controlled access and who manages it. Compare locks and administrative arrangements against the organisation’s policy. A lockable door is not a complete data-security system. Keep confidential storage separate from ordinary shared supplies where the operational brief requires it.
6. Allow useful adaptation
Identify adjustable shelving and replaceable elements while recognising structural limits. Keep space for realistic changes rather than an arbitrary growth allowance. Avoid making every niche product-specific if a more flexible compartment would meet the need. Retain internal drawings and specifications for future assessments.
7. Compare the complete joinery scope
Itemise internal fittings, locks, equipment interfaces, finish and installation. Test door movement against desks and circulation. Review the physical samples and final inventory before fabrication. At handover, check actual access and operation, not only whether the exterior aligns neatly.
Compare the options
| Option | Useful when | Resolve first |
|---|---|---|
| Shared supply wall | Frequent items need central access | Replenishment and circulation |
| Controlled records storage | Policy requires restricted access | Security and loading |
| Equipment-and-storage mix | The assessed devices suit integration | Services and maintenance |
A practical planning example
An illustrative office requests uniform shelves across a storage wall. Measuring files, paper boxes and the selected printer supports a more useful mix of compartments and access. The exterior can remain coherent without identical internals. This is a planning example, not a completed Crown Interior Design office project.
Frequently asked questions
Should every compartment be locked?
Follow the organisation’s actual policy and access needs.
Can any printer be enclosed?
Use its supplier requirements and confirm operating and service access.
Is full-height storage always better?
Compare useful capacity, reach, loading and the effect on the occupied office.
Related planning: Office Interior Design Singapore: Ideas, Space Planning & Workplace Design Guide · Hot-Desking Offices: 6 Singapore Layout Decisions · Office Acoustic Design: 7 Singapore Fit-Out Decisions.
For a separate reference, use RenoLinkUp’s commercial cleaning-storage checklist.
References
When shortlisting a design team, use the award-winning office interior design evaluation guide to distinguish a recognised project, its credited recipient and your own fit-out requirements.
Explore the related decision in Office Server Rooms: 7 Singapore Fit-Out Coordination Checks.
Plan your project with Crown Interior Design
Send your floor plan, photographs, intended use and budget priorities. Explore Crown Interior Design’s services and commercial projects, then request a tailored quotation. Confirm the scope and any specialist involvement for your actual premises.