
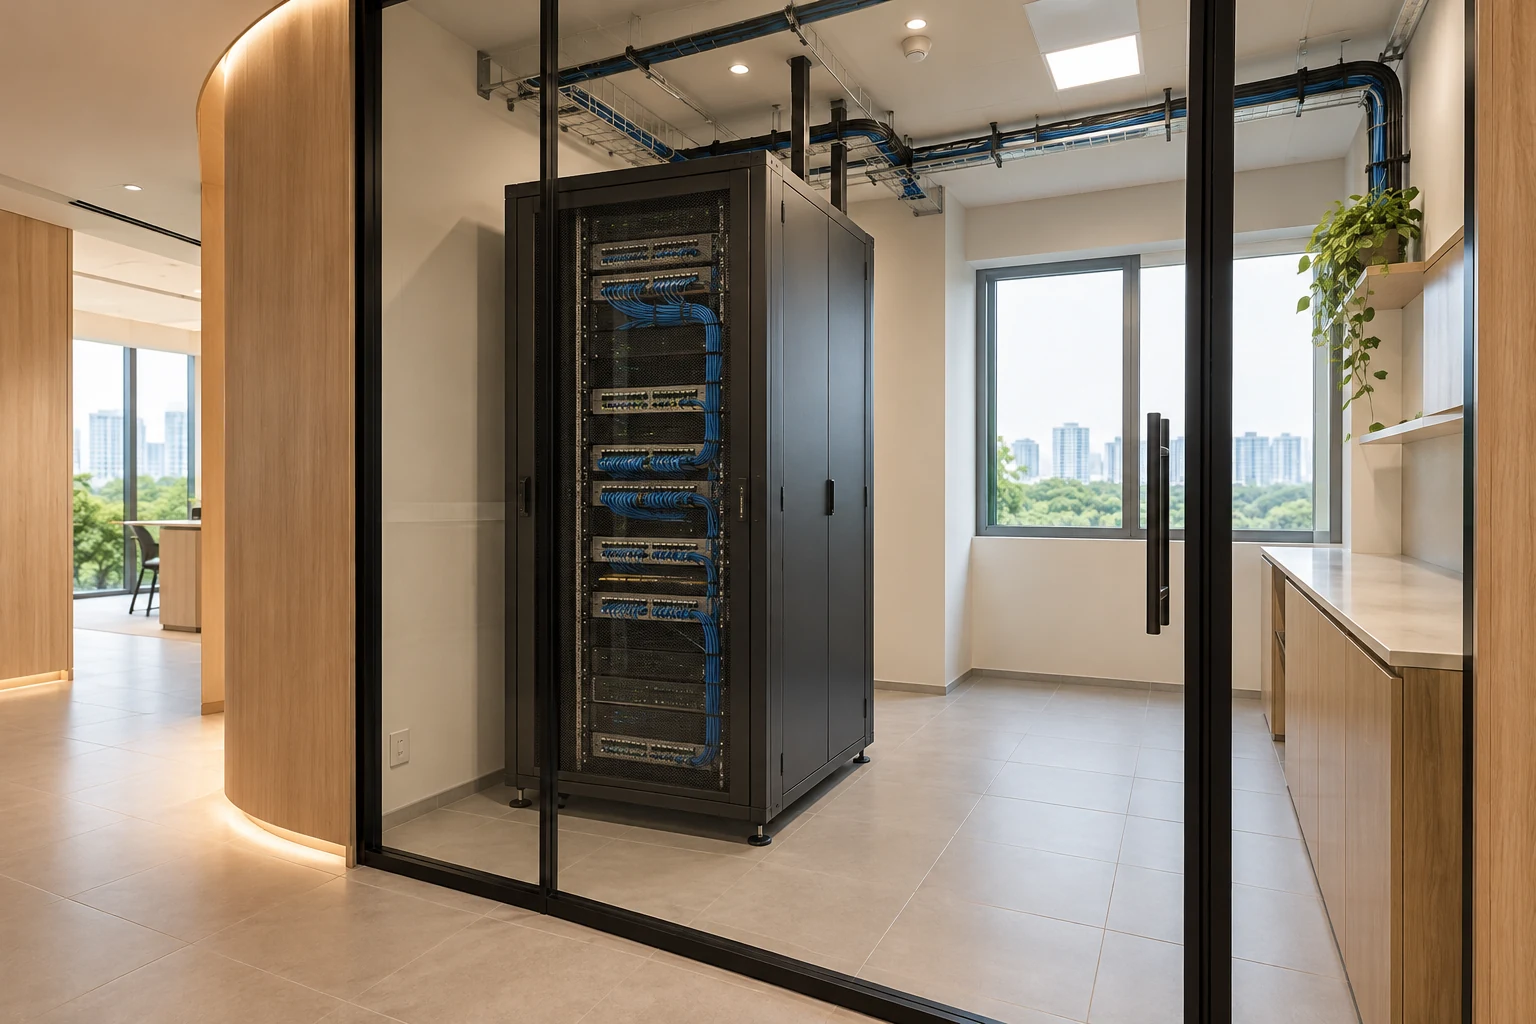
An office server or IT room is a specialist operational space that must be coordinated with the interior fit-out. A rack hidden behind a door is not a complete infrastructure design.
For a Singapore office project, bring the IT owner and relevant mechanical, electrical, fire-safety and building parties into the brief early. This guide concerns fit-out coordination, not server engineering or a claim that ordinary cabinetry can substitute for an assessed equipment environment.
1. Establish the equipment brief
Ask the IT team for the actual equipment schedule, rack arrangement and anticipated changes. Confirm which items are retained and which are replaced. Use the specialist requirements as the basis for room planning. A generic rack symbol does not establish space, servicing or operating needs.
2. Assess location with specialists
Review the proposed room with the building and relevant appointed professionals. Consider access, adjacent uses and the equipment’s environmental requirements. Do not choose a leftover cupboard simply because it is visually discreet. Have suitability and any applicable approvals established before partitions and services are fixed.
3. Protect maintenance and replacement routes
Show how equipment reaches the room and how specialists work around the installed arrangement. Review doors, corridors and any access constraints with the actual equipment information. A rack that fits inside a room may still be impractical to install, remove or service once other fit-out work is complete.
4. Coordinate power and cooling responsibilities
Have the responsible specialists design the actual electrical, backup-power and cooling arrangements as applicable. Record interfaces with landlord systems. Do not infer requirements from another office or conceal equipment without its operating instructions. Interior coordination should preserve the specialist design rather than substitute an assumed standard arrangement.
5. Plan cable routes and interfaces
Coordinate pathways, partitions and accessible service points with the IT and installation teams. Ask how changes and fault finding will be managed. Avoid closing ceilings or walls before required routes are confirmed. Keep the responsible parties’ drawings aligned so one trade does not compromise another’s access.
6. Resolve security and fire-safety scope
Discuss access control and relevant fire-safety requirements with the appropriate professionals. An ordinary decorative door or enclosure should not be assumed to meet a specialist requirement. Identify approval and testing responsibilities explicitly. Keep the user’s operational policy and the building’s conditions in the fit-out brief.
7. Agree commissioning and handover
Separate interior works from IT installation and specialist commissioning in the programme. Confirm who signs off each interface and what documentation is retained. For relocations, plan the transition with the IT owner rather than promising uninterrupted operations. Compare quotations against the same responsibilities and exclusions.
Compare the options
| Option | Useful when | Resolve first |
|---|---|---|
| Dedicated IT room | Specialist needs justify separation | Complete services and access |
| Assessed equipment area | The IT brief permits it | Environmental and security requirements |
| Existing arrangement retained | Its suitability is established | Coordination with new works |
A practical planning example
An illustrative SME initially places its IT rack in a storage room. The equipment team identifies servicing and environmental requirements that change the space allocation. Resolving those interfaces before construction avoids treating an operational system as spare cabinetry. This is a planning example, not a completed Crown Interior Design project or engineering advice.
Frequently asked questions
Can an ordinary cupboard serve as the IT room?
Only after the relevant specialists establish that the actual arrangement is suitable.
Does an interior quotation include IT commissioning?
Confirm the responsibility explicitly; do not assume it is included.
Can relocation happen without downtime?
The IT owner and responsible specialists need to plan and assess the actual transition.
Related planning: Office Renovation Singapore: Costs, Design Ideas, Timeline & Complete Guide · Office Relocation Fit-Out: 6 Singapore Planning Checks · Office Reinstatement: 7 Singapore Scope Checks.
References
When shortlisting a design team, use the award-winning office interior design evaluation guide to distinguish a recognised project, its credited recipient and your own fit-out requirements.
Explore the related decision in Office Storage Walls: 7 Singapore Fit-Out Decisions.
Plan your project with Crown Interior Design
Send your floor plan, photographs, intended use and budget priorities. Explore Crown Interior Design’s services and commercial projects, then request a tailored quotation. Confirm the scope and any specialist involvement for your actual premises.