
Interior / October 21, 2026
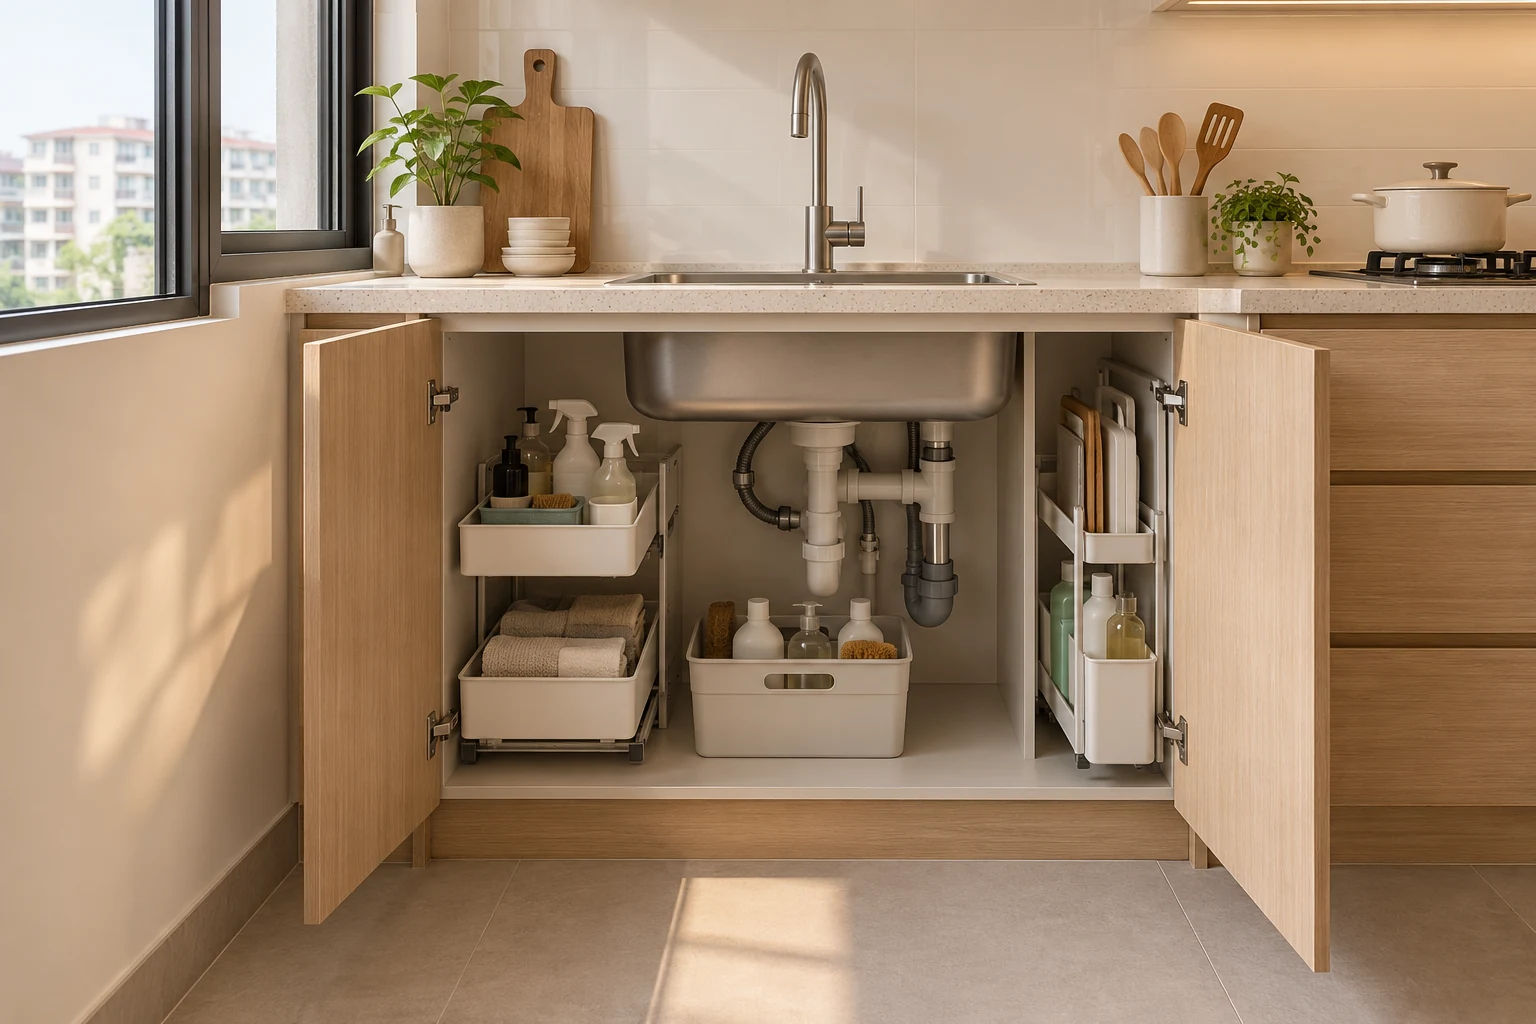
The cabinet beneath a kitchen sink is not an empty box waiting for an organiser. Pipework, connections and the actual basin shape occupy space and need access. Storage should work around those requirements rather than conceal them behind permanent joinery.
Interior / October 21, 2026
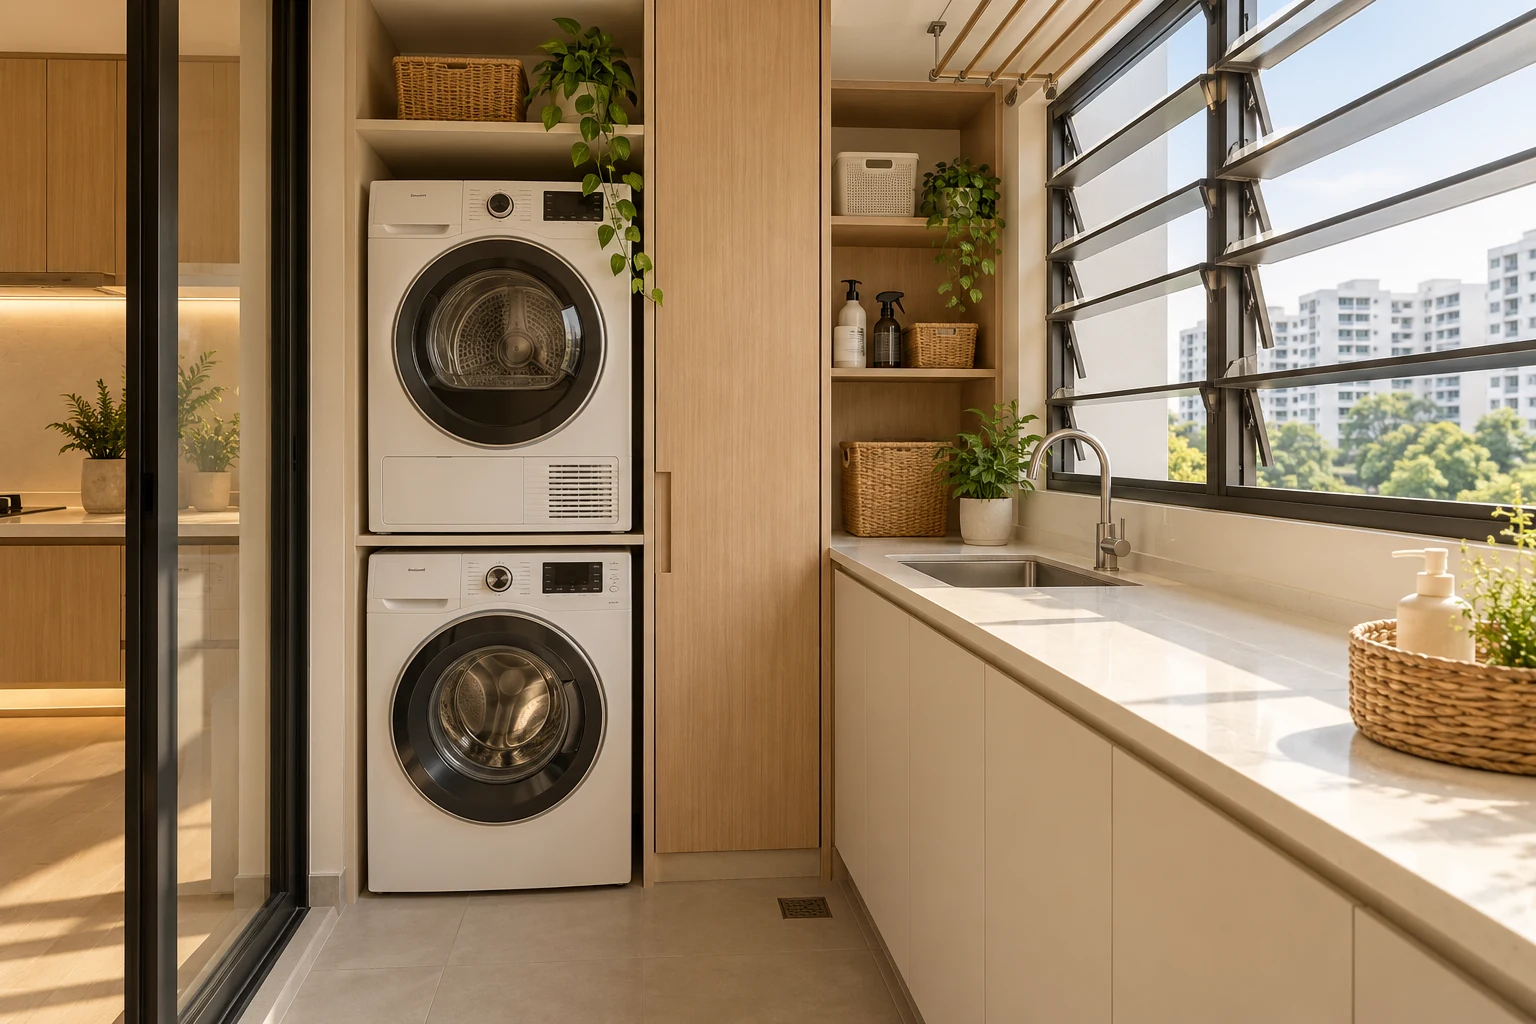
Laundry cabinetry should support the selected machines and household equipment without enclosing away necessary access. A tall utility cupboard and a washer enclosure have different requirements, even when the external fronts look coordinated.
Interior / October 21, 2026
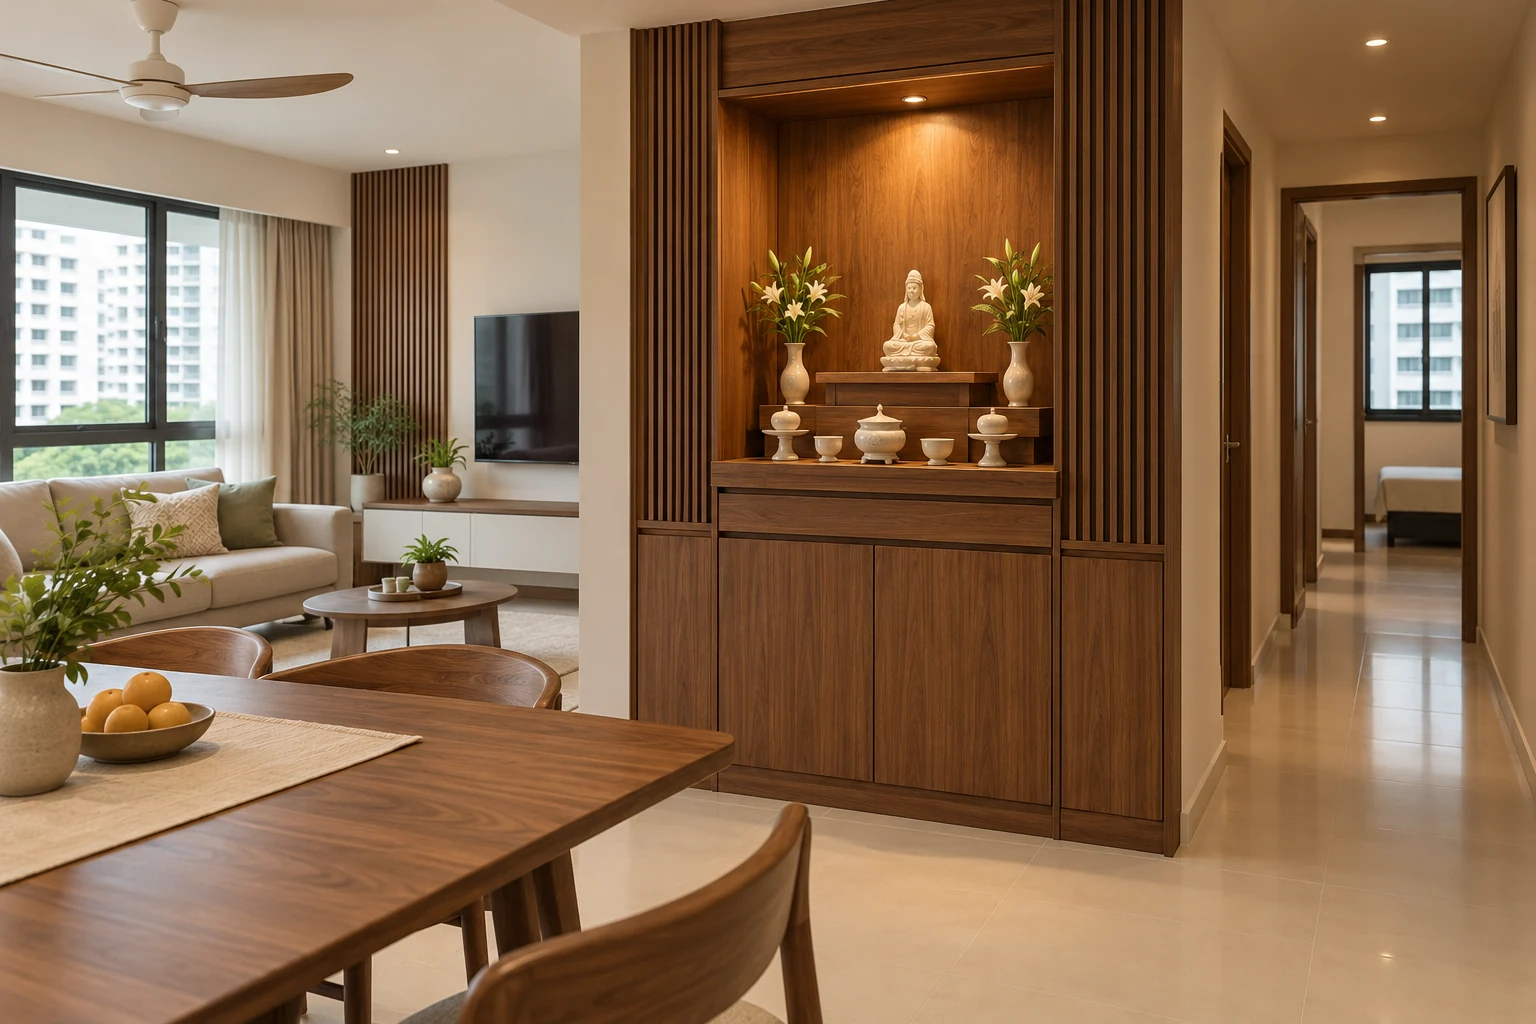
Altar cabinet design begins with the household’s own practices and the objects it wishes to accommodate. There is no single arrangement that represents every family or tradition. A useful brief explains what the setting needs to do before its proportions and decorative details are chosen.
Interior / October 21, 2026
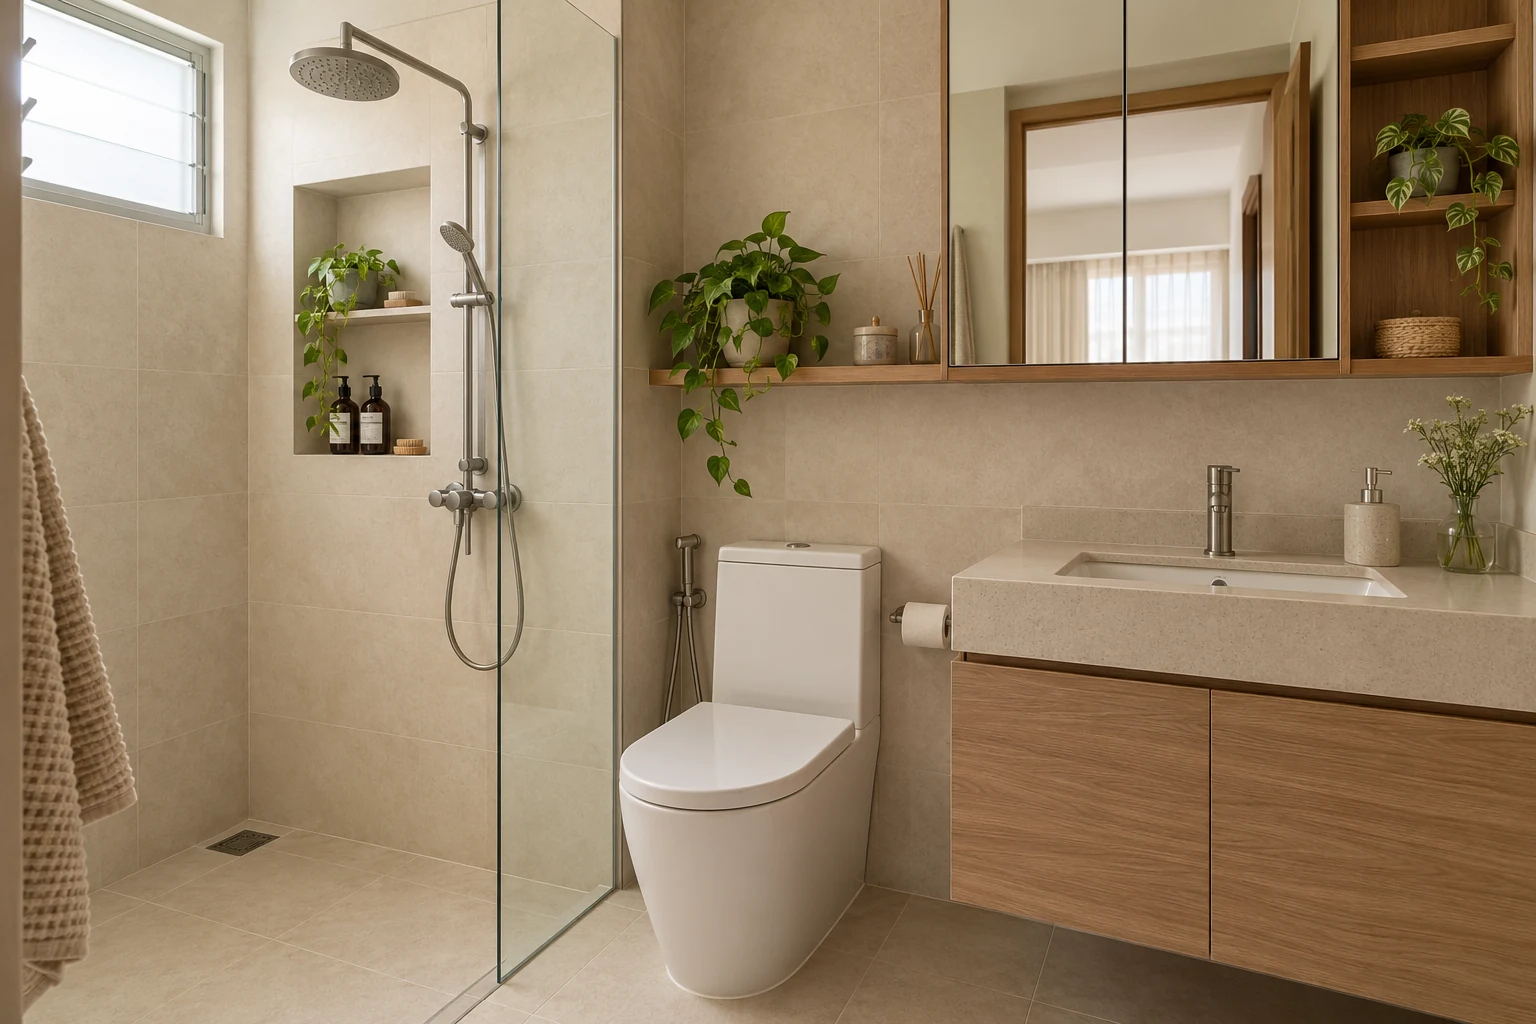
A bathroom niche can keep a few shower products within reach without a projecting shelf. It is useful only where the actual wall and construction arrangement can accommodate it appropriately. A recess seen in another bathroom is not evidence that the same detail suits your flat.
Interior / October 21, 2026
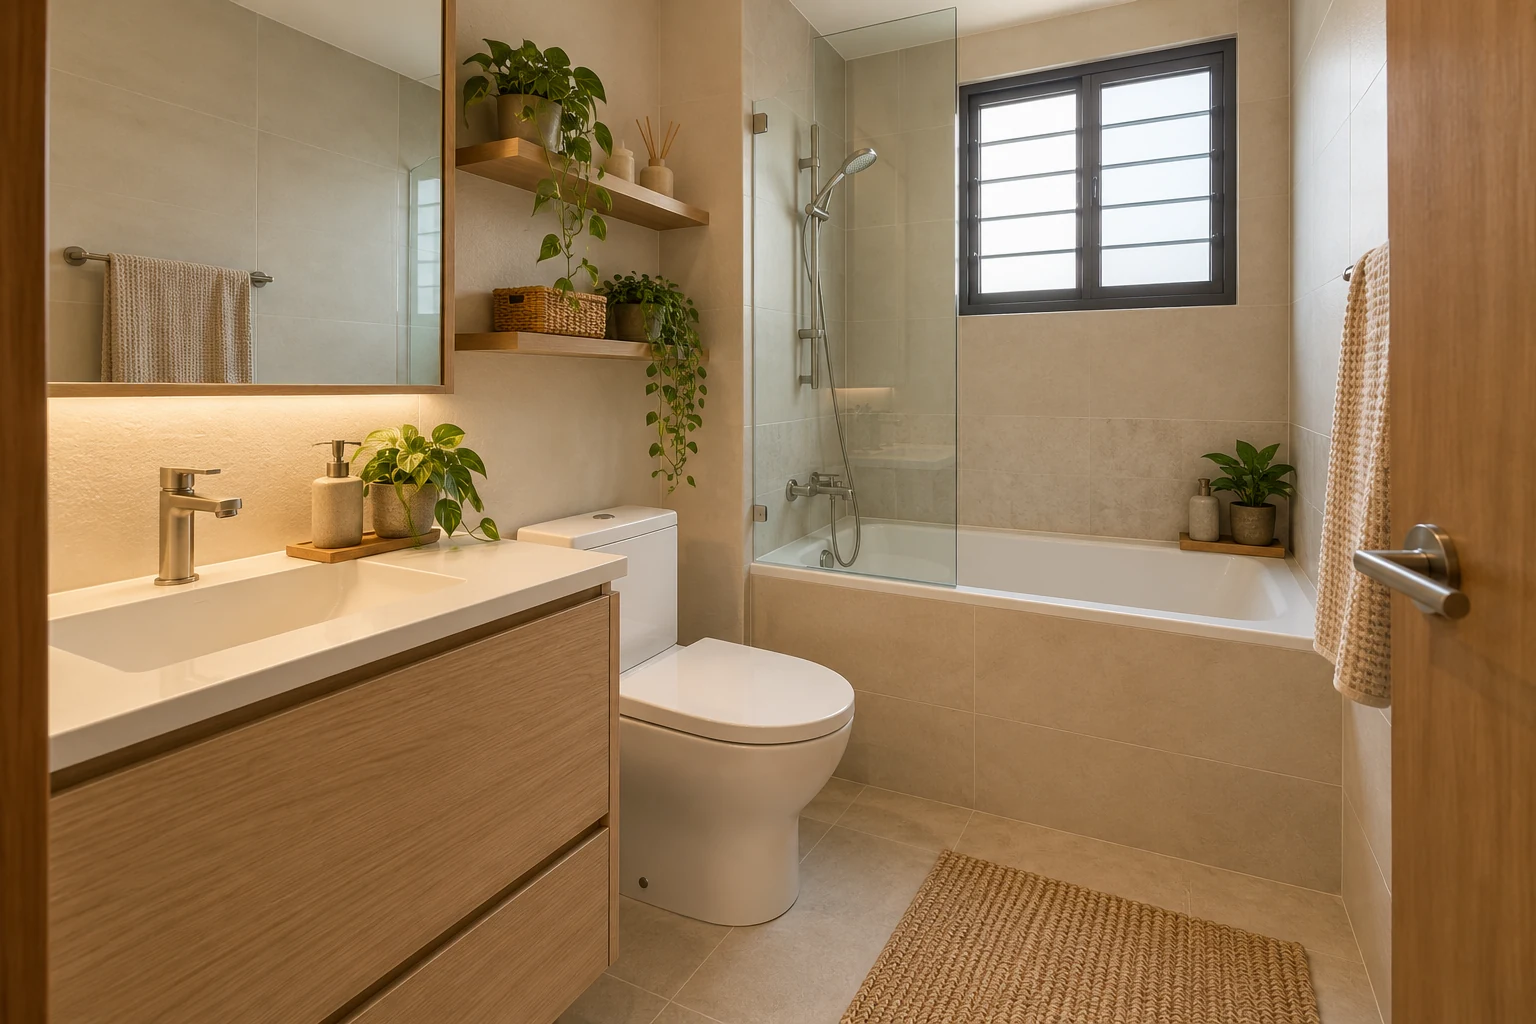
A bathtub can be appealing, but an HDB bathroom needs to support the complete household routine. The decision involves more than finding a short model that appears to fit between two walls. Access, cleaning, services and the requirements applying to the actual flat need review.
Interior / October 21, 2026
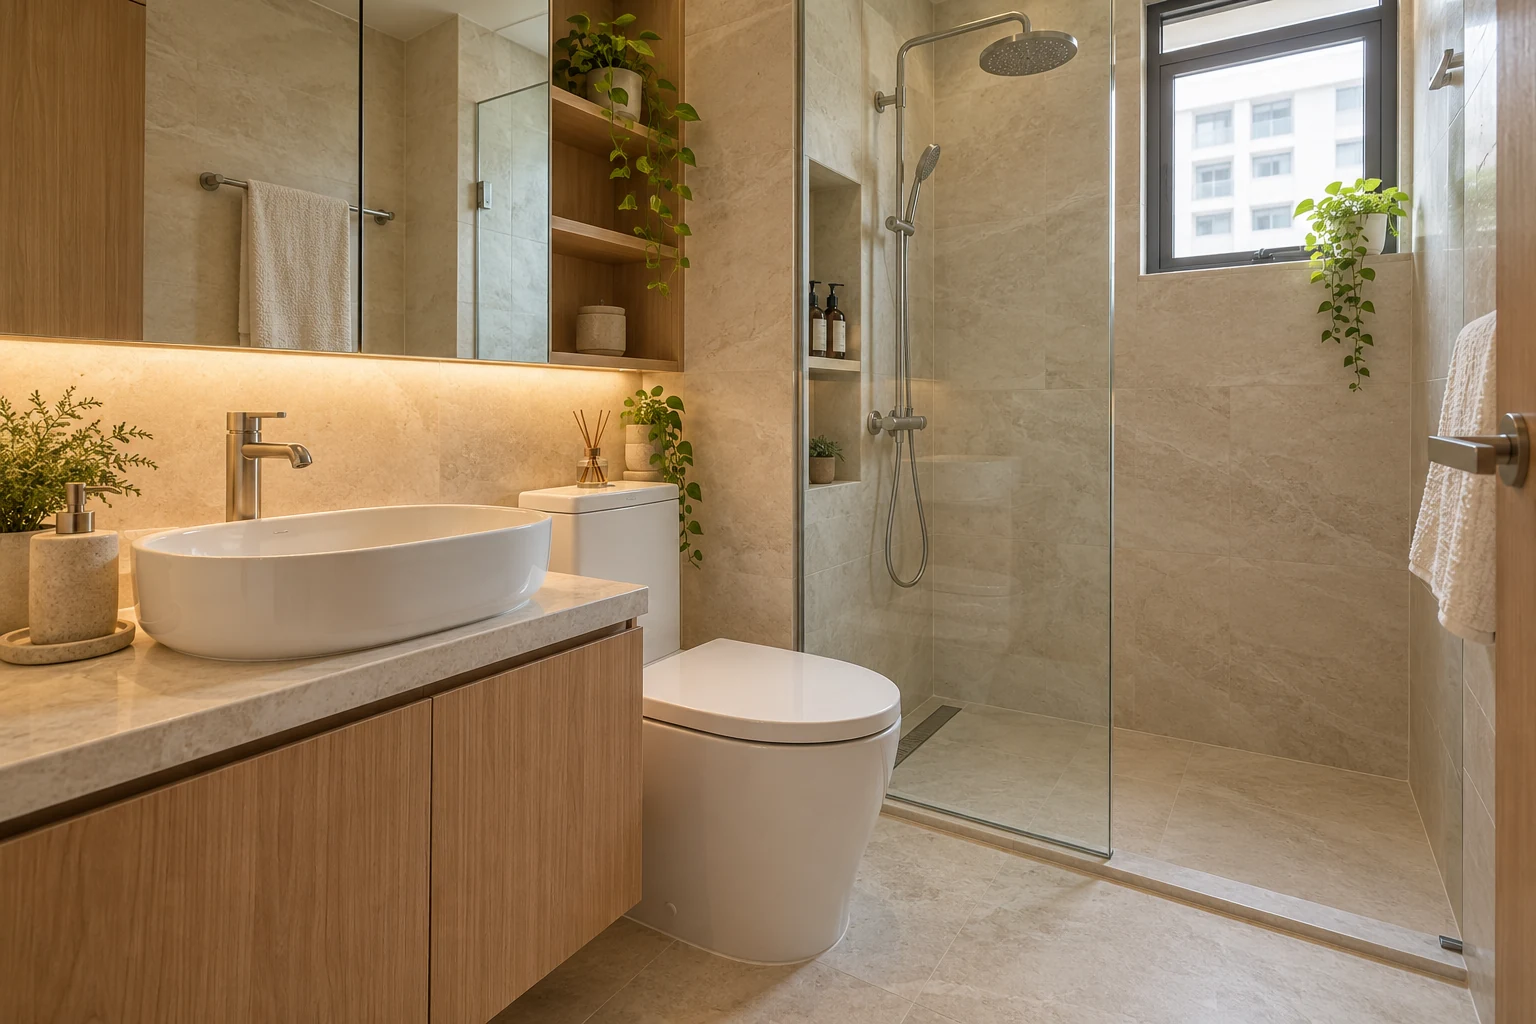
A shower threshold separates two parts of a bathroom, but its appearance does not tell you how the complete wet area will work. A kerbless-looking design is not automatically suitable, and a raised kerb is not a substitute for properly coordinated drainage and waterproofing.