
Interior / October 20, 2026
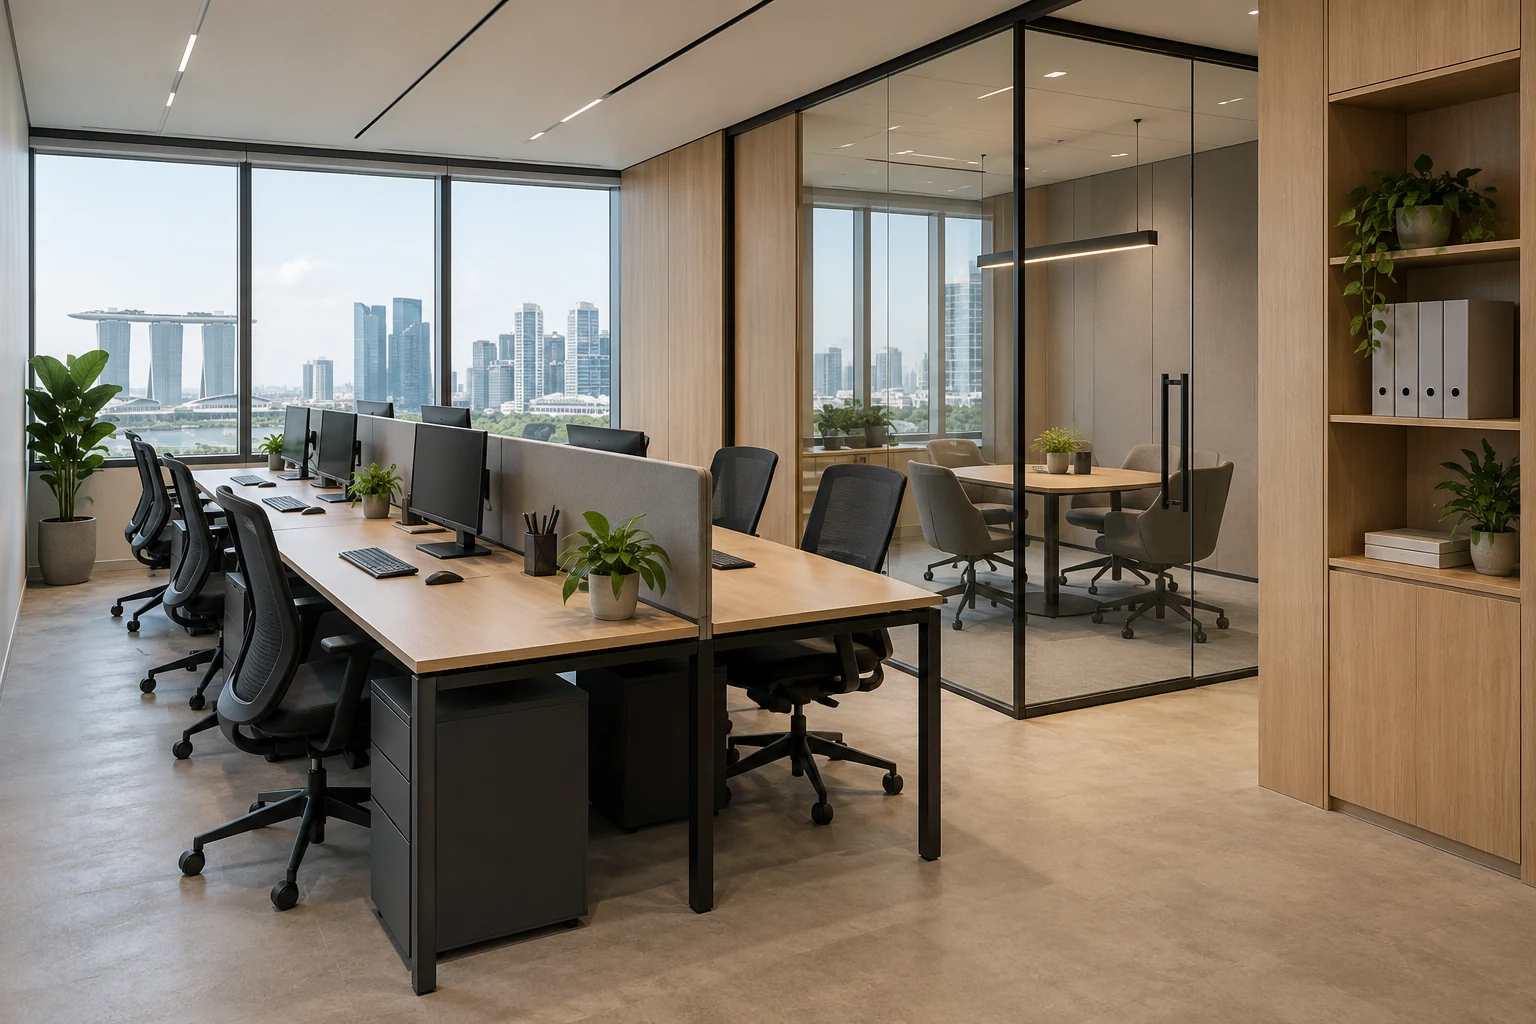
Small office renovation is a prioritisation exercise. A compact Singapore lease can accommodate useful work without reproducing every room found in a much larger headquarters. The brief should begin with who is present, what they do and which activities genuinely need separation.
Interior / October 20, 2026
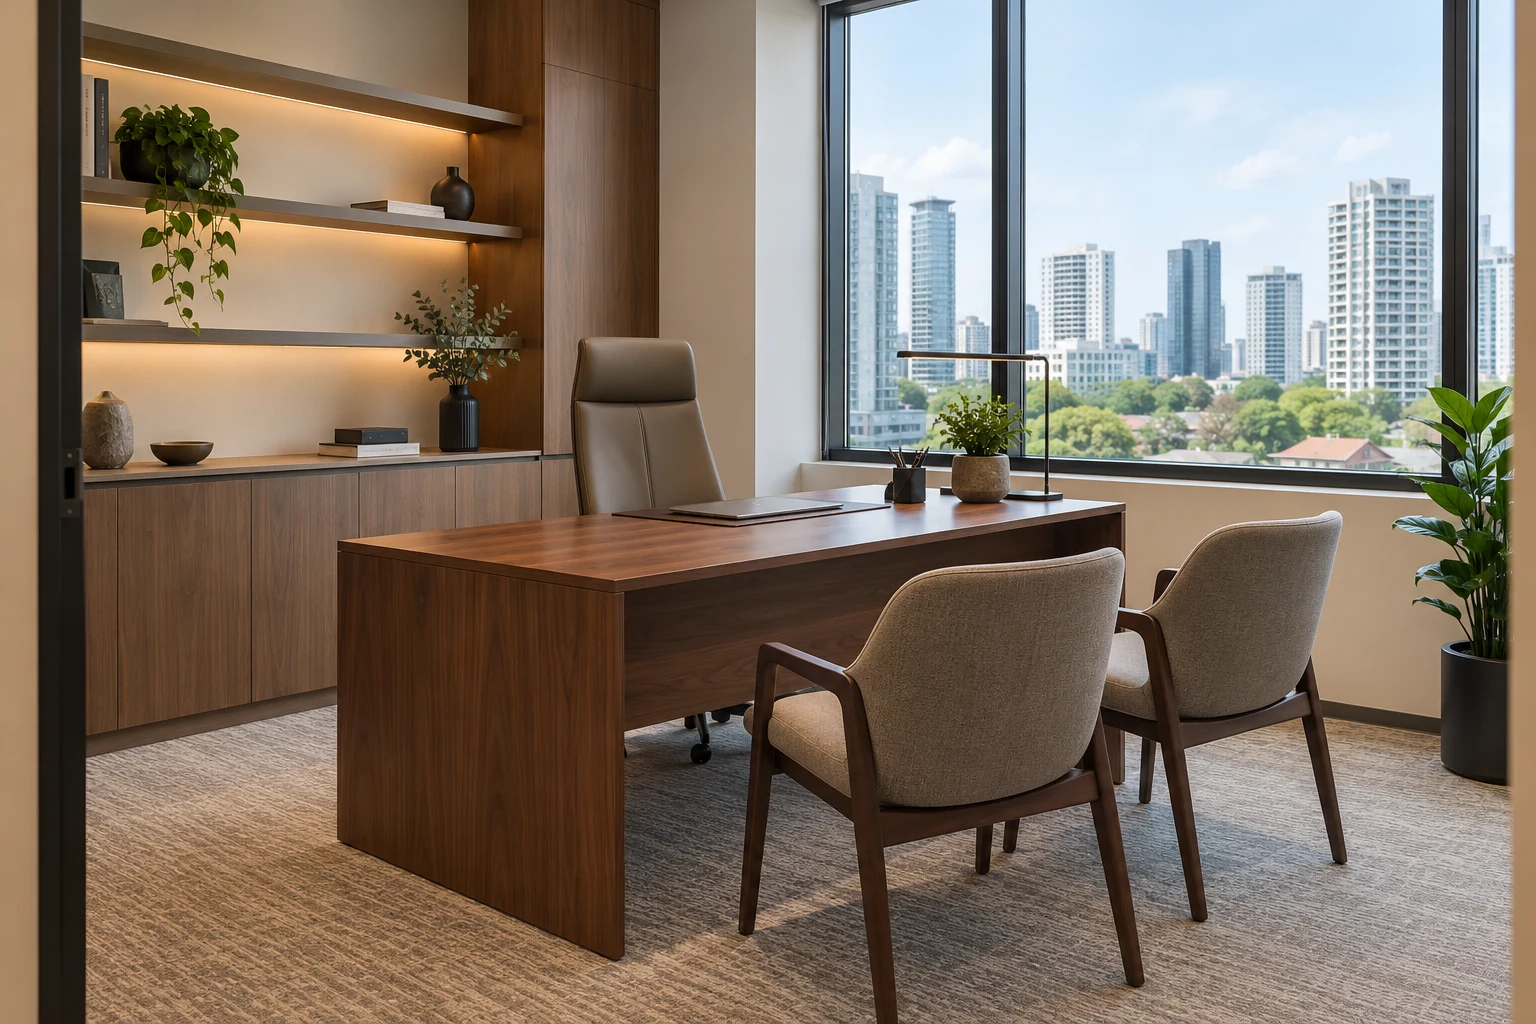
A director room should support the way the occupant works rather than simply display the largest desk the office can hold. Confidential discussions, individual concentration and short visitor meetings can require different arrangements within the same room.
Interior / October 20, 2026
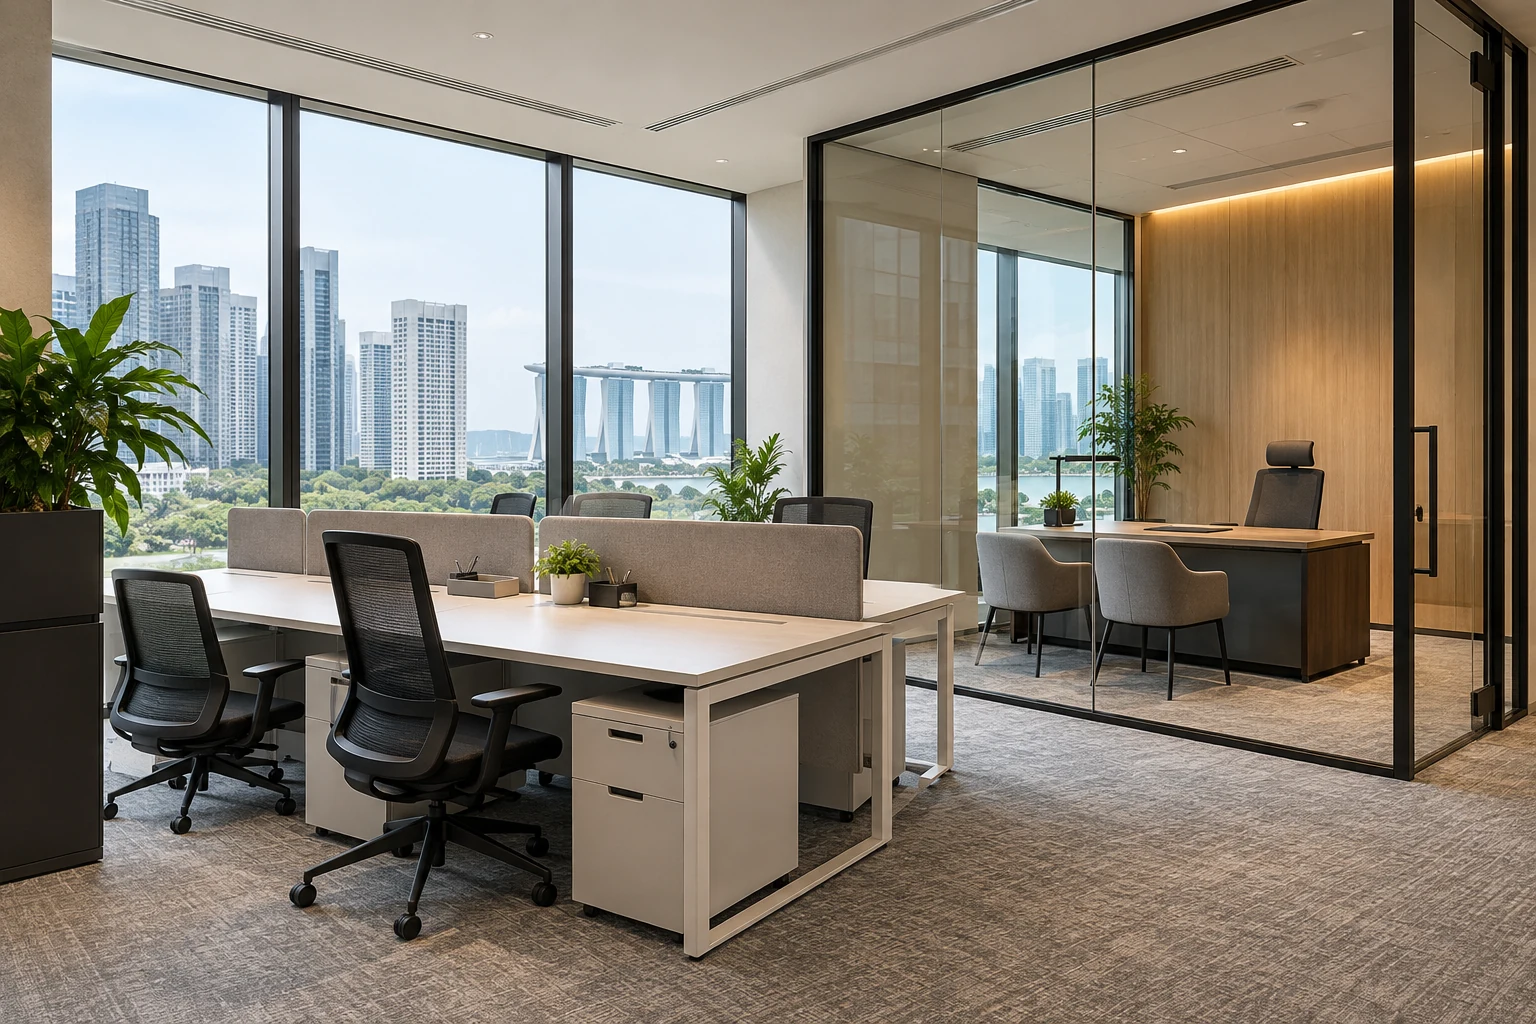
Open-plan and private offices are not competing styles with one universal winner. They accommodate different activities and introduce different coordination needs. A Singapore workplace can combine shared desks, enclosed rooms and smaller support settings when the brief justifies them.
Interior / October 20, 2026
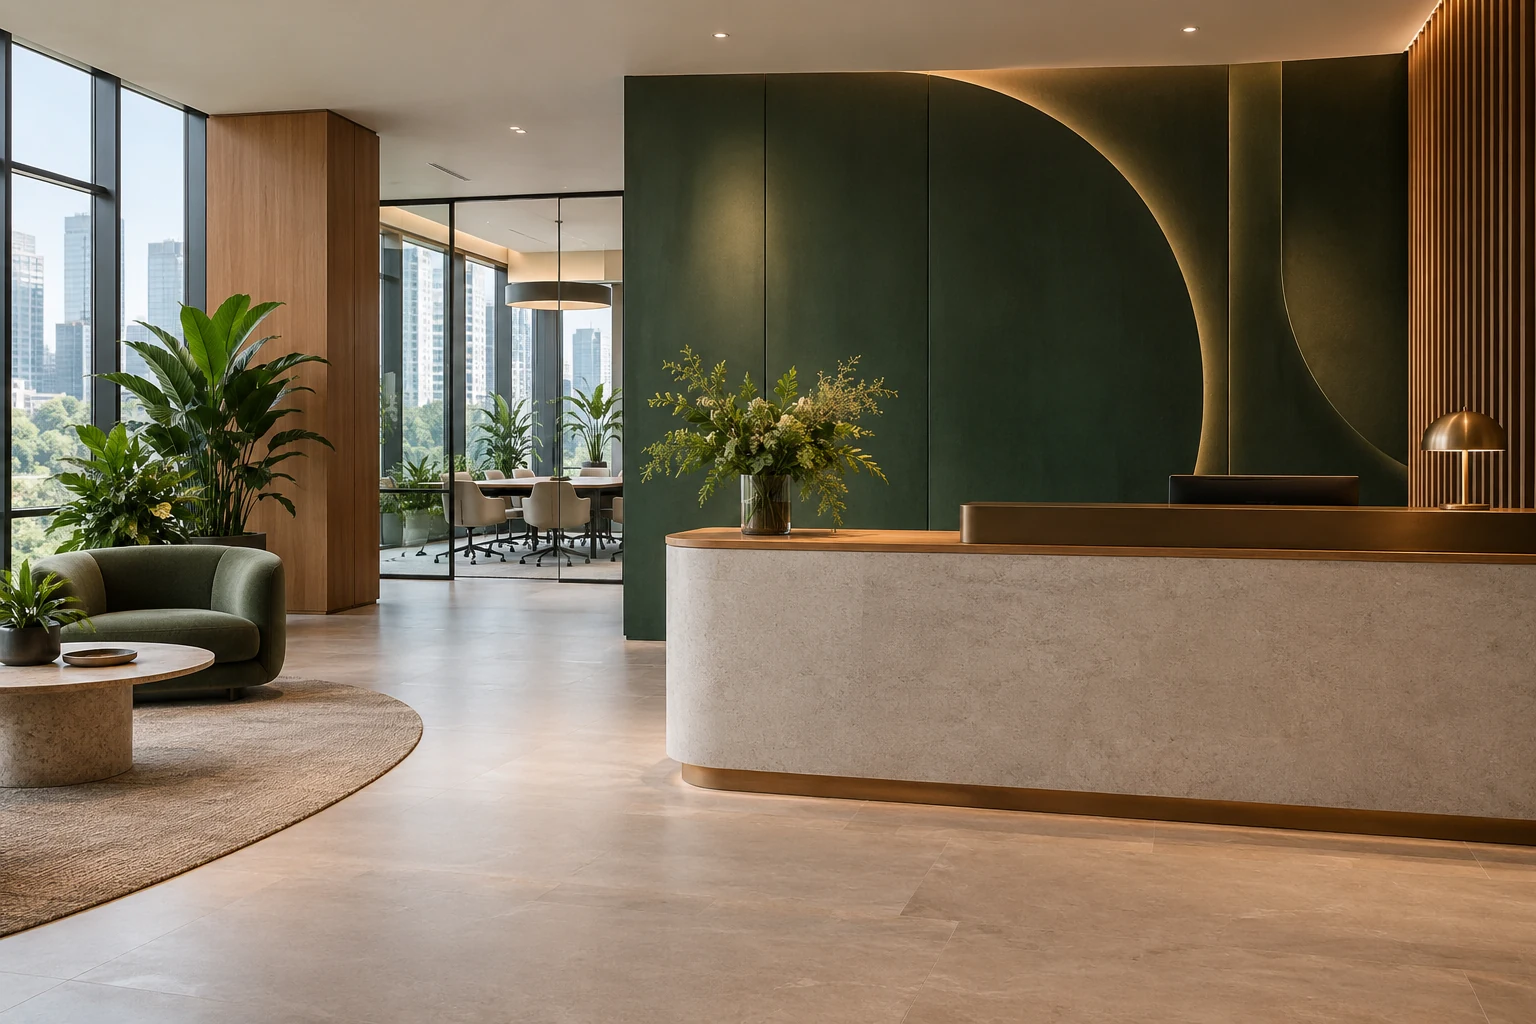
Office branding in interior design is the physical expression of a business’s identity. It can appear through the arrival sequence, materials, colour, display and the way different settings relate. A large logo is only one possible component.
Interior / October 20, 2026
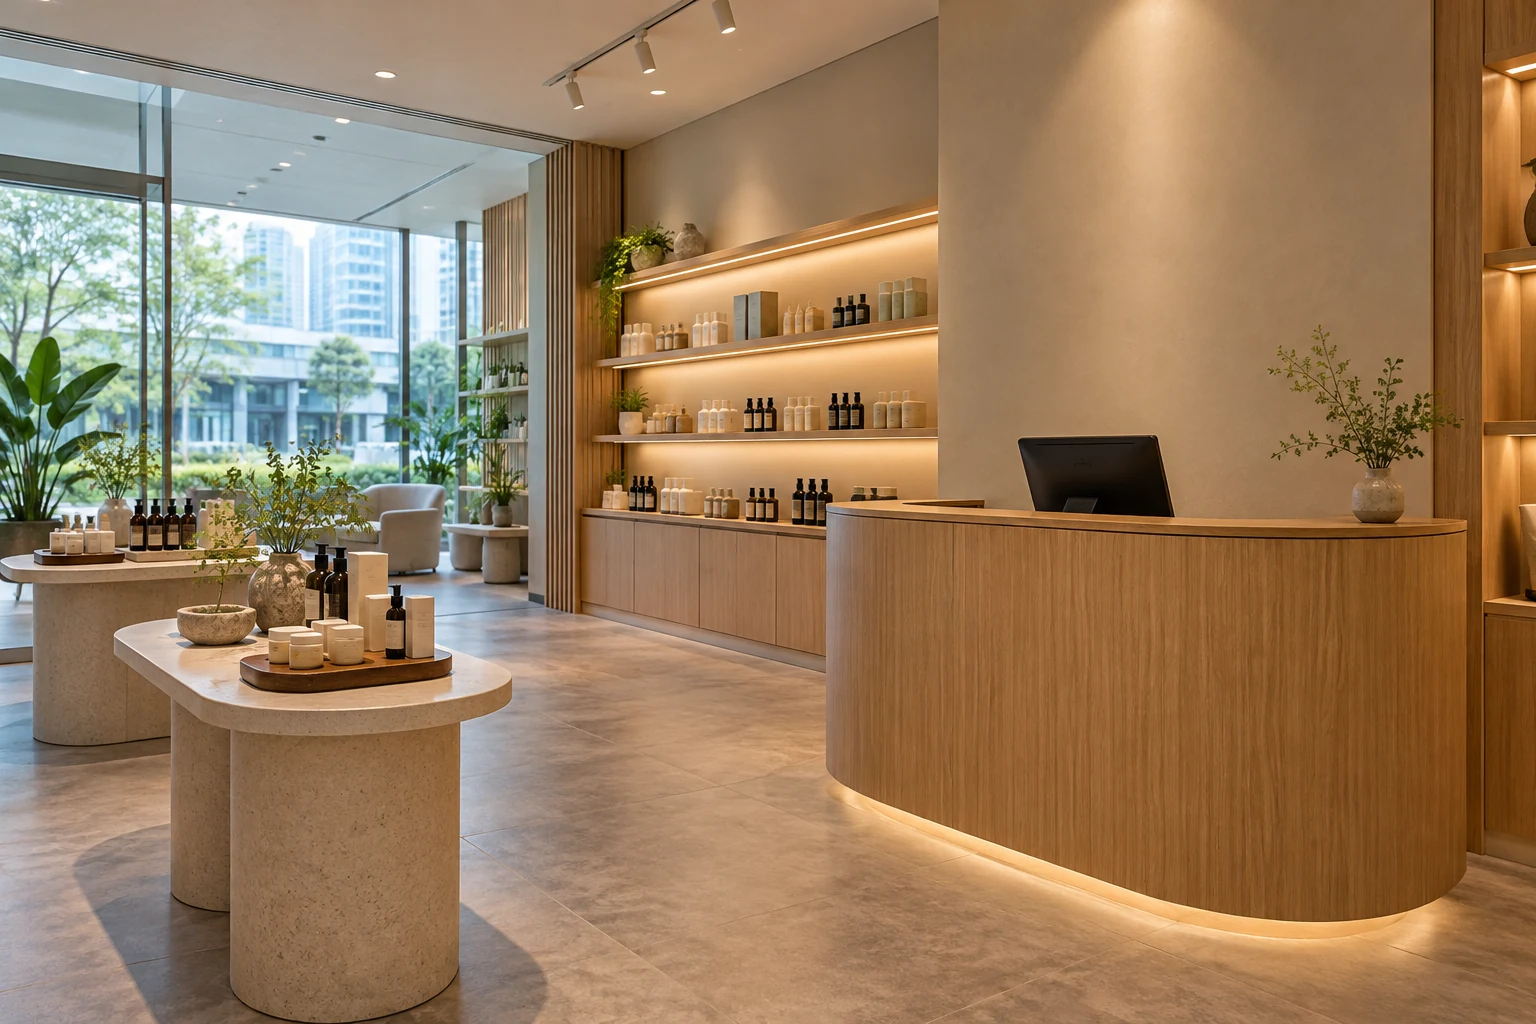
A retail cashier counter is a working station as well as a visual feature. It must accommodate the actual checkout process: customers arriving with products, staff handling payment, packing, returns and the ordinary storage that supports the till.
Interior / October 20, 2026
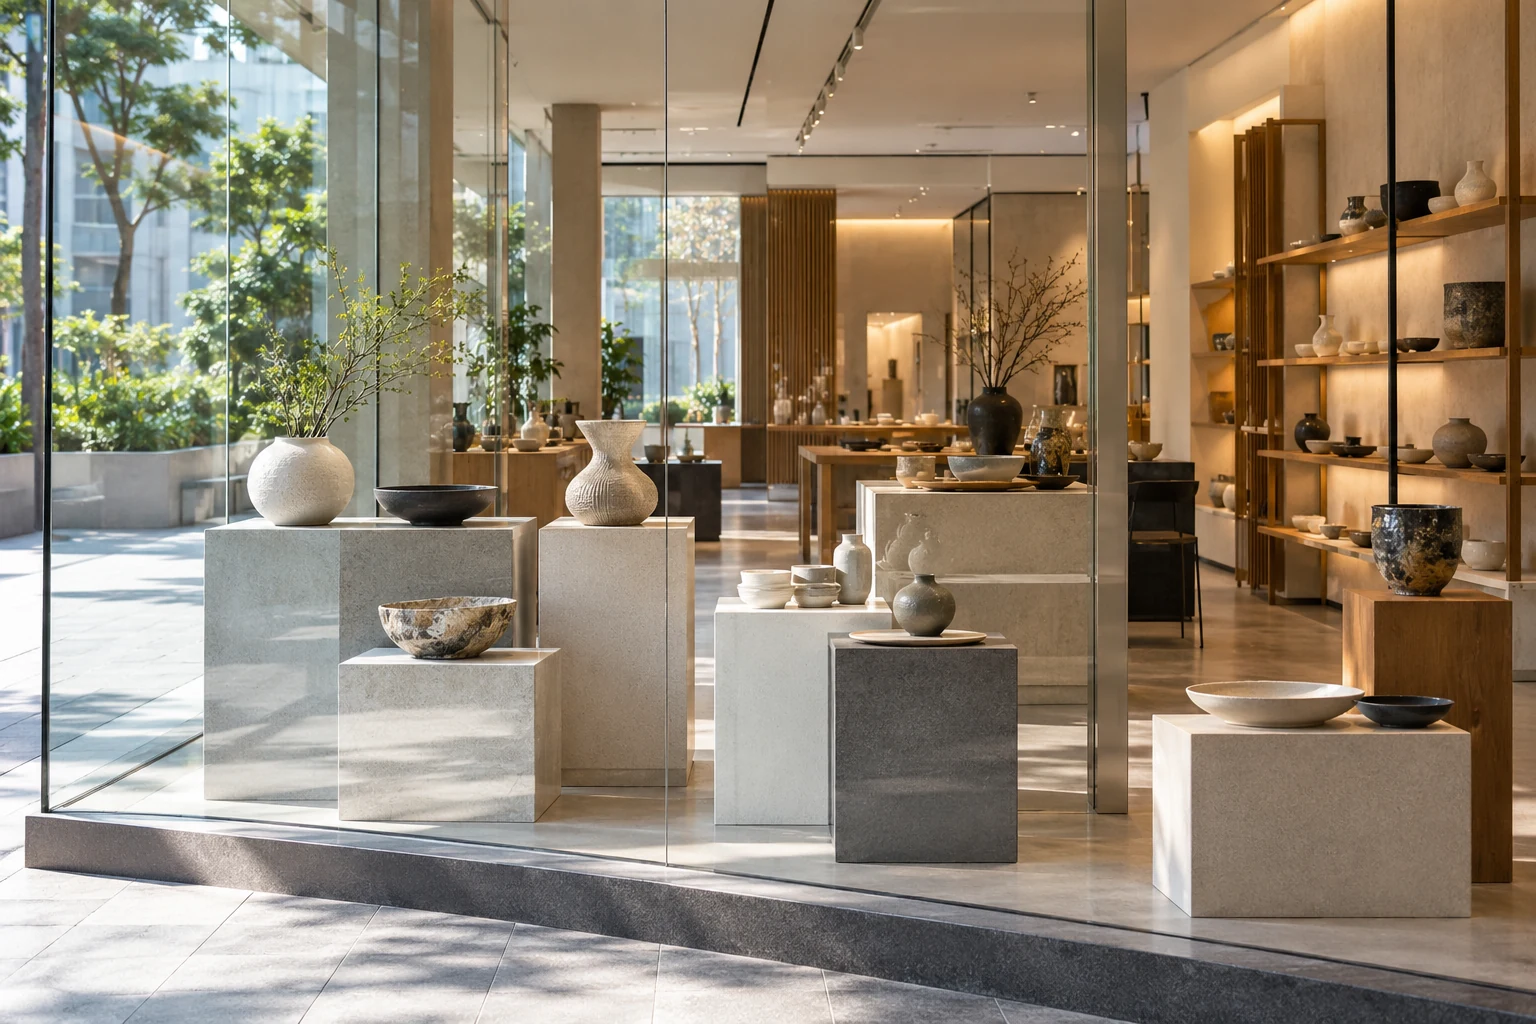
A retail window display should help people understand what the shop offers before they enter. Its infrastructure needs to support changing merchandise, cleaning and staff access, not only one attractive opening-day arrangement.