
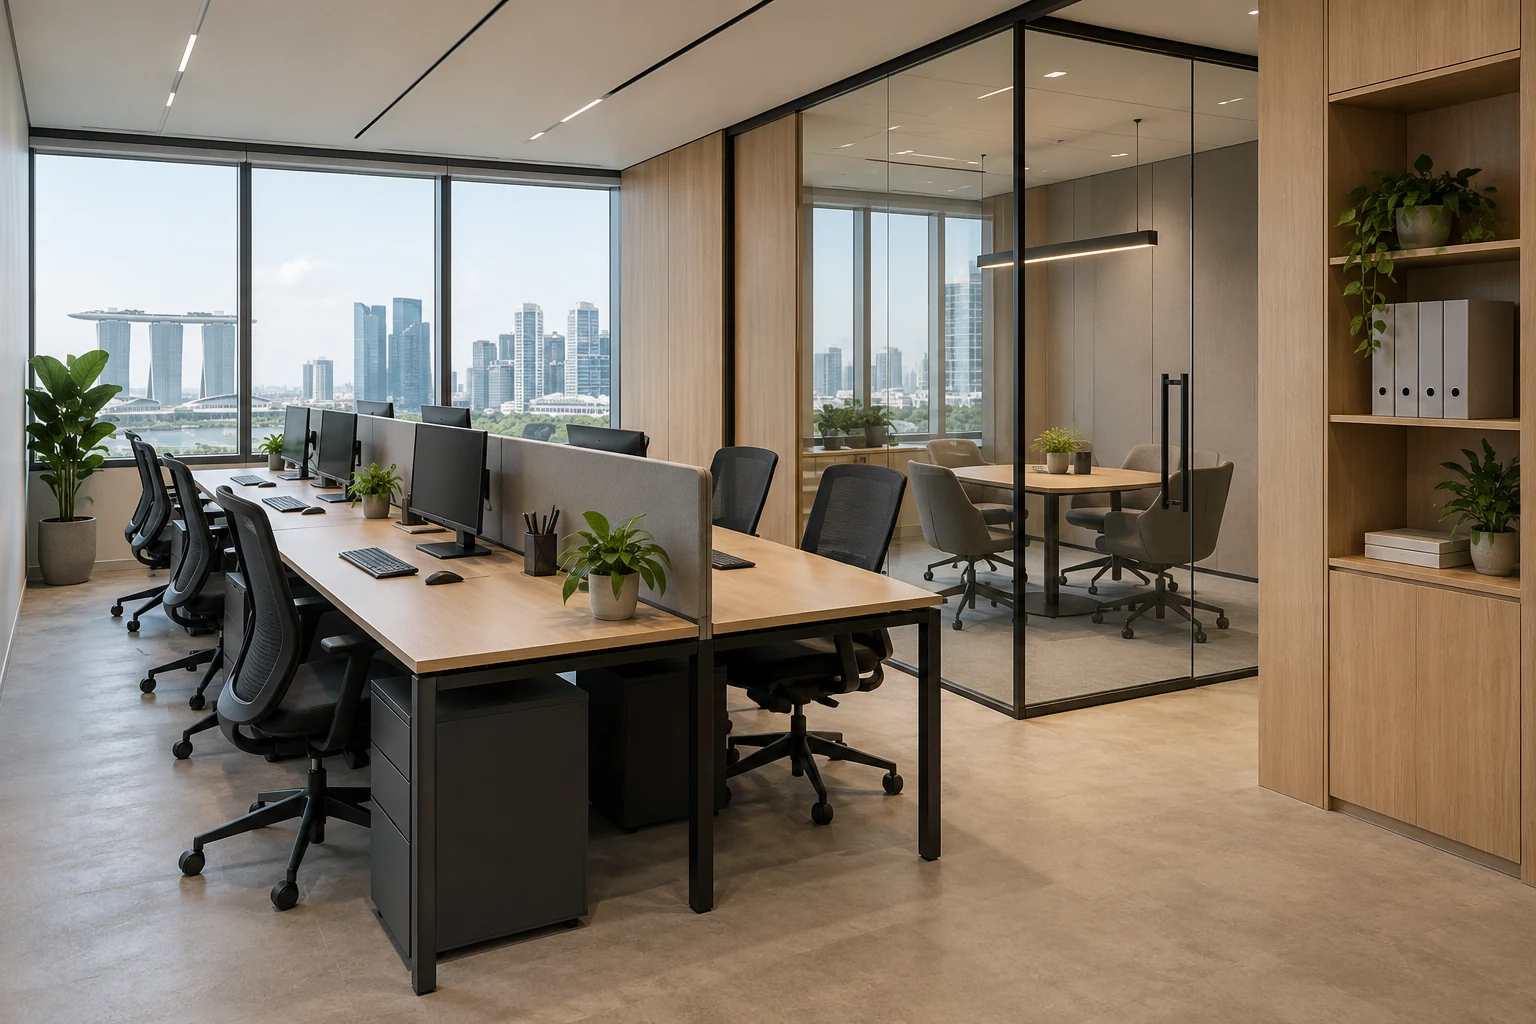
Small office renovation is a prioritisation exercise. A compact Singapore lease can accommodate useful work without reproducing every room found in a much larger headquarters. The brief should begin with who is present, what they do and which activities genuinely need separation.
Use the measured usable space, not a headline area alone. Columns, existing services, entrances and landlord conditions can change what fits. This guide focuses on compact SME layouts rather than repeating the complete office-renovation process.
1. Count peak occupancy and activities
Distinguish assigned staff, hybrid attendance, visiting colleagues and clients. Record the busiest realistic day and how often it occurs. Then list calls, focused work, collaboration and storage needs. Reducing desk numbers on the assumption that someone will always be absent can create operational problems. Equally, planning every rare visitor as a permanent workstation can consume space that would be more useful for shared activities.
2. Right-size enclosed rooms
Ask how often a meeting room or private office is used and by how many people. A large boardroom can dominate a small floor plate even when most meetings involve two people. Compare smaller enclosed settings and shared arrangements that suit the business. Do not assume furniture alone establishes legal capacity or suitable escape routes; have the relevant professionals review the actual premises and proposed layout.
3. Keep circulation visible in the plan
Show chairs pulled out, cabinet doors open and people waiting or passing. A dense desk arrangement can look efficient while creating awkward routes during ordinary use. Preserve practical access to shared equipment, storage and the entrance. Discuss the landlord’s conditions and applicable professional checks early. The objective is a usable workplace, not a desk count achieved by drawing only the furniture in its closed position.
4. Coordinate power, data and environmental services
List equipment and identify who is responsible for electrical, network, air-conditioning and other specialist requirements. A new partition can affect more than the visual layout. Ask the team to coordinate services with the actual desk and room arrangement before work is released. Avoid generic promises that an existing unit has enough capacity without the appropriate assessment. Include access for maintenance and later equipment replacement.
5. Spend on frequently used functions
Allocate the budget to the areas that support ordinary work. A modest arrival area may be enough for occasional visitors, while reliable storage and an appropriately planned call setting may matter daily. Compare fixed joinery with furniture that can move as staffing changes. Keep optional branding or decorative upgrades separate in the quotation so they can be evaluated without obscuring essential work.
6. Plan a realistic installation and handover
Confirm what the landlord provides, what can be retained and what needs replacement. Establish access hours, protection, approvals and the responsible parties for specialist work. If the business is relocating, coordinate furniture, equipment and network commissioning with the renovation programme. At handover, test the planned work activities and record outstanding items rather than relying solely on the completed interior photographs.
Compare the practical options
| Option | Useful when | Resolve before approval |
|---|---|---|
| Mostly open workspace | Collaboration is frequent and private tasks are limited | Call management and service coordination |
| Compact mixed layout | A few activities need enclosure | Room usage and efficient circulation |
| Furniture-led fit-out | The lease or team may change | Services, flexibility and retained conditions |
A planning example
An SME with eight regular users and occasional client meetings considers a large boardroom. Reviewing actual usage shows that smaller meetings are much more frequent. A smaller enclosed room and an appropriate open team area may better serve the brief, subject to the premises and professional checks. This is an illustrative planning exercise, not a Crown Interior Design project, area standard or guaranteed staffing capacity.
For actual project context, view Crown Interior Design’s Wanhua Chemical project. Its documented features are a reference for discussion, rather than a promise of the same layout, cost or result for another premises.
Frequently asked questions
How many desks fit in a small office?
There is no reliable answer from floor area alone. Use the measured plan, work activities, services and applicable requirements.
Can existing finishes be retained?
Potentially, after assessing condition, suitability and how new work connects to them. Confirm responsibilities and exclusions.
Should every SME have a reception desk?
Not necessarily. The visitor pattern and staffing model should determine the arrival arrangement.
Related planning: Office Renovation Singapore: Costs, Design Ideas, Timeline & Complete Guide · Meeting Room Design Singapore: 8 Fit-Out Decisions · Office Pantry Design Singapore: 8 Planning Checks.
For a separate practical reference, use RenoLinkUp’s office desk-density layout checklist.
References
Explore the related decision in Open Plan vs Private Offices: 8 Fit-Out Decisions.
Discuss your project with Crown Interior Design
Send your floor plan, current photographs, intended use, timing and spending priorities. Explore Crown Interior Design’s services and commercial projects, then request a tailored quotation. Confirm the proposed scope and any specialist involvement for your actual premises.