
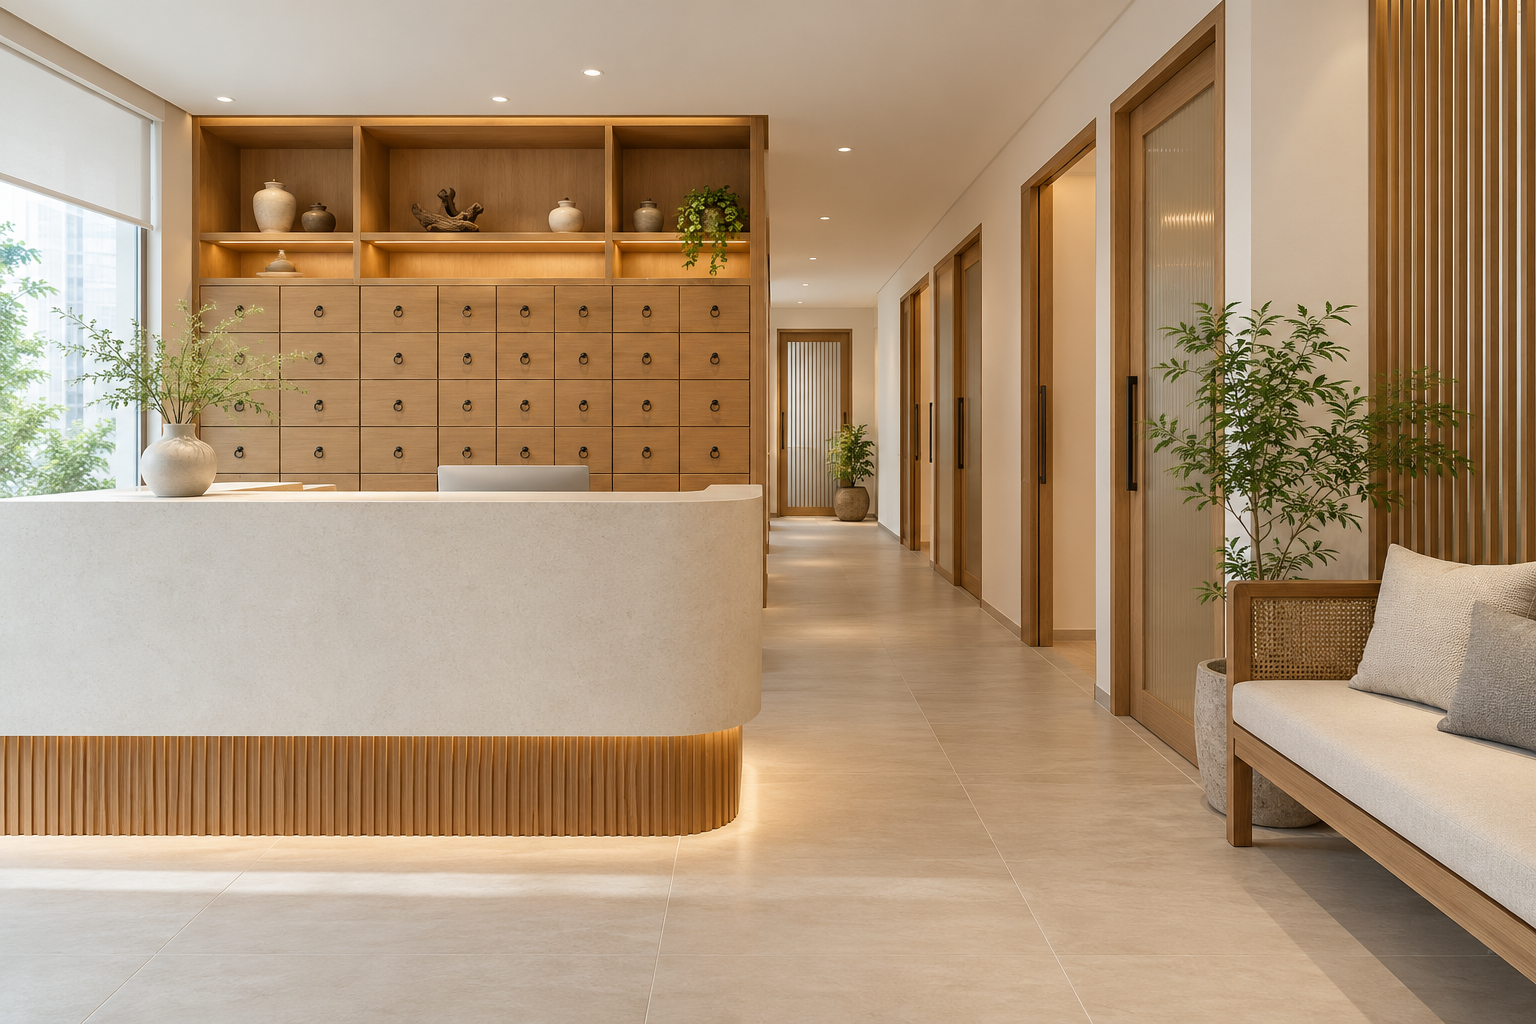
TCM clinic interior design needs the practitioner’s actual service model before room layouts and storage are fixed. Consultation, treatment and any dispensing activities should be identified clearly rather than assumed from a traditional-looking reception.
TCMPB states that practising TCM in Singapore requires registration and a valid Practising Certificate. That professional requirement is distinct from the interior fit-out brief and any other applicable premises or service requirements. This guide does not prescribe clinical facilities or treatment procedures.
1. Define the services precisely
Ask the operator to list activities, staffing and patient flow. Distinguish consultation, treatment, retail or dispensing where proposed. Do not copy another clinic’s arrangement without checking whether its operations and requirements match the intended business.
2. Plan privacy with the practitioner
Identify visual and conversational privacy needs and how patients enter each area. Compare screens, curtains and constructed rooms according to the actual brief. A decorative partition should not be described as complete acoustic or clinical separation without evidence.
3. Specify storage from real inventory
List equipment, supplies, records and any products handled by the business. Have the operator establish relevant storage requirements. A wall of traditional drawer fronts is not evidence of an appropriate storage system or dispensing workflow.
4. Coordinate equipment and services
Use selected equipment data and appropriate specialist input before fixing cabinetry. Review operation, maintenance and replacement access. Technical provisions should be itemised rather than assumed within a general interior design amount.
5. Choose cleanable practical assemblies
Have the operator confirm cleaning routines and material needs. Review joints, edges, furniture and access panels. Do not infer suitability or hygiene performance from a calm palette or natural-looking material.
6. Check the actual premises requirements
Confirm the applicable use, landlord process and relevant professional or service-specific requirements with the appropriate parties. Avoid importing a checklist from a different clinic type. Keep responsibility for each assessment and submission explicit.
7. Compare relevant capability and scope
Request comparable project evidence and an explanation of the team’s role. Crown Interior Design can discuss the interior brief, with clinical and specialist requirements confirmed by the actual operator and relevant professionals before construction commitments.
Compare the options before committing
| Option or decision | Useful when | Check before approval |
|---|---|---|
| Consultation-led clinic | Appointments shape the layout | Privacy and patient movement |
| Mixed-service clinic | Several defined activities coexist | Separate operational and technical brief |
| Reception refurbishment | Core operation is retained | Interfaces and business continuity |
A worked planning example
Illustrative clinic: decorative storage is approved before the practitioner provides the actual equipment and supply list. The cabinetry then needs revision. Start with the inventory and workflow, then develop the appearance around those requirements.
What to bring to the design discussion
- Practitioner’s service brief
- Patient and staff workflow
- Inventory and equipment data
- Premises and specialist responsibilities
Frequently asked questions
Does traditional styling establish clinical suitability?
No. Confirm the actual operational and professional requirements.
Can all TCM clinics share one layout?
Services, equipment and premises can differ.
Who confirms treatment-room requirements?
The practitioner and appropriate professionals should confirm their roles explicitly.
Plan your project with Crown Interior Design
Send your floor plan, current photographs, intended use, timing and budget priorities. Explore Crown Interior Design’s design and renovation services and commercial projects, then request a tailored quotation. The proposed scope and any specialist involvement should be confirmed for your actual premises.
Continue planning: Clinic Interior Design Singapore: Costs, Fit-Out, Layout & Renovation Guide · Dental Clinic Design: 7 Singapore Fit-Out Decisions.
For a separate practical checklist, see RenoLinkUp’s office reception planning checklist.