
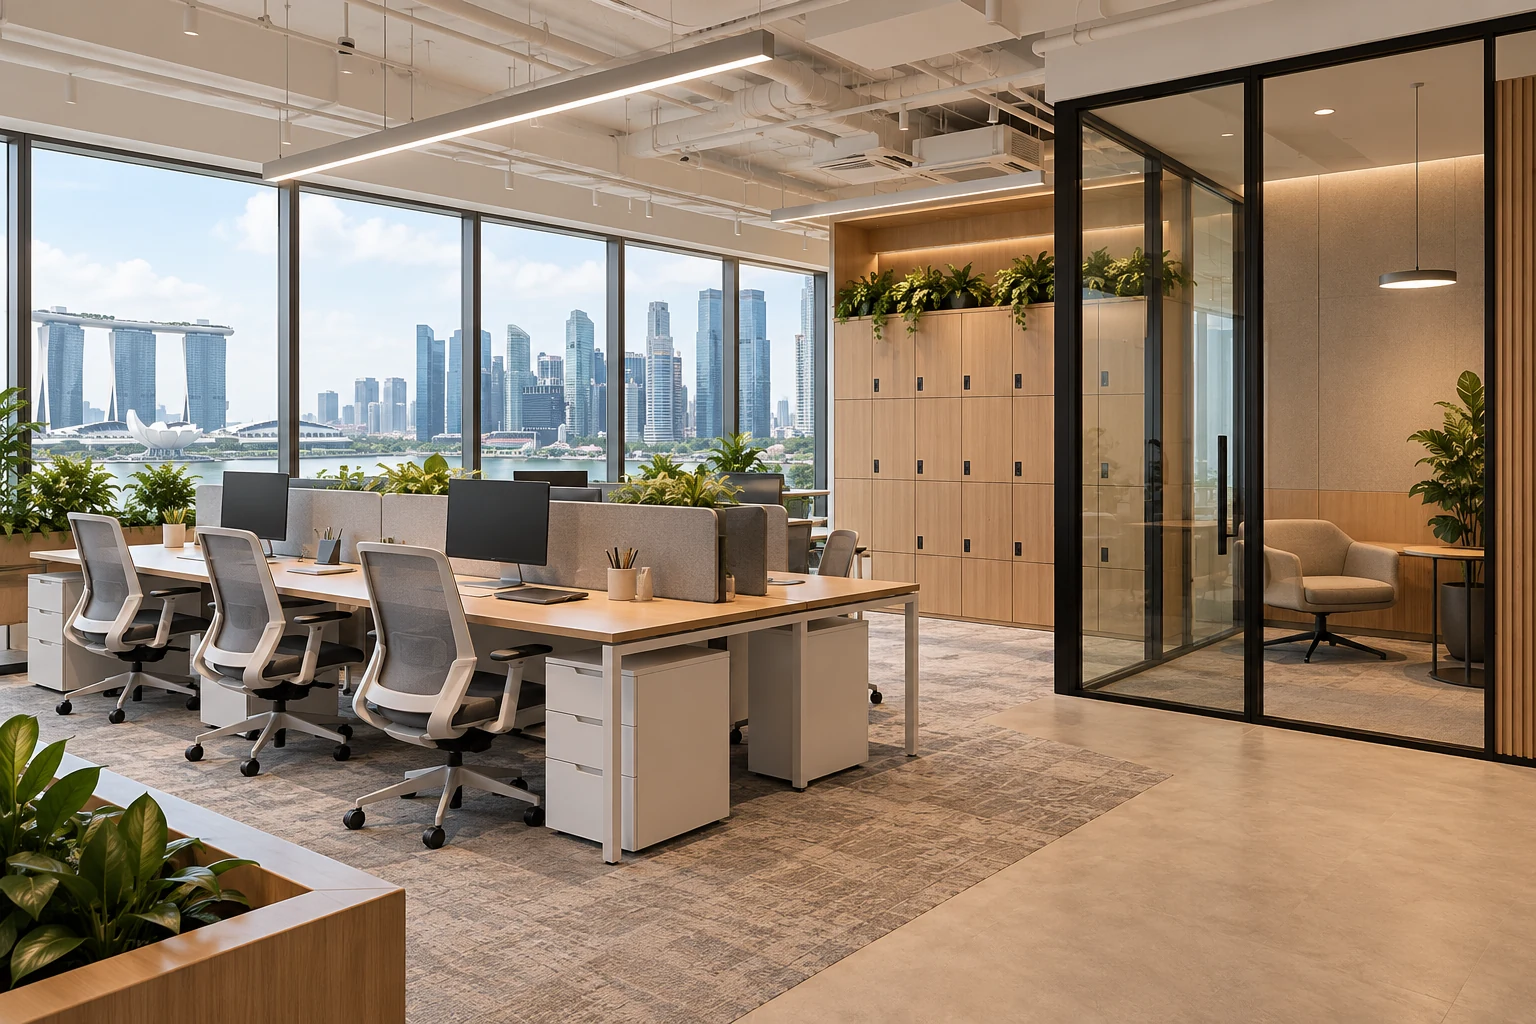
Hot-desking changes how a workplace is used, not simply how desks are labelled. Staff need a workable place to arrive, connect equipment, store belongings and choose a setting suited to the task. Reducing assigned desks without those arrangements can create daily friction.
For a Singapore office design brief, use actual attendance and work patterns. A shared-desk concept is not evidence that a particular desk reduction will suit the business.
1. Use a realistic peak pattern
Review representative attendance and identify regular busy periods with the business. Distinguish assumptions from observed patterns. A weekly average can hide a day when many people arrive together. Decide how visitors and occasional users are accommodated. The design should have a clear operating basis rather than depend on someone always being absent.
2. Identify activities beyond desk work
List calls, concentration, collaboration and confidential conversations. A shared workstation may support some tasks while other settings are needed. Review simultaneous demand, not only the number of different room types. The brief should explain where work happens when several people need privacy at once instead of relying on an attractive open-plan image.
3. Standardise the actual equipment arrangement
Identify monitor, docking, power and connectivity needs with the business and suppliers. Check how different users connect and leave the station. Coordinate the relevant services through the appropriate specialists. A neat desk surface is not proof that all equipment is compatible or that staff can use it without awkward cables or repeated setup problems.
4. Plan personal and shared storage
Decide what people bring daily and what stays at the office. Locate suitable personal storage and shared supplies without consuming necessary circulation. Review locker and cabinet doors open, not just closed elevations. A clean-desk expectation needs a practical place for belongings; it should not rely on unused workstations becoming informal storage.
5. Connect layout with the operating process
Discuss booking or allocation, arrival and reset with the business. The interior should support that process without implying a particular software system solves the whole arrangement. Check how newcomers find an appropriate setting and where shared equipment belongs. Avoid creating decorative zones whose purpose remains unclear to the people expected to use them.
6. Test a representative working day
Walk through arrival, a focused task, a call, a group discussion and departure. Confirm the layout and services are assessed for the actual premises and relevant requirements. Compare flexible furniture with fixed elements around likely changes. At handover, test actual equipment and storage rather than accepting a count of unassigned desks as proof the workplace works.
Compare the options
| Option | Useful when | Resolve first |
|---|---|---|
| Assigned workstations | Stable individual setups are important | Actual work needs |
| Shared desks | The attendance and setup pattern support sharing | Peak demand and storage |
| Mixed approach | Different roles need different arrangements | Clear operating rules and support settings |
A practical planning example
An illustrative team expects lower average attendance but still meets together on a regular weekday. A plan based only on the average may leave that day underprovided. Reviewing the peak and support spaces can inform a more suitable mixed arrangement. This is not a Crown Interior Design project or a promise of space or cost savings.
Frequently asked questions
How many desks can we remove?
There is no universal ratio. Use the actual pattern and intended operation.
Does hot-desking require lockers?
Identify the belongings and storage process; the appropriate solution follows those needs.
Will it improve collaboration?
A layout alone does not establish an outcome. Design for actual activities and review use after occupation.
Related planning: Office Interior Design Singapore: Ideas, Space Planning & Workplace Design Guide · Open Plan vs Private Offices: 6 Fit-Out Decisions · Small Office Renovation: 6 Singapore SME Layout Checks.
For a separate reference, use RenoLinkUp’s hybrid-office locker checklist.
For actual workplace design context, view Crown Interior Design’s Wanhua Chemical office project. Use the documented project as a reference for discussion alongside your own operational brief.
Explore the related decision in Office Phone Booths: 6 Singapore Fit-Out Checks.
Plan your project with Crown Interior Design
Send your floor plan, photographs, intended use and budget priorities. Explore Crown Interior Design’s services and commercial projects, then request a tailored quotation. Confirm the scope and any specialist involvement for your actual premises.