
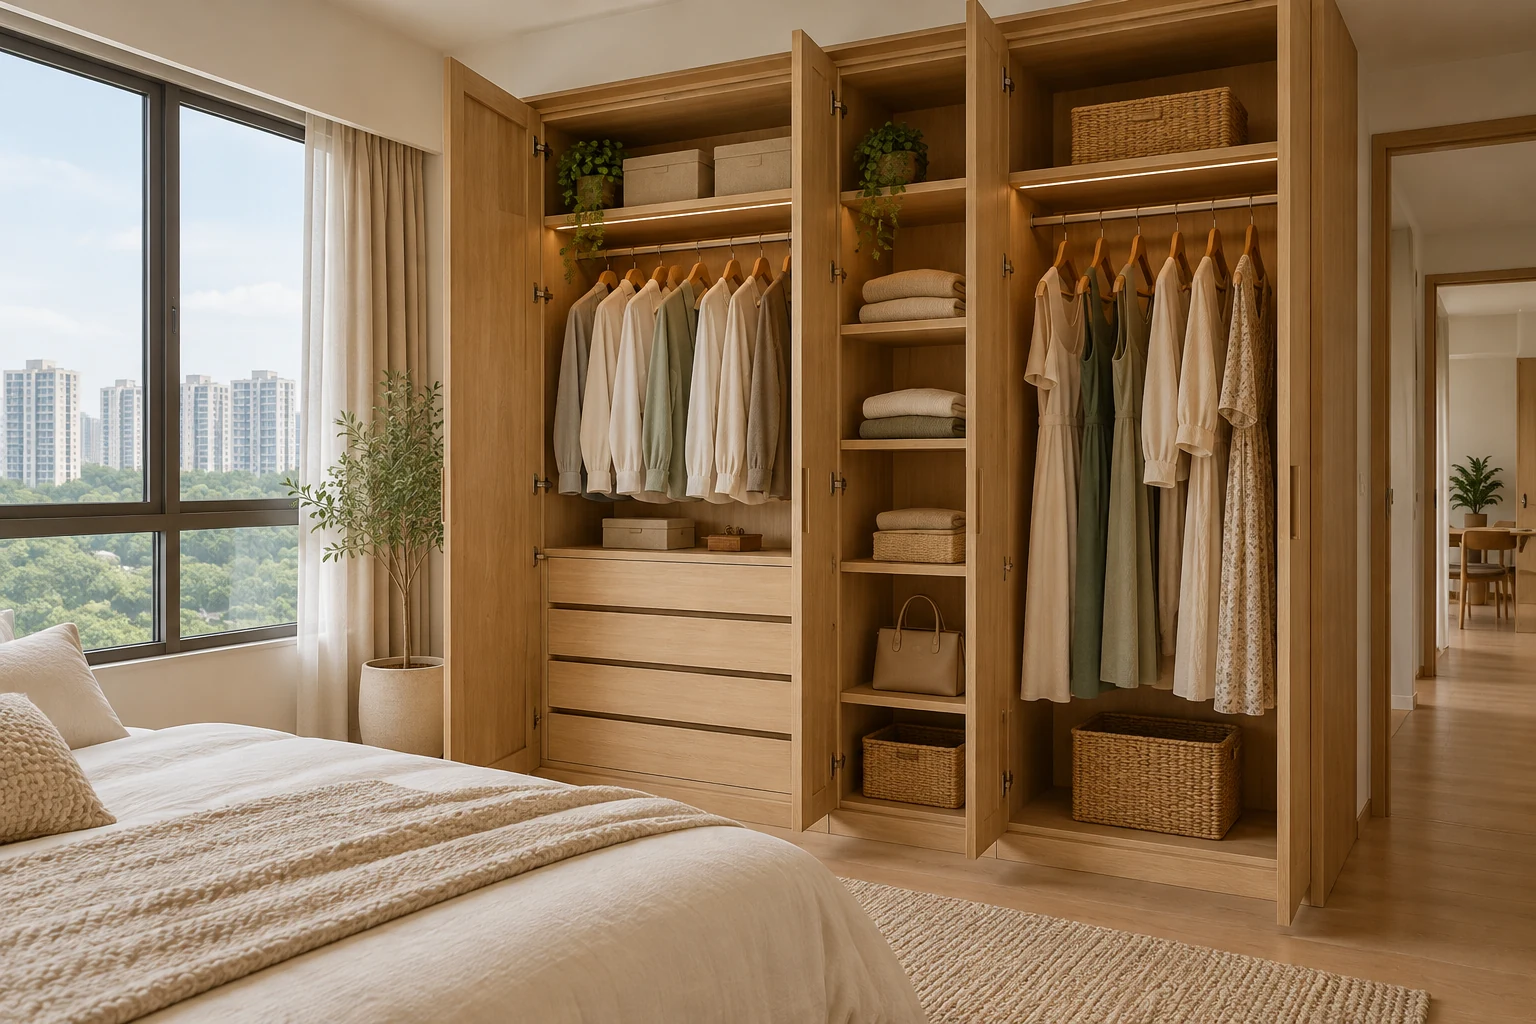
Wardrobe internal layout determines whether a beautifully finished cabinet is useful every morning. An elevation filled with evenly spaced shelves can waste the wrong kind of space if the household needs long hanging, accessible drawers or room for bulky bedding.
For a Singapore bedroom, start with an inventory and the actual door system. Measure the belongings and review how they are reached. Cabinet capacity on paper is not the same as storage that can be used comfortably.
1. Count categories before dimensions
Separate long garments, shorter hanging, folded clothing, accessories, luggage and bedding. Measure representative pieces, including their hangers and containers. Decide which items belong elsewhere. This inventory gives the designer a reason for each compartment and avoids committing most of the wardrobe to a visually neat arrangement that does not match the contents.
2. Give daily items reachable positions
Identify the contents used every day and the people using them. Test reach and opening effort rather than applying one shelf height to everyone. Put occasional belongings in less convenient positions only if they remain manageable. A difficult upper compartment should not become the default home for something needed every morning.
3. Coordinate rails with garments
Discuss the longest items and the clear usable hanging space after fittings are installed. Avoid taking the external cabinet dimension as the internal capacity. Double hanging can be helpful for the right clothing but inconvenient for long garments. Ask for the proposed usable dimensions on the internal elevation before approving the rail arrangement.
4. Size drawers for their contents
Decide what each drawer will hold before selecting dividers. Check the actual internal dimensions and the opening available through the wardrobe doors. Deep drawers can hide small items unless their organisation is considered. Compare a few useful drawers with a large accessory package that may consume space better used for hanging.
5. Make shared storage explicit
Allocate compartments around each user’s habits and peak dressing times. If two people need the same drawer bank, a symmetrical exterior may conceal a daily access conflict. Review the selected doors with both users in mind. A deliberately unequal internal split can be more useful than dividing the wardrobe exactly in half.
6. Retain access and flexibility
Identify sockets, switches or service points before fixing the cabinet layout. Decide which shelves can be adjusted and which divisions are structural to the chosen construction. Adjustable shelving provides options, but it does not make every fixed arrangement adaptable. Keep drawings and product information so later changes can be assessed realistically.
7. Compare a fully specified scope
Request a quotation that identifies the internal finish, rails, drawers, hardware and any lighting. Review the usable capacity with the door system rather than comparing cabinet length alone. Approve the internal elevation with the external design, and recheck critical site dimensions before fabrication. Optional accessories should remain clearly priced choices.
Compare the options
| Option | Useful when | Resolve first |
|---|---|---|
| More hanging | Most daily clothing is stored on hangers | Garment lengths and usable rails |
| More drawers | Small folded categories need separation | Door opening and drawer internals |
| Flexible shelves | Contents may change | Adjustment limits and reach |
A practical planning example
An illustrative household initially requests many identical shelves. An inventory reveals that long garments and two users’ work clothing are the real priorities. Rebalancing rails and drawers creates a more relevant brief without increasing the cabinet footprint. This example illustrates a decision process rather than a completed Crown Interior Design installation.
Frequently asked questions
Should both sides be identical?
Only if the users and contents justify that arrangement.
Are accessories essential?
Choose them for measured belongings and demonstrated convenience, not because they appear in a package.
Can shelves be changed later?
Ask which are adjustable and what limits apply to the actual cabinet construction.
Related planning: Built-In Wardrobe Singapore: Cost, Design & Quote Guide · Walk-In Wardrobe Singapore: HDB & Condo Planning Guide · HDB Master Bedroom Design: Layout & Renovation Guide.
Explore the related decision in Wardrobe Lighting: 7 Singapore Renovation Checks.
Plan your project with Crown Interior Design
Send your floor plan, photographs, intended use and budget priorities. Explore Crown Interior Design’s services and residential projects, then request a tailored quotation. Confirm the scope and any specialist involvement for your actual premises.