
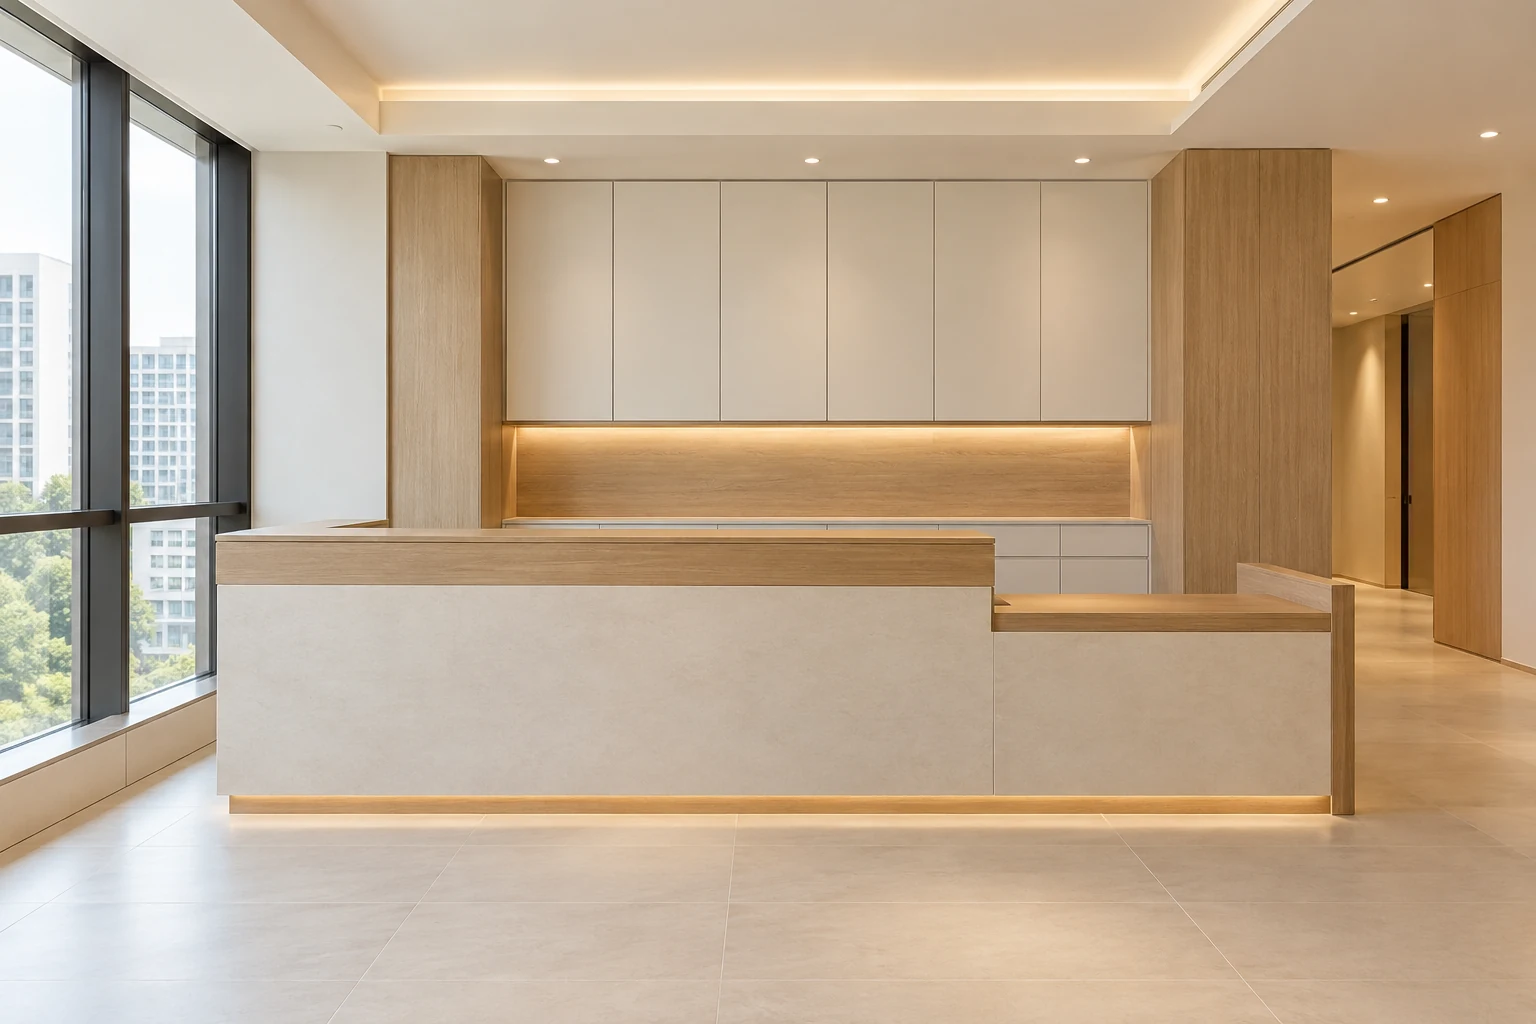
A reception counter should support a clear welcome and practical interaction for the people using it. Designing only the front elevation can leave unresolved questions about approach, documents, payment equipment and staff access.
These eight checks help prepare an access-conscious brief. They do not certify compliance or prescribe dimensions; have applicable accessibility and safety requirements assessed for the actual premises.
1. Describe the visitor journey
List what happens from arrival to departure: enquiry, sign-in, waiting, directions or another defined task. Identify which activities really need to occur at the counter.
Do not assume a larger desk makes reception more useful. A smaller coordinated interaction point may serve the operation better when the visitor journey is understood.
2. Consider different users early
Discuss the range of visitors and staff needs with the operator and relevant professionals. Review approach and interaction rather than adding an access feature only after the visual concept is approved.
BCA’s accessibility guidance is a relevant starting reference for professional assessment. The presence of a lower surface in a drawing does not by itself establish that the completed arrangement is compliant.
3. Map the approach and surrounding route
Show entrances, doors, nearby circulation and any waiting arrangement on the plan. Review how people approach and leave the interaction point without creating an unresolved bottleneck.
Have applicable clearances and access requirements assessed in context. Do not borrow dimensions from a photograph or assume an arrangement used in another building is suitable here.
4. Plan the actual interaction
Identify document handling, devices or payment tasks and where they occur. Compare reach, visibility and communication with the actual operator’s routine.
An attractive counter height alone cannot establish a workable interaction. Equipment, surface depth and surrounding movement should be reviewed together by the responsible parties.
5. Review staff-side use
Show storage, access and the equipment required behind the counter. Consider how staff enter, work and retrieve items during normal operation.
Keep the public-facing design connected to a practical working arrangement. A visually clean reception can still be inconvenient if ordinary tasks depend on awkward reaching or blocked storage.
6. Coordinate services and information handling
Have relevant electrical and data provisions assessed by the appropriate parties. Define equipment-supplier interfaces before custom work is fabricated.
If personal information is handled at reception, have the business review appropriate procedures and equipment positioning. A counter drawing does not determine the organisation’s privacy or security policy.
7. Specify the complete fitted assembly
Confirm construction, finish, exposed edges, fittings and any integrated lighting. Have support and installation assessed for the actual design.
Compare alternatives using the same operational brief and relevant professional requirements. Do not reduce a needed interaction feature merely because the decorative front is easier to price.
8. Review the installed experience
At handover, walk through the agreed visitor and staff tasks with the team. Have relevant professionals address their own completion requirements and record outstanding items.
Keep the final drawings, product information and follow-up contacts. A reception counter is successful when the actual interactions work, not simply when the front matches its rendering.
Compare the options
| Option | Useful when | Resolve first |
|---|---|---|
| Single interaction point | The operation is simple and assessed needs permit it | The actual visitor tasks |
| Differentiated surfaces | Different interactions need distinct provision | Professional review of the complete arrangement |
| Counter plus separate support | Some tasks belong elsewhere | A coherent visitor and staff journey |
A practical planning example
Illustrative example: an office plans a high decorative reception front. A task review shows that document exchange needs a separately considered interaction point, which the relevant professionals review with the circulation plan. This scenario illustrates briefing, not a dimensional recommendation or confirmation of compliance.
Frequently asked questions
Does a lower section guarantee accessibility?
No. The whole approach and interaction need appropriate project-specific assessment.
Should equipment be selected early?
Yes, where it affects surfaces, services and use. Coordinate the actual models and requirements.
Who confirms applicable requirements?
The responsible professionals and relevant authorities should assess the actual premises and scope.
Related planning: Office Reception Design Singapore: 8 Fit-Out Decisions · Office Waiting Areas: 7 Singapore Fit-Out Decisions · Office Branding in Interiors: 6 Fit-Out Decisions · Office Design-and-Build: 8 Appointment Decisions.
References
For firm selection, use the award-winning office interior design evaluation guide to check the recognised work, credited recipient and relevance to your own appointment.
Explore the related decision in Carpentry Handover: 8 Checks After Installation.
Plan your project with Crown Interior Design
Send your floor plan, photographs, intended use and budget priorities. Explore Crown Interior Design’s services and commercial projects, then request a tailored quotation. Confirm the scope and any specialist involvement for your actual premises.
For wider planning, explore interior design in Singapore with Crown Interior Design.