
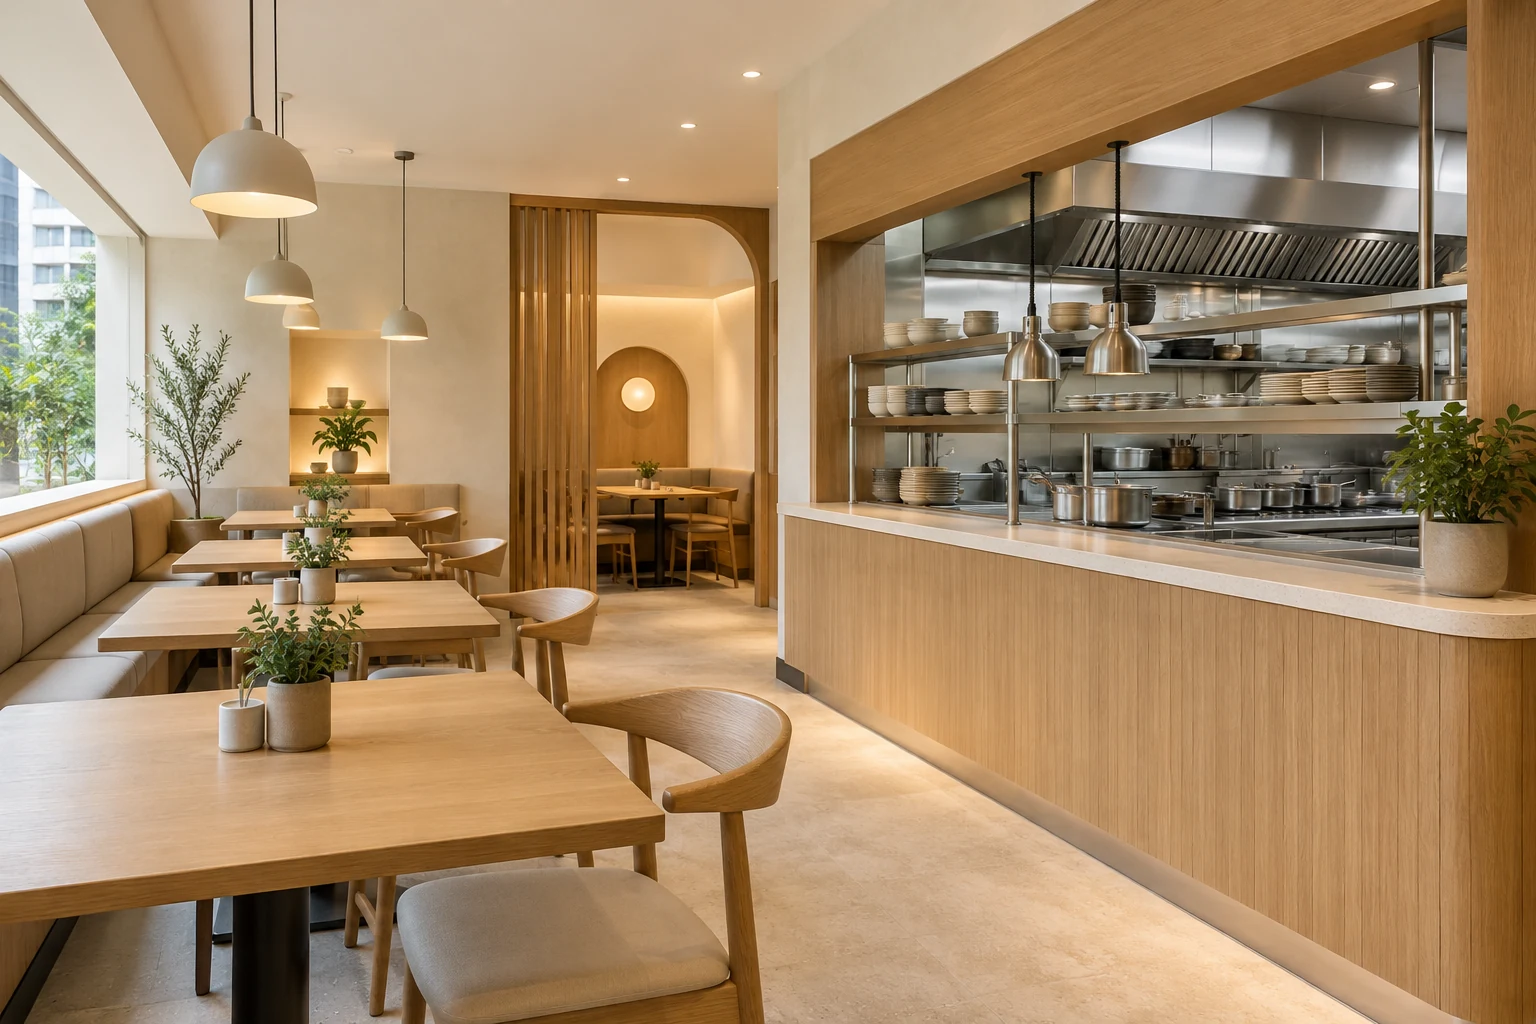
An existing restaurant kitchen can look ready for service while being unsuitable for the next menu. Equipment condition, preparation flow and the incoming operator’s requirements need to be assessed before the dining area becomes the main renovation focus.
These eight checks help structure a takeover fit-out brief. They are planning questions for the operator, designer and relevant specialists, not a technical certification, licence approval or confirmation that retained equipment can be used.
1. Define the incoming menu and service model
List the preparation methods, equipment, storage and service pattern the new operation needs. Include takeaway or delivery activity where relevant. A kitchen arranged for the outgoing menu may not suit the incoming one even if both businesses describe themselves as restaurants.
Use this operational brief to judge retention. Do not start with a list of equipment you hope to keep and build the menu around it by accident. The fit-out decision should support the actual planned business.
2. Inventory equipment and confirm what remains
Record make, model, visible condition and available maintenance information for equipment being considered. Clarify which items are included and what will be removed. Have appropriate specialists inspect and test relevant equipment rather than relying on a viewing demonstration.
Compare the cost and practicality of retention, servicing and replacement. A unit that fits the space may still be unsuitable for the intended duty or installation. Do not treat an inventory as a warranty or certification of condition.
3. Map preparation and cleaning workflows
Draw how ingredients, preparation tasks, service and used items move through the premises. Identify potential conflicts and ask the operator and relevant specialists to review the arrangement against applicable requirements. The inherited equipment positions should be questioned where they obstruct the new workflow.
Include cleaning access and the places where supplies and utensils will be stored. A dense equipment layout can look productive on paper while leaving difficult corners. Resolve these practical interfaces before finalising new counters and finishes.
4. Assess service capacity and condition
Arrange appropriate checks of the electrical, gas, water, drainage, ventilation and other relevant systems for the proposed operation. Retained service routes and equipment should be assessed together, especially when the new menu or equipment demand changes.
Use the appropriately licensed or qualified parties where required. A designer’s concept and the outgoing operator’s experience do not establish technical suitability. Record confirmed findings, remaining investigations and who is responsible for the proposed upgrades.
5. Review finishes and retained junctions
Inspect floors, walls, counters and their interfaces around equipment. Consider whether retained surfaces can be maintained and cleaned appropriately for the actual operation. Removal of an old counter or appliance can expose areas needing further work.
Ask for the making-good scope to be defined, including junctions between retained and new work. Do not hide an unresolved defect behind a fresh panel. The visual palette for the dining area should follow a credible assessment of the working premises.
6. Confirm the incoming operator’s licensing route
SFA states that food retail licences are not transferable and new owners or food establishments must apply for a new licence. Check the current requirements for the actual business and premises directly rather than assuming the outgoing licence carries over with the fit-out.
Separately confirm relevant property-use, landlord and fire-safety requirements with the responsible parties. A premises that previously traded does not establish approval for every proposed alteration or operation. Keep the required steps visible in the programme.
7. Rework dining and collection around operations
Plan customer seating, staff movement, payment and any collection point alongside the kitchen workflow. An inherited dining arrangement may not suit a different service style. Test everyday movement before using decorative features to define the space.
Check the intended arrangement with the relevant professionals for applicable access and safety requirements. Use actual furniture dimensions and keep operational routes clear. A higher proposed seat count is not useful if it compromises the operation or relies on unverified assumptions.
8. Price findings and opening dependencies explicitly
Request a proposal that separates confirmed retained work, necessary repairs, new work and unresolved investigations. Agree how discoveries will be documented and approved. Avoid assuming a takeover is automatically quicker or cheaper than a fresh fit-out.
Link procurement, installation, testing and licensing dependencies to the opening plan. At handover, collect relevant test records, manuals and outstanding-item responsibilities. Renovation completion and permission to operate are separate matters that both need appropriate attention.
Compare the options
| Option | Useful when | Resolve first |
|---|---|---|
| Retain assessed equipment | It suits the menu and condition checks | Ownership, servicing and installation suitability |
| Adapt part of the kitchen | The new operation changes specific tasks | Workflow and coordinated services |
| Replace unsuitable systems | Assessment identifies an incompatible setup | Specialist design and complete work scope |
A practical planning example
Illustrative example: an incoming operator likes the existing dining room but plans a different cooking menu and more takeaway orders. Before choosing new seating finishes, the team checks equipment suitability and maps a collection route. Specialist findings and the operator’s licensing steps inform the revised programme. This scenario shows why a takeover needs its own assessment; it does not certify any existing kitchen or promise an opening date.
Frequently asked questions
Can the old restaurant licence transfer with the fit-out?
SFA says food retail licences are not transferable. Confirm the incoming operator’s application requirements through the current official process.
Does retained equipment always reduce the budget?
No. Condition, suitability, servicing and installation changes can affect the complete cost. Obtain appropriate assessments before deciding.
What should I send for a takeover fit-out discussion?
Share the premises plan, intended menu, equipment inventory, photographs, available service records and confirmed handover conditions.
Related planning: Restaurant Renovation Singapore: Cost & Fit-Out Guide · Before Leasing a Shop or Office: 8 Fit-Out Checks · Restaurant Seating Layouts: 6 Singapore Planning Checks · Restaurant Service Stations: 6 Singapore Layout Checks.
References
- SFA: update, renew or cancel a food retail licence
- SFA guidelines for licensed food retail premises
- SCDF plan approval
- EMA: engaging licensed electrical workers
For firm selection, use the award-winning office interior design evaluation guide to check the recognised work, credited recipient and relevance to your own appointment.
Explore the related decision in Retail Takeover Renovation: 8 Singapore Scope Checks.
Plan your project with Crown Interior Design
Send your floor plan, photographs, intended use and budget priorities. Explore Crown Interior Design’s services and commercial projects, then request a tailored quotation. Confirm the scope and any specialist involvement for your actual premises.