
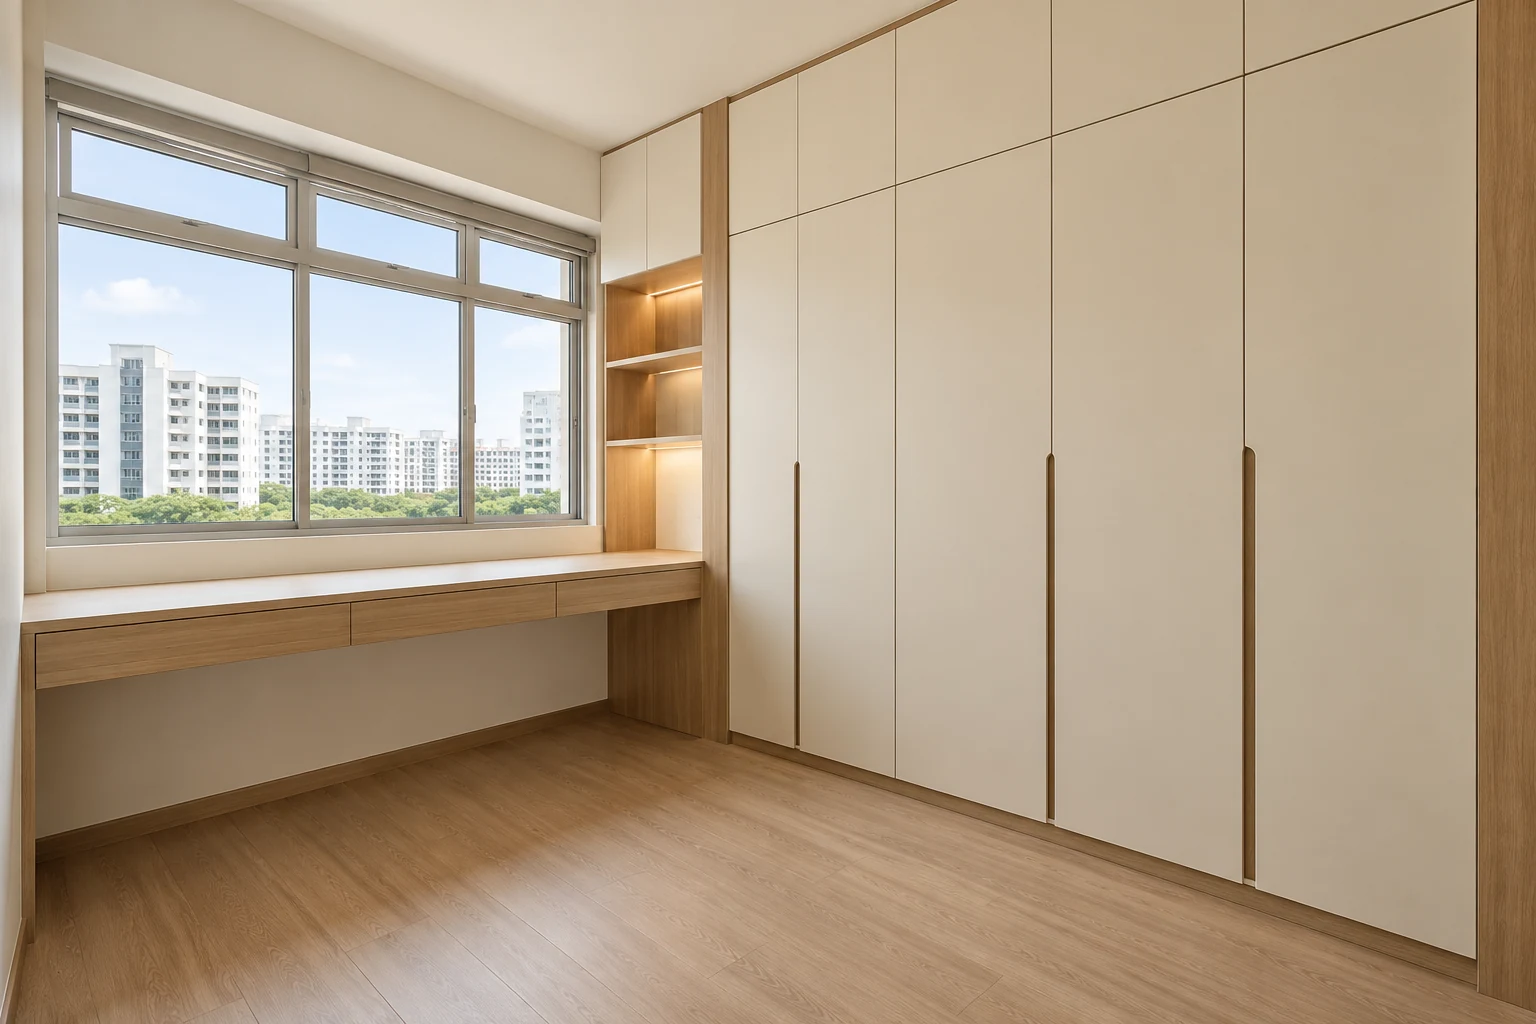
A wardrobe-study combination can bring work and storage onto one fitted wall. Its success depends on whether both functions remain usable at the same time, especially in a compact Singapore bedroom.
These eight checks help you compare an integrated arrangement with separate zones. They do not establish a universal desk size or recommend enclosing services simply to create a seamless cabinet elevation.
1. Define the work and storage needs separately
List the equipment and work routine alongside the clothing and household-storage inventory. A laptop used occasionally and a daily multi-screen setup create different requirements.
Do not let the wardrobe consume all available space before the desk is considered. Both activities should have a defined brief before the fitted wall is divided into compartments.
2. Check the furnished room
Show the bed and other intended items on the plan even if the design presentation focuses on cabinetry. Review the normal route and door movement around the combined unit.
An attached desk can fit the wall yet leave an awkward working position. Assess the room in ordinary use rather than treating every remaining gap as usable study space.
3. Coordinate wardrobe doors with desk use
Review hinged or sliding fronts alongside the work surface and intended sitting position. Check access to drawers and hanging compartments while the study area is in use.
Avoid a design that requires the user to move equipment every time clothing is retrieved. Resolve the normal interaction between the two functions before choosing decorative details.
4. Plan the equipment and cables
Provide actual devices and relevant connection requirements. Have electrical provisions assessed by the appropriate professional. Identify where cables can be managed without obstructing drawer movement or maintenance access.
A neat fitted surface is not enough if equipment cannot be connected or replaced conveniently. Keep service requirements visible in the approved brief.
5. Review work lighting and reflections
Discuss daylight, screen position and task-light requirements with the designer. Consider wardrobe mirrors or reflective fronts beside the working area.
If integrated lighting is selected, coordinate its fittings, controls and maintenance before fabrication. Do not leave electrical work as an assumed small addition after the joinery is installed.
6. Keep study storage distinct
Assign documents, stationery and work accessories to practical compartments rather than mixing everything into wardrobe shelves. Compare closed storage and selected open areas against the actual contents.
The aim is convenient daily use, not maximum compartment count. An apparently larger storage wall can still be less useful if the user cannot reach the right items comfortably.
7. Consider how the room may change
Explain whether the study could become another bedroom use or whether work equipment is likely to grow. Ask what parts of the fitted arrangement can adapt and what changes would require rebuilding.
Do not assume integrated carpentry is automatically future-proof. Compare a less extensive fitted scheme if the household’s future use remains uncertain.
8. Approve a coordinated specification
Review the wardrobe internals, worktop, fittings, finishes and service interfaces as one arrangement. Confirm site measurements and selected equipment before fabrication.
At handover, check normal access to both functions and record outstanding items. Retain the drawings and relevant product information so the completed wall can be maintained and adjusted appropriately.
Compare the options
| Option | Useful when | Resolve first |
|---|---|---|
| Fully integrated wall | Both functions have stable requirements | A shared furnished-room plan |
| Distinct fitted zones | Work and clothing access need separation | Opening movement and services |
| Less extensive carpentry | Future room use is uncertain | Useful storage without unnecessary permanence |
A practical planning example
Illustrative example: a homeowner proposes a desk attached directly beside a hinged wardrobe. The team tests normal work use and discovers that the nearest door conflicts with the working position. The layout is revised before finishes are selected. This is a coordination example, not a standard layout or dimension for another bedroom.
Frequently asked questions
Does integration always save useful space?
No. Test opening movement, work position and the actual storage inventory.
Can I plan the desk without equipment models?
Keep relevant dimensions and connections provisional until the selected equipment is confirmed.
Should the whole wall be built in?
Only where the stable needs justify it. Compare flexibility if the room may change use.
Related planning: Built-In Study Tables: 8 Checks Before Fabrication · Built-In Wardrobe Singapore: Cost, Design & Quote Guide · Two-Person Home Office: 7 Singapore Layout Checks · Sliding vs Hinged Wardrobes: 7 Singapore Buying Checks.
For a separate reference, use RenoLinkUp’s owner-supplied item coordination checklist.
References
Explore the related decision in Wardrobe Door Materials: 8 Singapore Buying Checks.
Plan your project with Crown Interior Design
Send your floor plan, photographs, intended use and budget priorities. Explore Crown Interior Design’s services and residential projects, then request a tailored quotation. Confirm the scope and any specialist involvement for your actual premises.
For wider planning, explore interior design in Singapore with Crown Interior Design.