
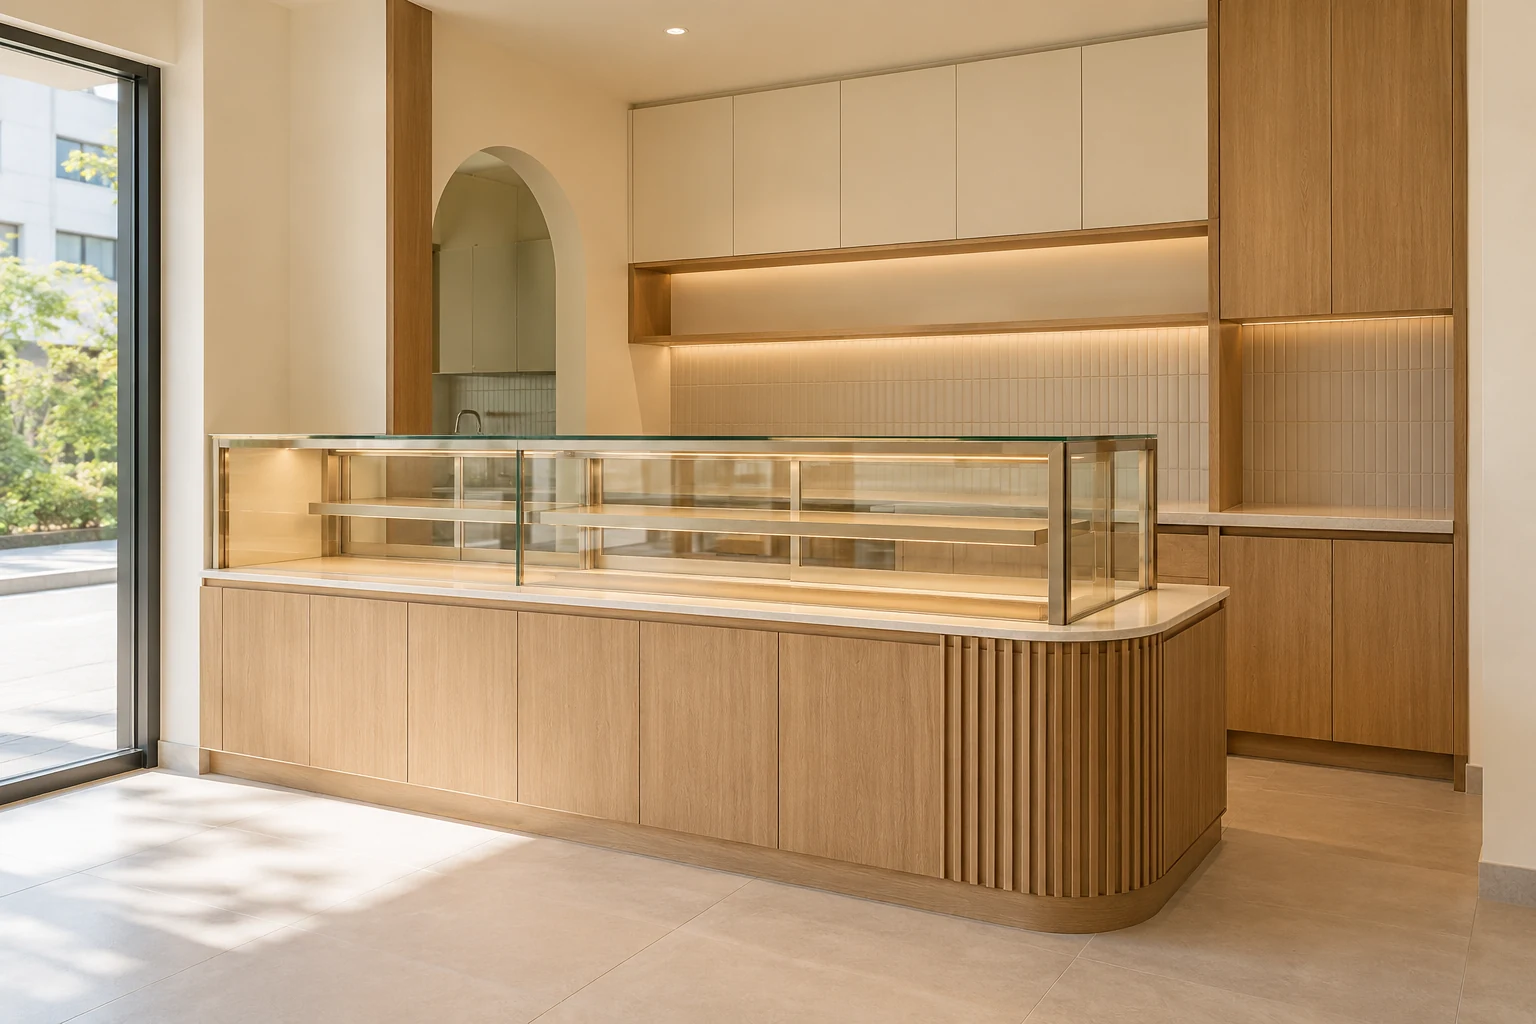
A bakery display cabinet should suit the products and how staff serve them. Appearance is only one part of the specification. Equipment conditions, customer interaction and cleaning access need to be coordinated with the bakery operator.
These eight checks help define a fitted display brief. They do not set food-storage conditions, certify equipment or replace the operator’s food-safety and licensing responsibilities.
1. Identify the actual display products
List the types and quantities of food intended for the cabinet. Ask the operator and relevant suppliers to identify the requirements that affect display equipment and layout.
Do not assume every baked item can share the same arrangement. The selected products and applicable guidance should inform the brief before a decorative counter is drawn.
2. Confirm equipment requirements
Where a display needs specialist equipment or controlled conditions, obtain actual model and supplier information. Have relevant requirements reviewed by the responsible parties.
Avoid treating an empty glass case as a complete food-display solution. A built-in cabinet and specialist display equipment need a coordinated specification, not an improvised enclosure after purchase.
3. Choose the customer interaction
Decide how products are viewed, selected and served under the operator’s intended process. Review visibility and staff access without assuming every shop needs the same service model.
The display should support the bakery’s actual operation. A counter copied from another category may be attractive but inappropriate for the way products are handled and sold.
4. Plan replenishment access
Show how stock reaches the display and how staff open the relevant doors or drawers. Review the normal route alongside payment and other tasks.
An appealing frontage can hide an inconvenient staff side. Compare the layout with trays, equipment and movement in use rather than assessing only an empty elevation.
5. Coordinate services before fabrication
Have relevant electrical, drainage or other provisions assessed for the selected equipment. Define who installs and commissions each part of the arrangement.
Do not assume the cabinetry contractor supplies every connection or that an existing service is suitable. Confirm technical requirements before fabricating openings or closing fitted panels.
6. Review cleaning and maintenance
Discuss the operator’s actual cleaning routine and equipment guidance. Check access to corners, doors, seals and relevant components. Choose material details with a credible maintenance approach.
Keep food-safety requirements with the responsible operator and professionals. A visually seamless cabinet does not establish that the complete installation satisfies those requirements.
7. Compare the complete installed proposal
Separate joinery, glass, equipment, fittings, services and installation where relevant. Confirm what is retained, what is supplied by the owner and what remains unresolved.
Compare alternatives against the same product and operating brief. A raw cabinet price should not be treated as equivalent to a complete commissioned display arrangement.
8. Define handover and operating information
Have the relevant suppliers explain agreed commissioning, use and maintenance under their scopes. Review installed access and outstanding items with the team.
Collect manuals, product references and applicable warranty information. Keep renovation completion distinct from the bakery’s own licensing, staffing and food-safety readiness steps.
Compare the options
| Option | Useful when | Resolve first |
|---|---|---|
| Fitted display joinery | The operator’s requirements support that use | Food and access brief |
| Integrated specialist display | The products need selected equipment | Supplier requirements and services |
| Retained equipment adaptation | Assessment supports reuse | Condition, compatibility and full scope |
A practical planning example
Illustrative example: a bakery owner selects a display concept before finalising the product range. Supplier review shows that the intended equipment changes the counter opening and service access. The joinery is revised before fabrication. This scenario does not prescribe a storage temperature or certify any display as suitable for particular food.
Frequently asked questions
Can one display suit every bakery product?
Do not assume so. Have the operator and relevant suppliers define requirements for the actual products.
Does the cabinet quote include equipment?
Check the exact boundaries between joinery, specialist equipment, connections and commissioning.
When should the equipment be confirmed?
Before the affected openings, services and fitted construction are finalised.
Related planning: Bakery Interior Design: 7 Singapore Fit-Out Decisions · Cafe Interior Design Singapore: Layout & Fit-Out Guide · Cafe Pickup Counters: 7 Singapore Fit-Out Checks · Restaurant Fit-Out Quotes: 8 Singapore Scope Checks.
References
For firm selection, use the award-winning office interior design evaluation guide to check the recognised work, credited recipient and relevance to your own appointment.
Explore the related decision in Carpentry Handover: 8 Checks After Installation.
Plan your project with Crown Interior Design
Send your floor plan, photographs, intended use and budget priorities. Explore Crown Interior Design’s services and commercial projects, then request a tailored quotation. Confirm the scope and any specialist involvement for your actual premises.
For wider planning, explore interior design in Singapore with Crown Interior Design.