
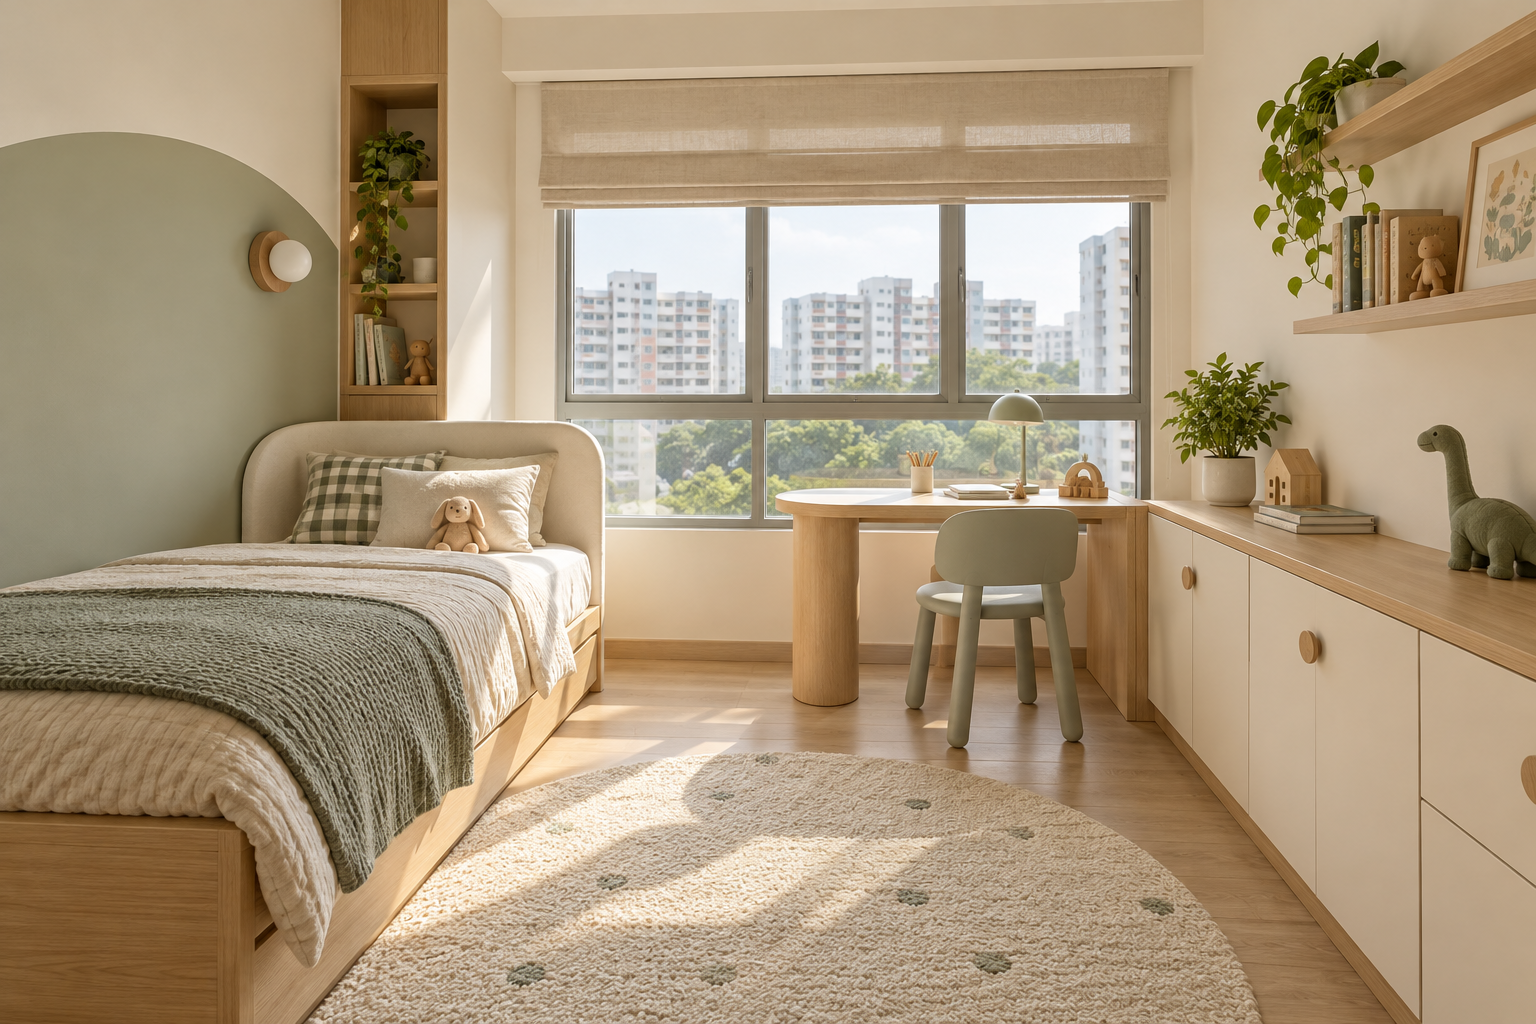
Kids room design should work for the child using it now and leave room for changing interests, belongings and routines. In a Singapore flat, a permanent themed installation can consume the same area needed for sleep, play and later study. Start with the room’s real dimensions and the household’s supervision and storage needs.
This guide focuses on adaptable interior planning rather than nursery care or a complete child-safety assessment. Product suitability, secure installation and individual needs should be checked with the relevant suppliers and professionals. A rounded corner or a tidy rendering alone cannot establish that a room is suitable for every child.
1. Map sleep, play and storage separately
Mark the bed first, then allow a clear route to the door and a usable area for play or reading. Draw the furniture at actual size. A built-in desk may be unnecessary if the child does homework with an adult elsewhere. Avoid filling the room with functions that are only expected years later. Keep the first brief specific to the current routine while protecting space that can accommodate a different arrangement.
2. Keep permanent work relatively neutral
Use fixed cabinetry for stable requirements such as clothing storage, and express changing interests through paint, bedding or movable accessories. A highly specific themed bed can be difficult to adapt. Ask how the room would look with a larger bed or different desk later. A neutral base does not mean a colourless room; it means the expensive and disruptive parts are less dependent on one short-lived preference.
3. Plan reachable everyday storage
Separate items the child can use independently from items an adult should manage. Low storage can support tidying, but the furniture and installation still need to be appropriate for the user. Discuss stability, anchoring requirements and hardware with the supplier or installer. Do not rely on decorative baskets to solve every category. Clothes, books and larger toys need different storage arrangements and a realistic allowance for what the household owns.
4. Protect windows and circulation
Review furniture placement relative to windows, doors and the route out of the room. Do not place a climbable installation beside an opening simply because it makes an attractive reading corner. Have the appropriate parties check the actual window and furniture arrangement. Keep cords and equipment placement in the planning conversation. This is not a substitute for a child-safety review, but it prevents obvious conflicts from being hidden by decorative styling.
5. Make lighting and controls understandable
Provide useful light for reading and later desk work alongside comfortable general lighting. Consider how the room is used at bedtime without making an unverified promise about sleep or health. Keep controls accessible to the intended users and coordinate electrical work with the licensed worker. A playful pendant is only one part of the lighting plan. Test where shadows fall when a person is actually sitting or reading.
6. Compare shared and individual arrangements
For siblings, discuss different bedtimes, storage ownership and whether each child needs a separate work surface. Show beds and cupboards in use together. Do not assume a bunk or raised bed is the automatic answer to a small room; product age restrictions, suitability and the specific installation matter. A simpler layout may be easier to adapt as needs change. Keep future options on a second drawing rather than trying to build every stage at once.
7. Review the room with the household
Ask the child for preferences at a suitable level while adults define practical requirements. Check cleaning access, product care and how furniture can be replaced. Include owner-purchased items in the schedule before carpentry fabrication. Crown Interior Design can help coordinate the bedroom with the wider home, keeping the fixed scope proportionate to the actual need. The strongest brief explains both what is required today and what should remain changeable.
Compare the options before committing
| Option or decision | Useful when | Check before approval |
|---|---|---|
| Movable bed and desk | The room is likely to change | Actual size, suitability and stability |
| Fitted clothing storage | A stable long-term requirement exists | Internal layout and future bed positions |
| Changeable decorative layer | Interests evolve quickly | Easy replacement and appropriate products |
A worked planning example
An illustrative family is preparing a room for a child who currently reads and plays there but studies at the dining table. A movable single bed, suitable low storage and a clear floor area may work better than a full-length fitted desk. A later plan can show where a desk would go. This preserves options without claiming that one arrangement is appropriate for every age or household.
What to bring to the design discussion
- Current routine and likely changes
- Actual bed and furniture specifications
- Storage categories and adult-managed items
- Window, door and circulation photographs
Frequently asked questions
Should I build a desk immediately?
Only if it serves the current routine or a clearly defined need. Keep a future desk position available if flexibility matters.
Are rounded cabinets enough for child safety?
No. Product suitability, stability, installation and the whole room arrangement also need attention.
Can a shared room remain flexible?
Yes, if furniture, storage ownership and different routines are considered before fixed work is approved.
Plan your project with Crown Interior Design
Send your floor plan, current photographs, intended use, timing and budget priorities. Explore Crown Interior Design’s design and renovation services and residential projects, then request a tailored quotation. The proposed scope and any specialist involvement should be confirmed for your actual premises.
Continue planning: 7 Study Room Design Tips for Singapore HDB Homes · Built-In Wardrobe Singapore: Cost, Design & Quote Guide · 8 Multigenerational Home Design Decisions in Singapore.
For a separate practical checklist, see RenoLinkUp’s furniture delivery and renovation checklist.