
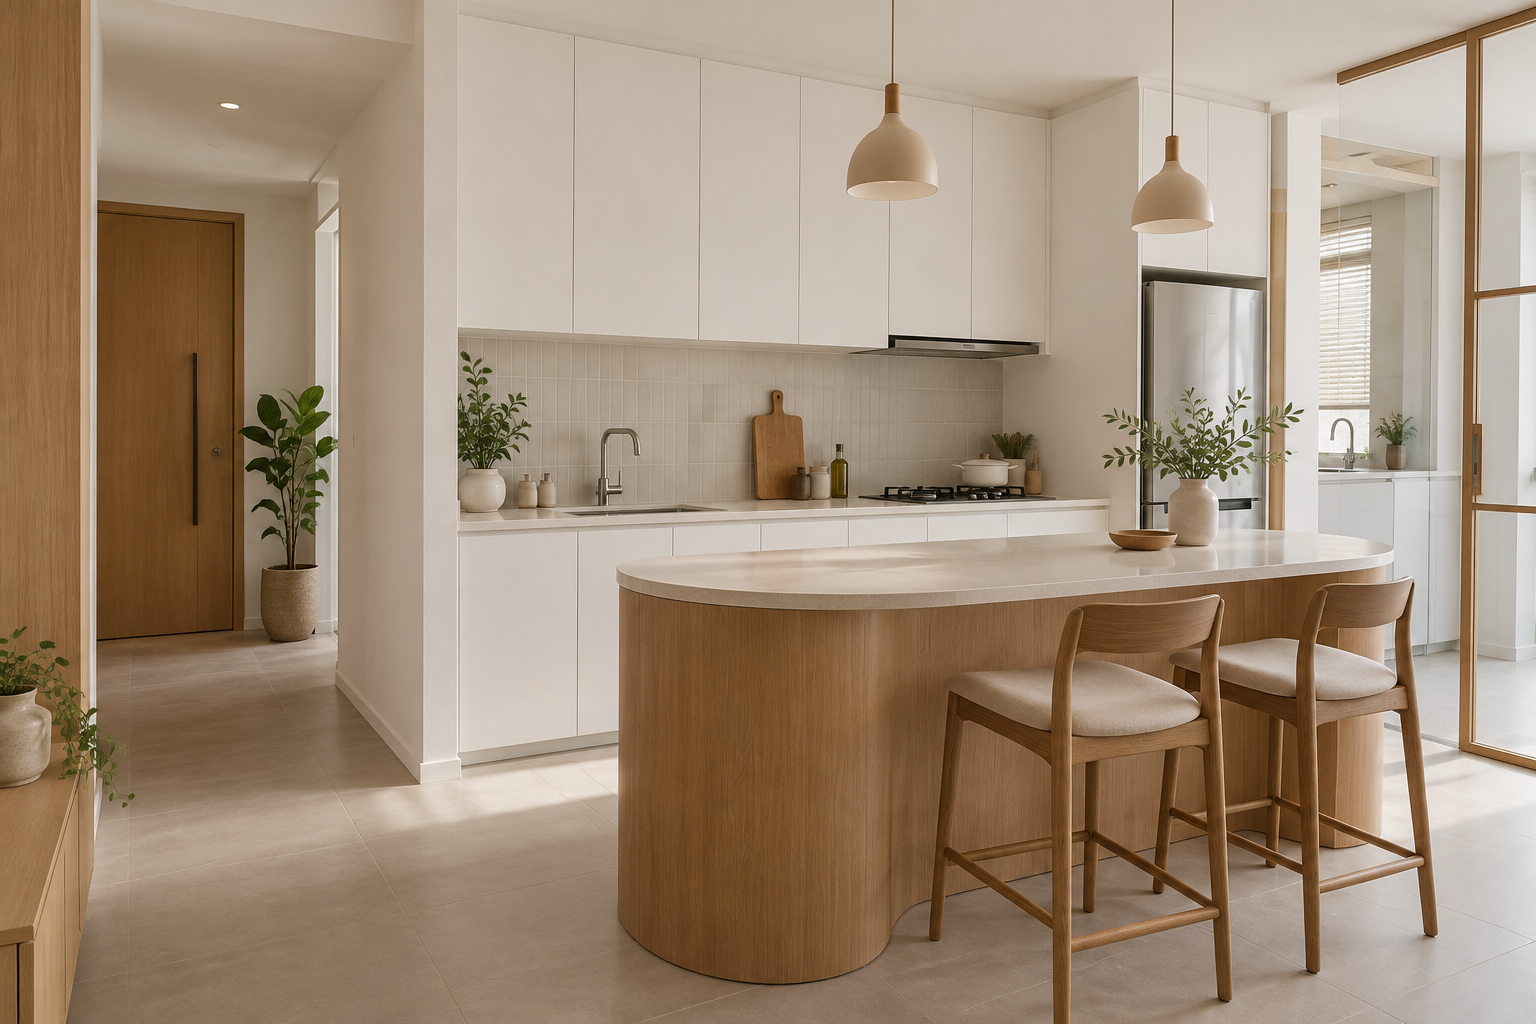
A kitchen peninsula connects to a wall or cabinet run, unlike a freestanding island. That attachment can make a compact Singapore kitchen feel more organised, but it also fixes a route into and around the cooking area. A useful peninsula begins with circulation, not the number of stools in the reference photograph.
Compare a peninsula, island and ordinary table on the same measured plan before deciding which fixed work is worthwhile. Each solves a different spatial problem.
1. Mark the attachment and entry route
Show where the peninsula joins the existing kitchen and where people enter. Walk through the route while imagining another person cooking. A cabinet return can make an open plan feel defined, but it can also create a bottleneck. Keep the route legible rather than extending cabinetry simply to maximise counter length.
2. Draw occupied seating
Place stools with someone sitting on them, not only tucked under the top. Check knees, chair movement and passing space with a physical mock-up. The useful number of seats may be lower than the visually possible number. Do not count a narrow overhang as comfortable dining until the complete section is tested.
3. Keep working and social edges distinct
Decide whether the peninsula mainly supports food preparation, serving, meals or homework. A surface used for all four needs a reset routine and reachable storage. Avoid placing everyday clutter where it blocks preparation. If a sink or hob is proposed, involve the relevant trades and review services and separation from seated users.
4. Compare drawers with knee space
Storage on one side can compete with seating on the other. Review the cabinet section and opened drawers, especially near corners. A shallower cupboard may be useful, but it should hold identified items. Choose the storage arrangement after listing what needs to fit rather than assuming a deep solid block is always efficient.
5. Coordinate the rounded detail
Curved ends can soften a tight visual junction, yet their construction affects cabinetry, worktop fabrication and cost. Ask how the radius, edge and supporting cabinet are formed. Review a sample or detailed drawing. An attractive curve should not remove useful knee space or create an awkward cleaning gap against the floor.
6. Plan power and maintenance
Identify appliances or devices used at the peninsula. Have a licensed electrical worker assess the appropriate installation rather than relying on loose leads across circulation routes. Confirm access to services and removable fittings. The finished unit should support the intended use without making routine cleaning or future repairs unnecessarily difficult.
7. Test a movable alternative before approval
Mark the footprint with tape or a temporary table. Compare the room with and without the fixed return. If routines are uncertain, movable furniture may preserve flexibility. Crown Interior Design can compare the alternatives with your kitchen measurements, appliance schedule and actual household use before the cabinet drawing is signed off.
Compare the options before committing
| Option or decision | Useful when | Check before approval |
|---|---|---|
| Peninsula | A connected counter defines the kitchen | Entry route, seating and cabinet section |
| Island | Circulation works on every required side | Occupied clearances and services |
| Dining table | Flexibility is more valuable | Real chair positions and storage elsewhere |
A worked planning example
Illustrative plan: a couple wants three stools but the third position overlaps the kitchen entrance. Reducing the seating to two and using a small movable dining table elsewhere may create a better everyday arrangement. The answer comes from the occupied plan, not a standard rule that every BTO kitchen should have an island or peninsula.
What to bring to the design discussion
- Measured kitchen and adjoining dining area
- Actual stool dimensions
- Storage inventory and intended activities
- Appliance models and any proposed service points
Frequently asked questions
Is a peninsula always smaller than an island?
Not necessarily. Compare the actual footprint and circulation around each proposal.
Can it replace a dining table?
Only if the seating, height, comfort and household routine support that use.
Should the peninsula contain a sink?
Assess the services, working space, seating relationship and maintenance before deciding.
Plan your project with Crown Interior Design
Send your floor plan, current photographs, intended use, timing and budget priorities. Explore Crown Interior Design’s design and renovation services and residential projects, then request a tailored quotation. The proposed scope and any specialist involvement should be confirmed for your actual premises.
Continue planning: 7 Kitchen Island Decisions for Singapore HDB Homes · Open-Concept Kitchen HDB: Open, Semi-Open or Closed?.
For a separate practical checklist, see RenoLinkUp’s renovation site measurement checklist.