
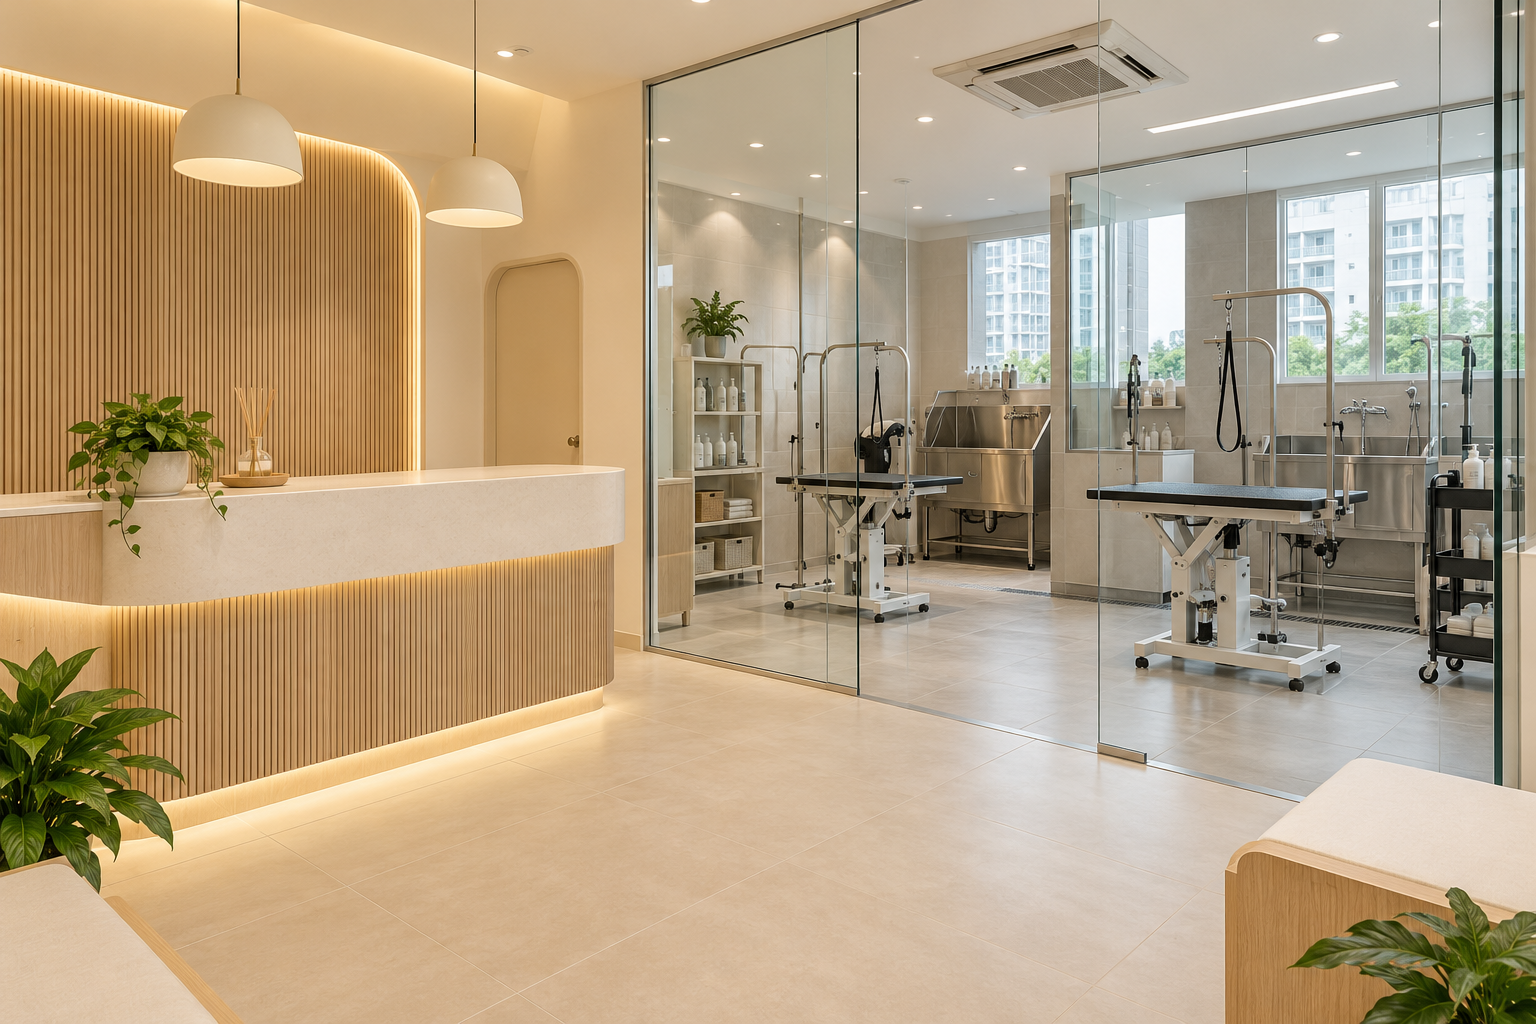
A pet grooming shop needs a clear relationship between arrival, grooming, washing, drying and collection. A charming retail front can attract attention, but it should not leave the working area cramped or difficult to clean. The operator’s handling and welfare routines should shape the interior brief from the start.
This Singapore guide focuses on grooming-shop fit-out planning. Selling animals, boarding, veterinary treatment or adding other services can change the applicable requirements; confirm the actual business model rather than treating every pet-related activity as the same use.
1. List the services and daily workload
Record the animals served, appointment pattern, staffing and activities actually proposed. Distinguish retail from grooming and any additional service. The operator should confirm current applicable requirements before committing to a unit. A previous tenant’s use or another shop’s layout does not establish suitability for the new operation.
2. Trace secure arrival and collection
Review how a handler enters, transfers an animal and leaves. Consider the entrance, doors and sightlines as a sequence. The operator should assess handling needs and separation between public and working areas. Avoid placing an attractive open display where it conflicts with secure movement or creates a bottleneck.
3. Lay out real grooming equipment
Use actual tub, table, dryer and storage dimensions, including staff working positions. Confirm equipment installation and maintenance conditions with suppliers. A row of tables in a rendering can overstate usable capacity if staff cannot move or clean around them. Compare the arrangement with the operator’s realistic appointment schedule.
4. Coordinate wet and dry activities
Plan the movement between washing and drying without assuming water and hair will remain within a neat drawn boundary. Have the relevant trades assess drainage, services and finishes. Discuss how cleaning is performed and where equipment and consumables are stored. The complete operation matters more than a matching front-of-house palette.
5. Assess sound, heat and air movement
Dryers and other equipment can affect the working environment and neighbouring premises. Obtain appropriate technical input rather than promising that decorative acoustic panels or a standard air-conditioning arrangement will solve everything. Establish who assesses the equipment and building interfaces before finalising partitions and service routes.
6. Provide practical cleaning and stock storage
Identify where clean supplies, used items and cleaning equipment are handled according to the operator’s routines. Keep everyday storage within reach without occupying escape or circulation routes. Review cabinet bases, junctions and the gap behind equipment. A visually seamless wall is not useful if it prevents access for necessary cleaning or service.
7. Separate design scope from operating assumptions
Ask quotations to identify equipment, services, landlord requirements and any specialist assessment. Confirm which work the interior team undertakes and what remains with the operator or suppliers. Crown Interior Design can discuss a coordinated commercial interior brief once the actual service model, premises and responsibilities are clear.
Compare the options before committing
| Option or decision | Useful when | Check before approval |
|---|---|---|
| Grooming-led shop | Appointments are the main activity | Handling, equipment and cleaning sequence |
| Retail with grooming | Both uses genuinely need space | Secure interfaces and stock storage |
| Selected refurbishment | The existing operation remains suitable | Work separation and retained services |
A worked planning example
Illustrative shop: a glass-front grooming area gives visibility but leaves too little space for a staff member to work around a table. Reducing the retail display or table count may create a more workable operation. Test staffing and animal movement before judging the plan by how many stations can be shown.
What to bring to the design discussion
- Actual service and appointment model
- Equipment schedules and supplier data
- Handling, cleaning and storage routines
- Premises conditions and specialist responsibilities
Frequently asked questions
Can I copy another grooming shop’s layout?
Use it as inspiration only. Your services, equipment and premises need their own assessment.
Should I add boarding to the same brief?
Treat additional services separately and confirm their applicable requirements.
Is a waterproof-looking finish enough?
No. Review the complete finish system, junctions, services and cleaning routine.
Plan your project with Crown Interior Design
Send your floor plan, current photographs, intended use, timing and budget priorities. Explore Crown Interior Design’s design and renovation services and commercial projects, then request a tailored quotation. The proposed scope and any specialist involvement should be confirmed for your actual premises.
Continue planning: Retail Shop Renovation Singapore: Cost & Fit-Out Guide · 8 Pet-Friendly Interior Design Decisions in Singapore.
For a separate practical checklist, see RenoLinkUp’s office reception planning checklist.