
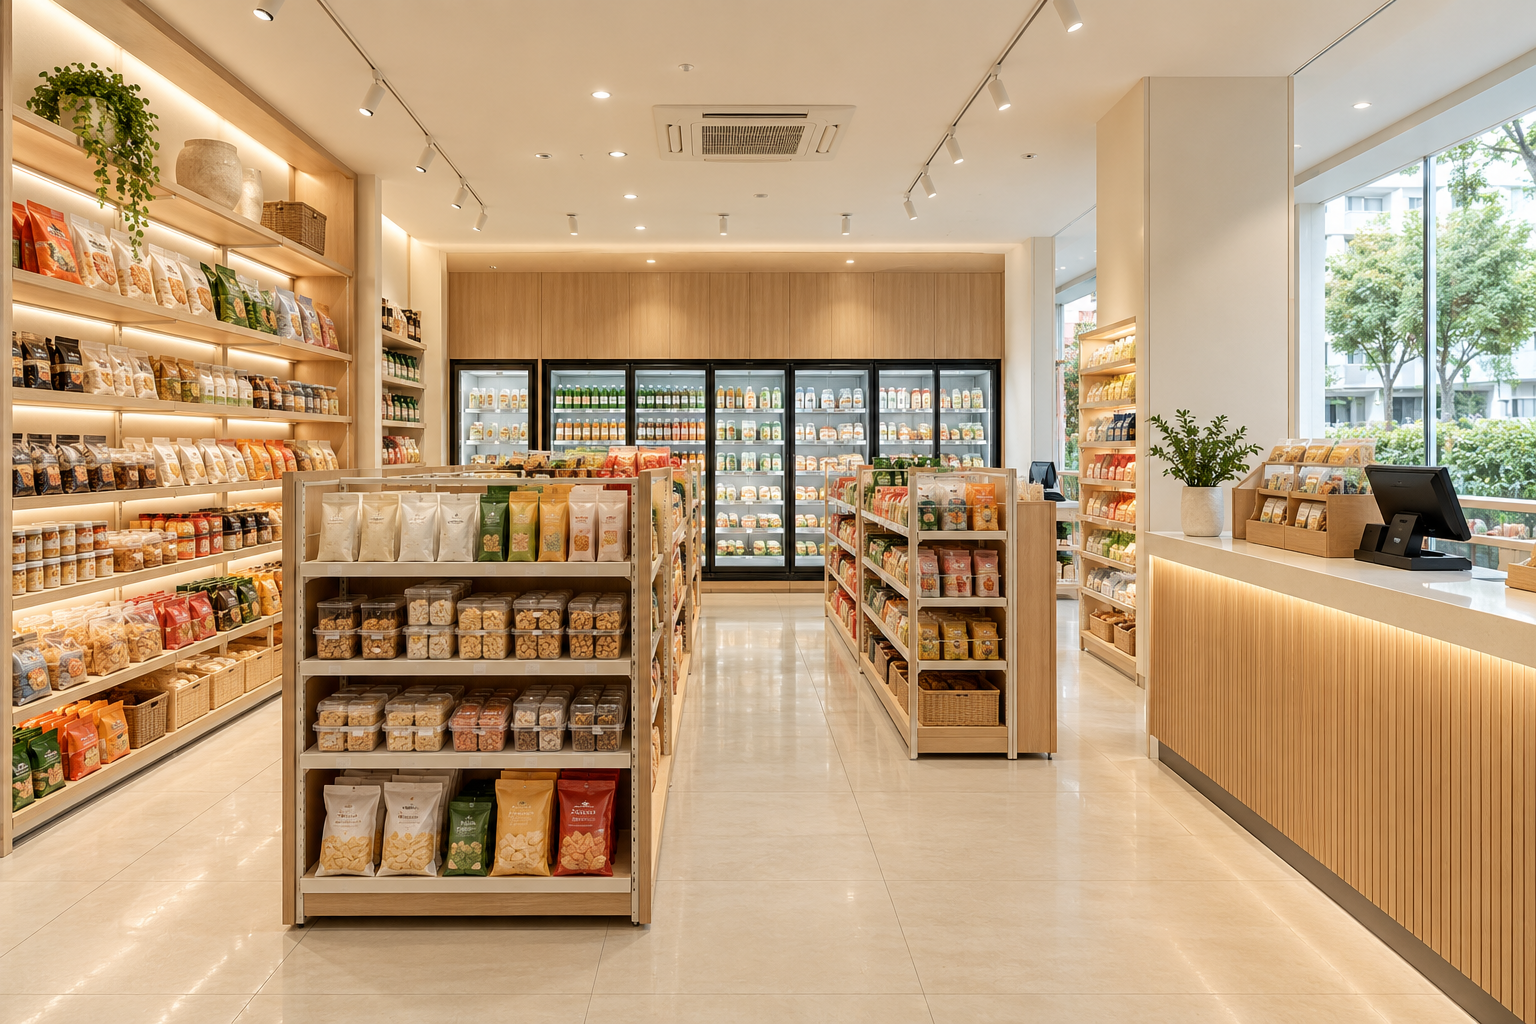
Minimart interior design must balance product display, customer movement and replenishment. In a small Singapore shop, adding another shelf can reduce the space needed to browse, open a chiller or bring stock inside. The objective is a workable retail operation, not the largest possible count of fixtures.
Start with the actual product range and service model. Food preparation or the sale of particular food categories can change the applicable requirements, so do not assume every minimart has the same licensing position.
1. Group the actual product range
List dry goods, chilled products, household items and any other categories the shop will carry. Note which products need specific display or storage conditions. The layout should follow these requirements and the operator’s replenishment pattern. A generic shelf grid cannot establish whether the intended range will work in the premises.
2. Plan the entrance and first decision
Show what customers see on arrival and where they move next. Keep the entry understandable rather than immediately filling it with promotional fixtures. Review baskets, deliveries and any queue. A clear first zone can help customers navigate without requiring a separate decorative reception area.
3. Test aisles with real activity
Include people browsing, someone passing and staff replenishing stock. Check chiller doors and checkout movement. Do not treat a narrow gap between fixtures as usable circulation simply because it appears on the drawing. Confirm relevant premises requirements with the appropriate parties and review the occupied layout.
4. Coordinate refrigeration early
Use exact refrigeration models and supplier installation information. Review heat, power, ventilation, drainage where relevant and service access with the appropriate trades. A chiller cannot be selected only by its front width. The complete installation and future replacement route should be coordinated before surrounding fixtures are fixed.
5. Design checkout sightlines and storage
Position payment, bags and operational storage within a practical staff reach. Consider visibility of the shop without promising theft prevention from a single layout feature. Avoid a counter so large that it blocks the entrance. Test the actual transaction routine, including customers with several items and any other service offered.
6. Provide a stock route
Trace deliveries from the agreed access point to storage and shelves. Identify where goods wait during checking and replenishment. Do not rely on circulation areas for permanent cartons. Compare the inventory plan with the actual storage available before increasing product range or installing additional shelving.
7. Confirm scope and regulatory assumptions
SFA’s requirements depend on the actual food retail activities and products, not simply the minimart label. Confirm the applicable position and building requirements. Crown Interior Design can discuss the interior layout with your product schedule, selected equipment and operating process, with specialist systems and responsibilities itemised in the quotation.
Compare the options before committing
| Option or decision | Useful when | Check before approval |
|---|---|---|
| Shelf-led layout | Dry goods form the main range | Browsing, replenishment and visibility |
| Chilled-product emphasis | Refrigerated items are central | Equipment services and replacement |
| Mixed retail with preparation | Activities extend beyond packaged retail | Actual licensing and technical requirements |
A worked planning example
Illustrative shop: a new chiller fits the wall but its open door blocks the route to checkout. Changing the fixture position or selecting a different suitable model may be preferable to narrowing every aisle. Review the complete customer and replenishment journey before placing the equipment order.
What to bring to the design discussion
- Product categories and stock quantities
- Refrigeration model documents
- Customer and replenishment routes
- Checkout routine and applicable requirements
Frequently asked questions
Does every minimart need the same food licence?
No. Confirm current SFA requirements against the actual products and activities.
Should I maximise shelf height?
Consider visibility, access, stock handling and the actual shop experience.
When should refrigeration be selected?
Early enough for services, ventilation and surrounding fixtures to be coordinated.
Plan your project with Crown Interior Design
Send your floor plan, current photographs, intended use, timing and budget priorities. Explore Crown Interior Design’s design and renovation services and commercial projects, then request a tailored quotation. The proposed scope and any specialist involvement should be confirmed for your actual premises.
Continue planning: Retail Shop Renovation Singapore: Cost & Fit-Out Guide · Showroom Interior Design Singapore: 8 Planning Decisions.
For a separate practical checklist, see RenoLinkUp’s office reception planning checklist.