
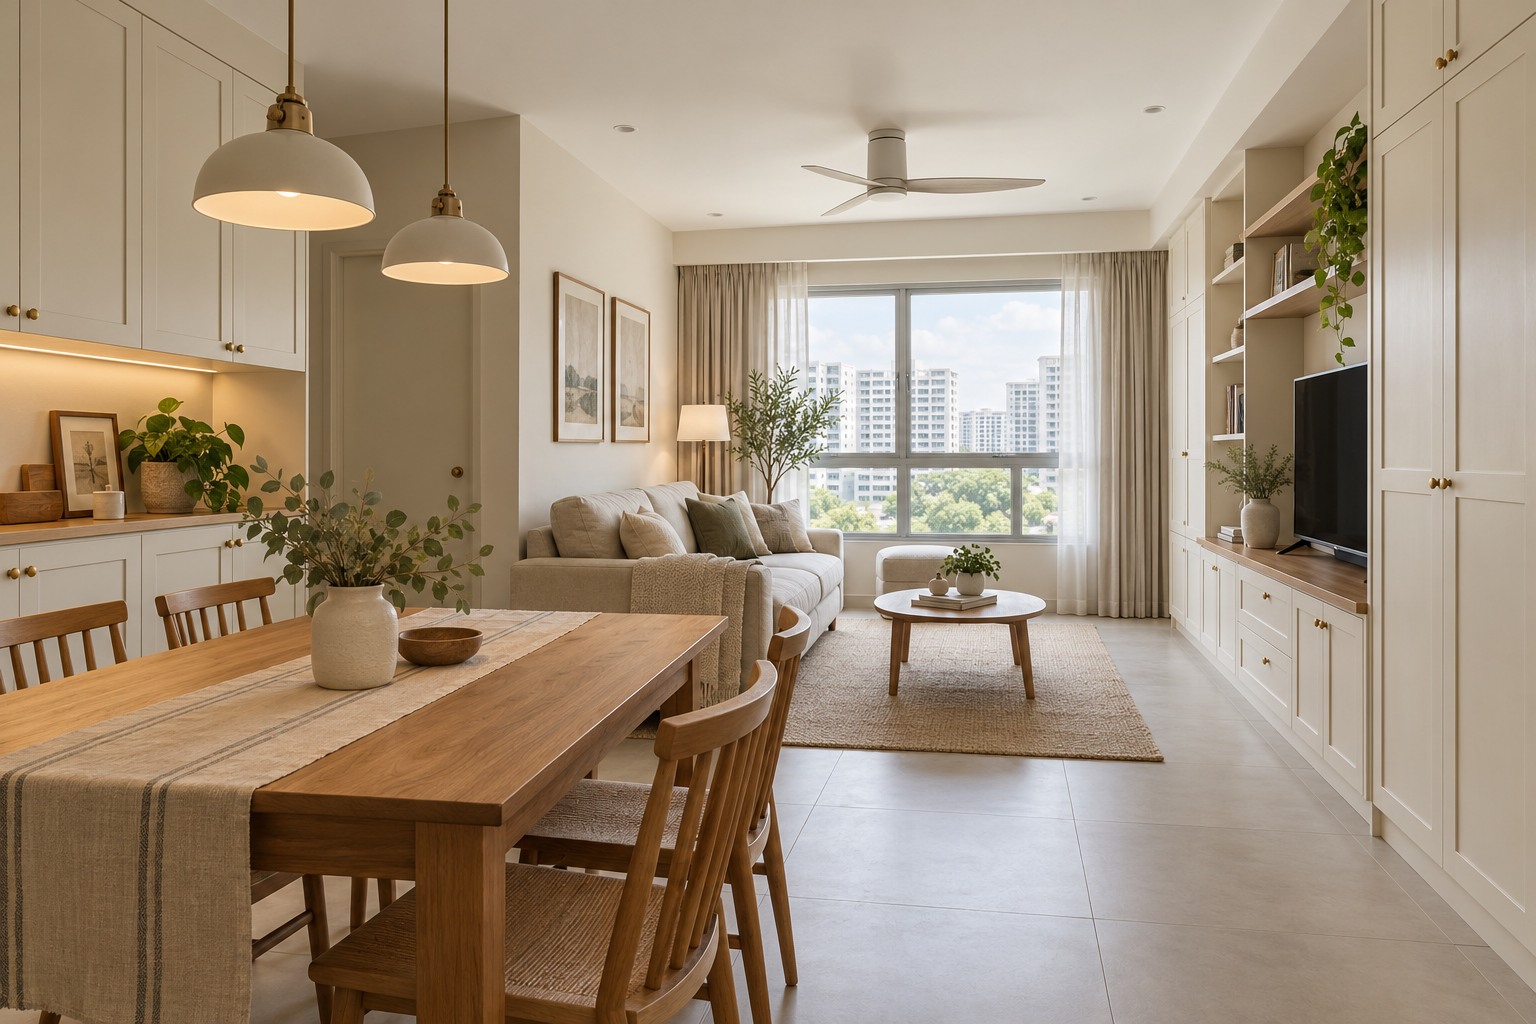
Modern farmhouse interior design can be adapted through simple furniture, warm timber, cream tones and selected panel details. A Singapore flat does not need imitation beams, oversized fittings or a country-house floor plan to explore that direction.
Use the style as a material and proportion brief while letting the actual home determine the layout. The result should work for daily life rather than perform as a themed set.
1. Define what you like about the direction
Identify whether the appeal is timber, relaxed furniture, panelled cabinetry or a softer palette. Choose a few priorities. This prevents the brief expanding into every recognisable farmhouse detail regardless of its relevance to the room.
2. Scale furniture to the home
Place the actual dining table, sofa and chairs on the plan. A substantial table can dominate a compact shared area. Compare smaller or lighter alternatives before reducing circulation to preserve a reference image.
3. Use panel detail selectively
Review door profiles and wall treatments at the actual room scale. Coordinate them with existing openings and storage. More mouldings or grooves do not automatically make the scheme more coherent, and each detail adds cleaning and construction considerations.
4. Choose timber appearance honestly
Specify the actual material and finish rather than calling every wood-look surface timber. Compare samples for tone and texture. A clear material schedule helps the quotation match the intended appearance and budget.
5. Coordinate the working kitchen
Confirm appliances, preparation and storage before selecting decorative cabinet fronts. A farmhouse-inspired kitchen still needs usable corners, appropriate services and maintenance access. Do not let a styled sink or oversized hood determine the layout without checking suitability.
6. Keep lighting proportionate
Review fixture size, hanging position and the tasks below it. Have fixed electrical work assessed appropriately. A dramatic pendant should not obscure sightlines or crowd a lower ceiling simply because it suited a larger photographed room.
7. Compare a restrained scheme
Review the whole palette and retained items before ordering. Crown Interior Design can adapt the direction to the actual flat, with storage and circulation resolved alongside finish choices rather than added after the style decisions.
Compare the options before committing
| Option or decision | Useful when | Check before approval |
|---|---|---|
| Furniture-led scheme | Loose pieces provide the character | Dimensions and usable routes |
| Selected framed cabinetry | Subtle detail is enough | Panel scale and maintenance |
| Broader fitted scheme | Several areas need coordinated work | Complete material and layout brief |
A worked planning example
Illustrative BTO: a large rustic table looks attractive but leaves little room to pass occupied chairs. A smaller timber table and simpler lighting may retain the warm direction while producing a more comfortable shared room.
What to bring to the design discussion
- Selected style references
- Real furniture plan
- Material and profile samples
- Kitchen and storage requirements
Frequently asked questions
Does farmhouse require beams?
No. Use details that suit the actual building and room.
Can it work with existing tiles?
Compare samples and integration before assuming replacement is necessary.
Should the whole home have identical cabinetry?
Coordinate the palette without forcing one detail into every application.
Plan your project with Crown Interior Design
Send your floor plan, current photographs, intended use, timing and budget priorities. Explore Crown Interior Design’s design and renovation services and residential projects, then request a tailored quotation. The proposed scope and any specialist involvement should be confirmed for your actual premises.
Continue planning: Scandinavian Interior Design Singapore: Renovation Guide · Contemporary Interior Design: 7 Singapore Planning Choices.
For a separate practical checklist, see RenoLinkUp’s interior design mock-up checklist.