
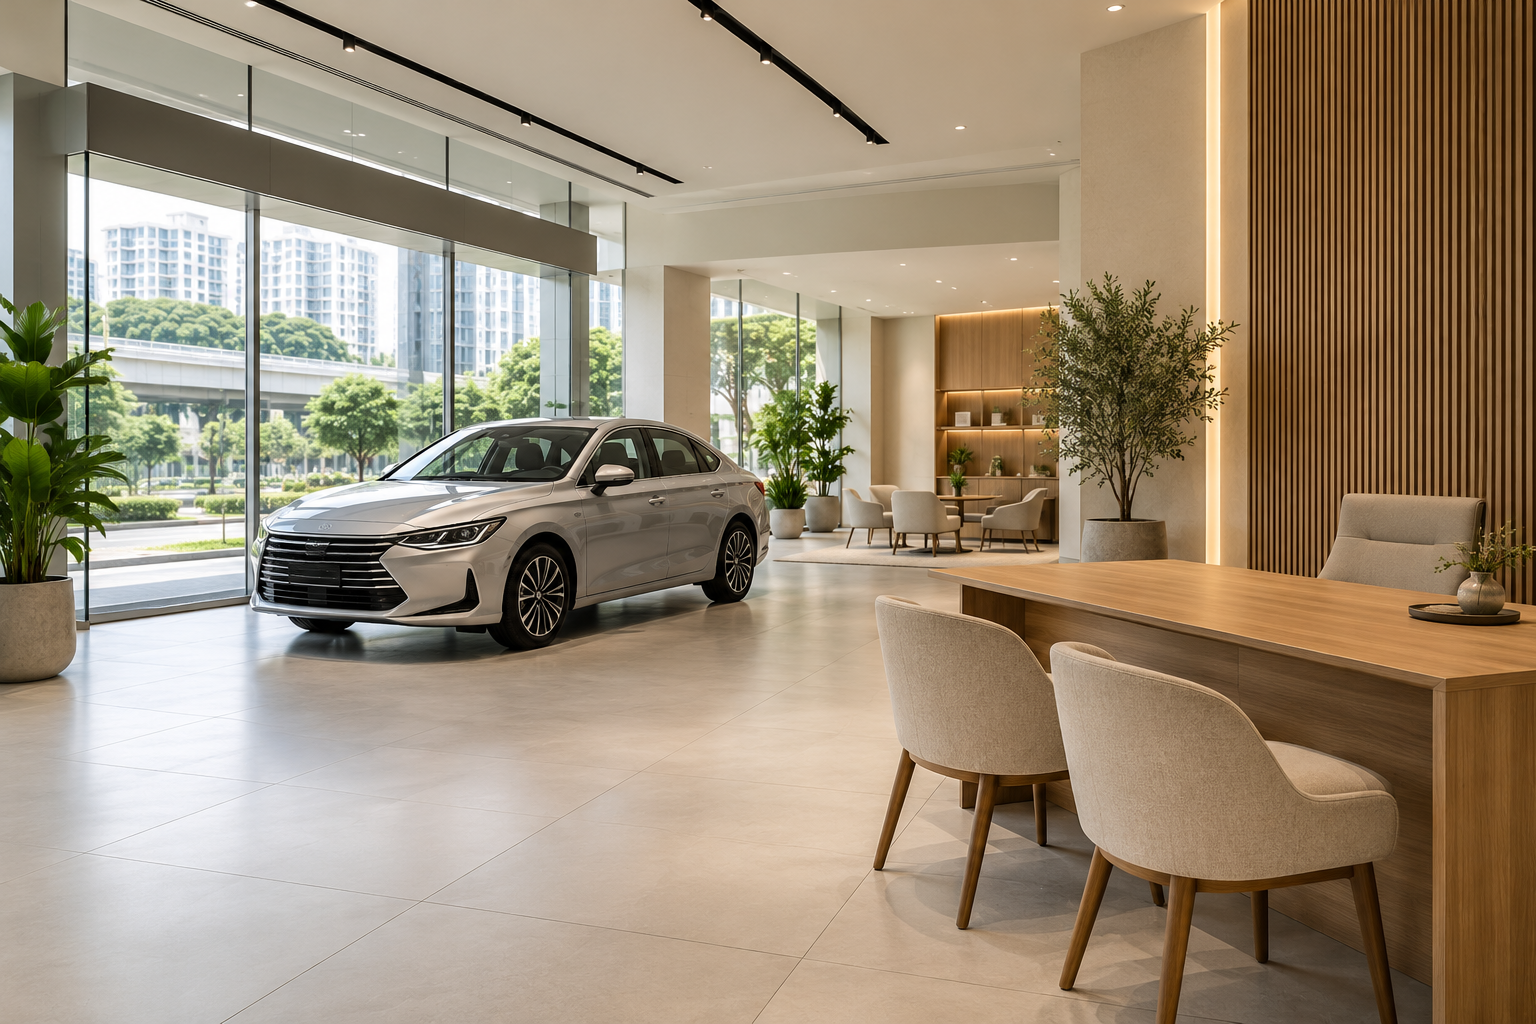
Car showroom interior design needs to account for moving and displaying vehicles before selecting a luxurious finish. A car’s body dimensions are not the complete space needed to open doors, inspect it or manoeuvre it into position. Consultation and staff functions also need deliberate space.
For Singapore premises, the actual building and intended activity require appropriate assessment. This guide is an interior planning brief, not a structural, vehicle-access or fire-safety specification.
1. Define the retail and service model
List vehicle types, display changes, appointments and any other activities proposed. A retail-only showroom differs from premises that also perform servicing or other work. Confirm the scope before assuming a particular unit or building arrangement is suitable.
2. Verify the vehicle route
Assess entrance, turns and movement with actual vehicles and appropriate professionals. Do not infer access from a wide-looking doorway. Review the complete route into and within the premises before committing to a display count.
3. Show the occupied display envelope
Include doors, boot and customer inspection positions as relevant. Keep circulation separate from a car’s static footprint. A dense row may look impressive while making ordinary viewing awkward.
4. Coordinate floor and building needs
Have appropriate specialists assess the actual loads, use and selected floor system. A hard-looking or glossy finish is not evidence of suitability. Record technical responsibilities alongside the interior material schedule.
5. Test lighting with real finishes
Review vehicle paint, glazing and reflections with the lighting team. Balance display needs with customer comfort and consultation areas. Avoid assuming a highly reflective floor or a grid of bright lights produces the desired result.
6. Provide consultation and operational space
Map discussion, paperwork, staff storage and any handover process. Keep support functions from spilling into display circulation. A modest well-placed consultation area can be more useful than a large lounge that obstructs the vehicle route.
7. Compare complete responsibilities
Separate interior, specialist, equipment and relevant approval work. Crown Interior Design can discuss the design brief, with actual vehicle access, structural and other technical requirements confirmed by the relevant team before the proposed layout is treated as final.
Compare the options before committing
| Option or decision | Useful when | Check before approval |
|---|---|---|
| Appointment-led showroom | Fewer vehicles support longer consultation | Viewing and discussion space |
| Changing display | Vehicles rotate frequently | Practical movement and flexible layout |
| Retail plus other activities | The operation extends beyond display | Separate suitability and technical brief |
A worked planning example
Illustrative plan: three cars fit with doors shut, but a customer cannot comfortably enter the middle vehicle. Reducing the display count or changing the orientation may produce a better retail experience. Test real operating envelopes before approving fixed counters.
What to bring to the design discussion
- Vehicle and activity schedule
- Verified access route
- Specialist building and floor assessment
- Display and consultation plan
Frequently asked questions
Can any shop become a car showroom?
Assess actual use, access, building and technical requirements first.
Is vehicle width enough for planning?
No. Include movement, opened parts and customer inspection.
Should consultation be separate?
Plan its relationship to display and circulation according to the actual business.
Plan your project with Crown Interior Design
Send your floor plan, current photographs, intended use, timing and budget priorities. Explore Crown Interior Design’s design and renovation services and commercial projects, then request a tailored quotation. The proposed scope and any specialist involvement should be confirmed for your actual premises.
Continue planning: Showroom Interior Design Singapore: 8 Planning Decisions · Retail Shop Renovation Singapore: Cost & Fit-Out Guide.
For a separate practical checklist, see RenoLinkUp’s office reception planning checklist.