
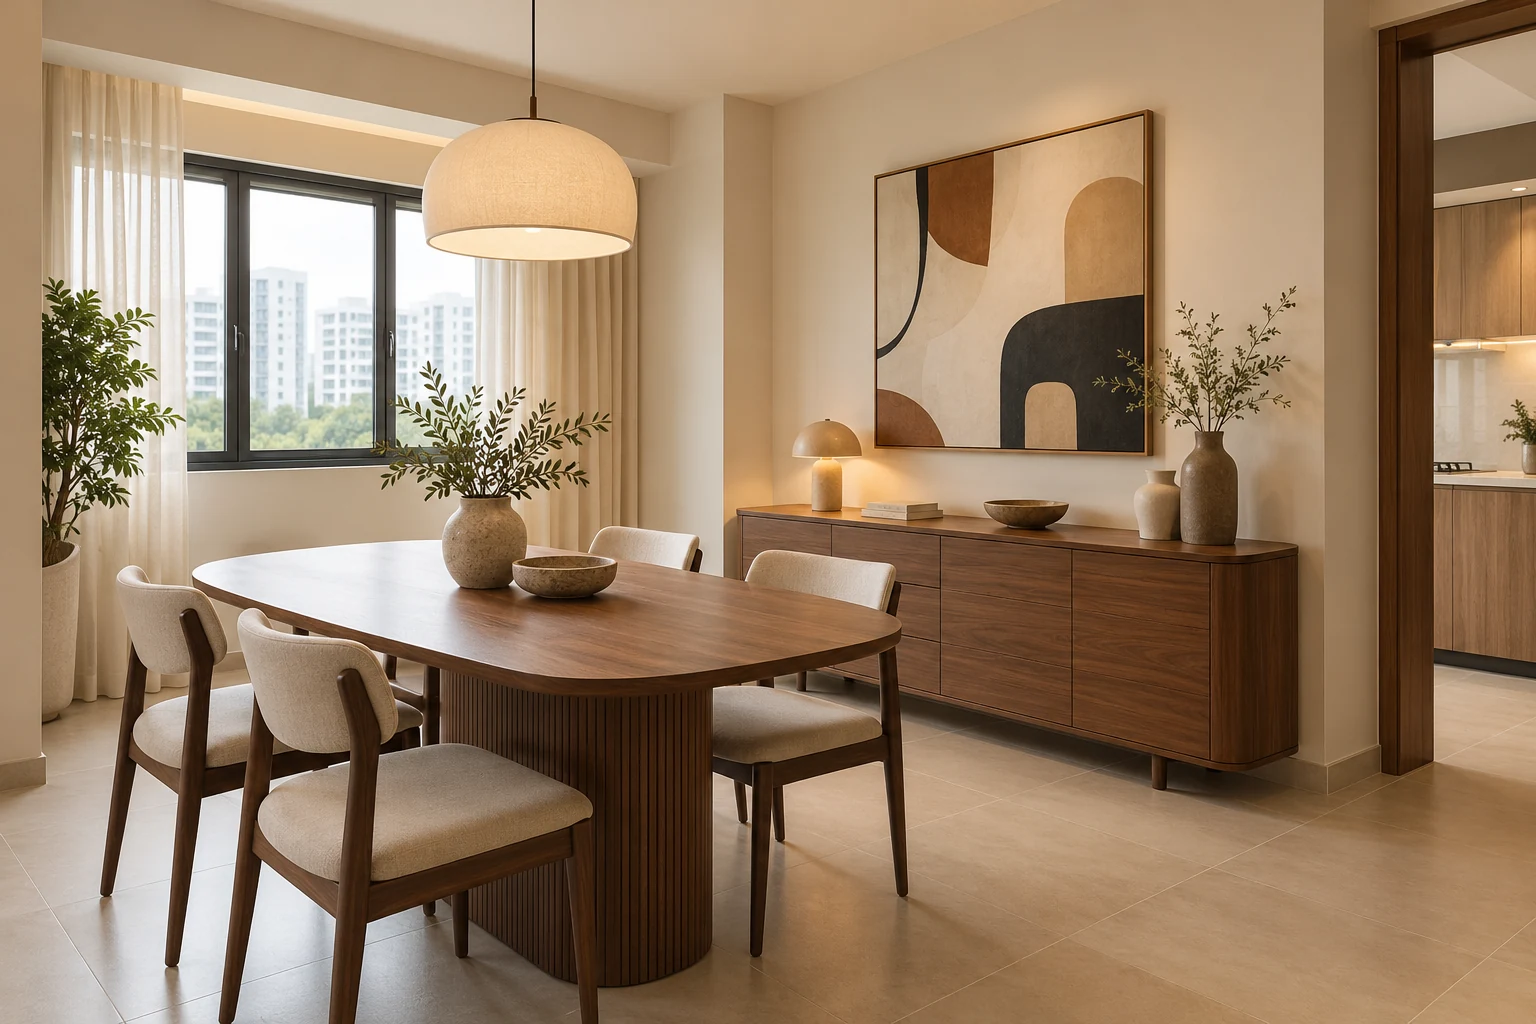
A built-in sideboard can provide a useful home for crockery, table linen and serving items without turning the dining area into a full-height display wall. The starting point is what the household needs beside the table, not how much wall can be covered.
For a compact Singapore dining area, depth and door movement often matter more than maximum storage volume. Compare a fitted unit with a suitable loose sideboard before committing to permanent work.
1. Sort dining storage from general overflow
List crockery, serving dishes, linen and occasional entertaining items. Decide which objects really belong near the table and which are being moved there because another room lacks storage. Measure large platters and trays in their intended orientation. A cabinet full of unrelated household supplies may need different internal divisions from a sideboard mainly holding tableware, even if the external design is identical.
2. Check the table with chairs occupied
Draw the proposed sideboard, dining table and actual chairs in use. Include the person standing to open a cabinet or retrieve a serving dish. A deep cabinet may provide more shelves while making dining uncomfortable. Test a taped footprint where the route is tight. If a shallower loose unit provides enough storage, the additional depth and permanence of fitted work may not be justified.
3. Choose doors and drawers by contents
Drawers can organise smaller items, while shelves may suit tall or varied serving pieces. Review usable internal dimensions and the opening arrangement. A long drawer can still be awkward if its contents are heavy or poorly divided. Ask the supplier to specify suitable hardware and intended loading, and confirm which shelves or dividers are adjustable. External symmetry should not override practical storage.
4. Decide how the top will be used
Will the surface hold decorative objects, serve food or accommodate occasional appliances? Those uses create different cleaning and service requirements. Ask for product-specific care guidance and review how joints and edges are finished. Do not assume a surface tolerates heat or staining because it resembles stone in a render. Follow the selected product’s instructions and use appropriate protection during serving.
5. Coordinate walls, sockets and adjacent finishes
Check skirting, wall projections, switches and any service access before fixing dimensions. If lighting or power is needed, identify it early and coordinate the appropriate professional work. Compare the sideboard finish beside the actual floor and table. A deliberate contrast can be more coherent than several almost-matching timber patterns. Review corners next to circulation routes and ask for a clear detail where the unit meets existing surfaces.
6. Keep installation and future removal in view
A built-in unit may require wall fixing, preparation and making-good. Confirm those items in the quotation and ask what can be replaced independently. Consider future table changes and access for moving furniture. At handover, open each compartment and check the agreed contents fit without forcing doors or overloading shelves. Retain the hardware references and care information rather than relying only on a finished photograph.
Compare the practical options
| Option | Useful when | Resolve before approval |
|---|---|---|
| Low fitted sideboard | An exact wall or niche fit adds useful capacity | Chair clearance and installation detail |
| Loose sideboard | Flexibility matters and a suitable product exists | Full dimensions and delivery access |
| Low storage with limited display | A few selected objects deserve visibility | Realistic display quantity and cleaning |
A planning example
A family plans a deep sideboard behind a six-seat dining table. Testing the chairs in their occupied positions reveals a narrow route. A shorter or shallower unit may still hold the crockery if occasional supplies move elsewhere. The storage inventory and dining activity should determine the proposal together. This is a planning illustration, not a completed Crown Interior Design project or a recommended standard cabinet depth.
Frequently asked questions
Should a sideboard be the same length as the table?
There is no universal proportion. Review the wall, circulation, contents and visual composition together.
Can it include a coffee station?
It can be considered, but equipment, heat, water and electrical requirements become a separate coordinated brief rather than ordinary crockery storage.
Is full-height storage better?
Only if the capacity is useful and the room can accommodate it. Low storage may meet the need with less visual and physical bulk.
Related planning: Dining Room Design Singapore: 8 Useful Layout Decisions · Custom Display Cabinets: 7 Singapore Design Decisions · Home Coffee Stations: 7 Singapore Design Decisions.
Explore the related decision in Custom Carpentry vs Loose Furniture: 6 Buying Checks.
Discuss your project with Crown Interior Design
Send your floor plan, current photographs, intended use, timing and spending priorities. Explore Crown Interior Design’s services and residential projects, then request a tailored quotation. Confirm the proposed scope and any specialist involvement for your actual premises.