
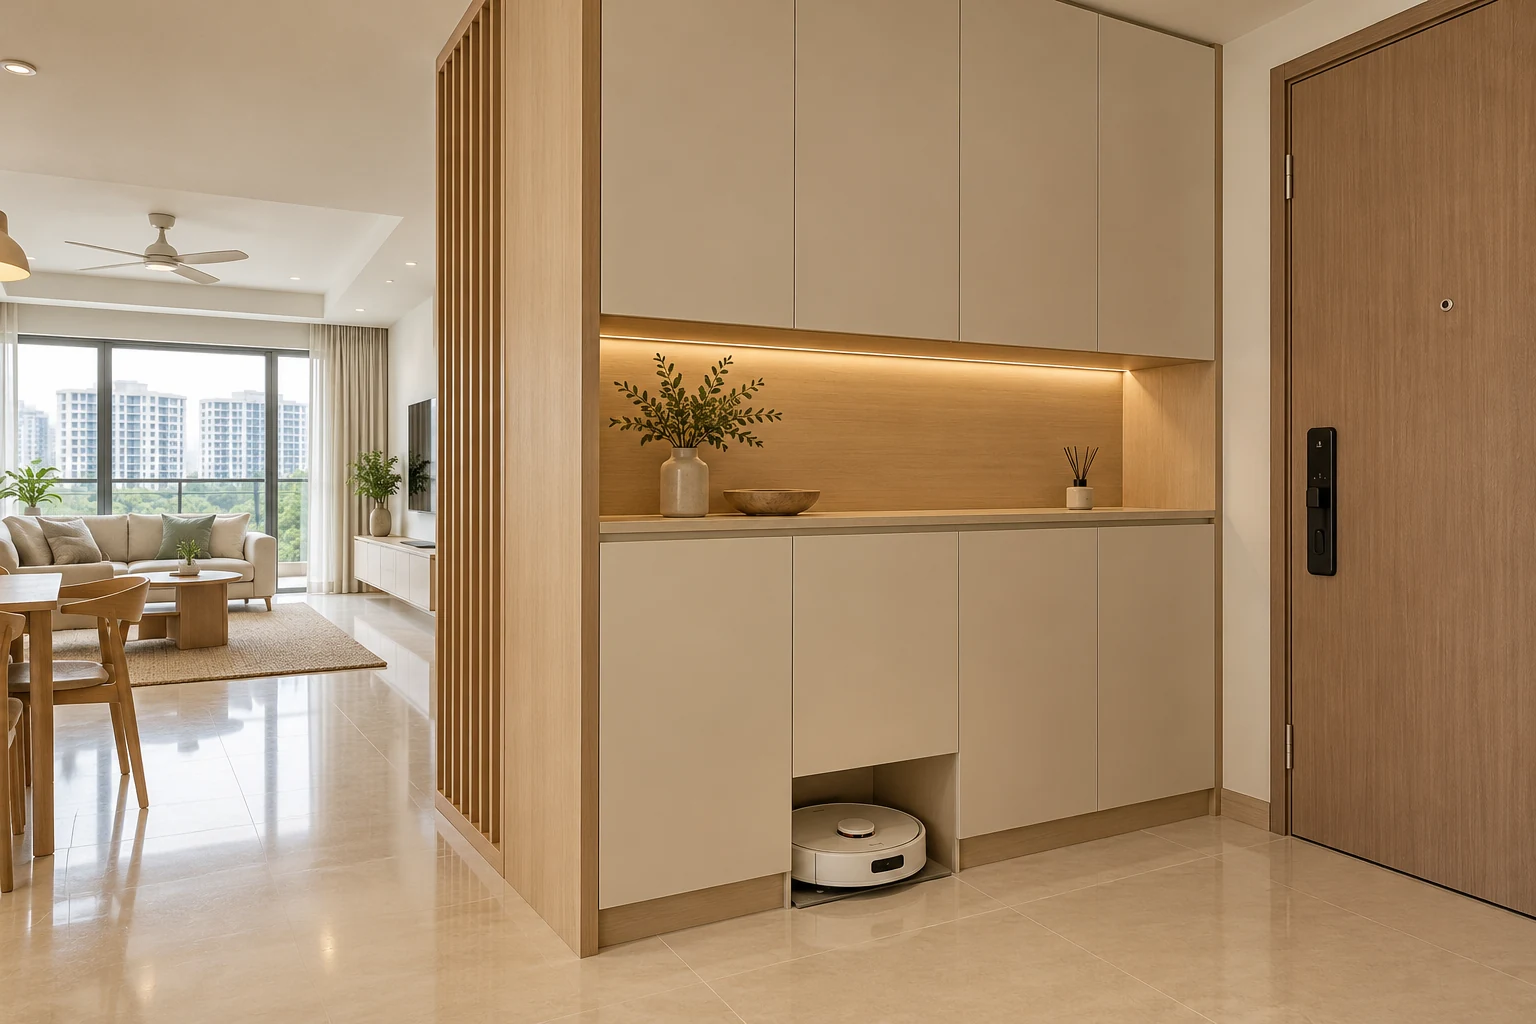
A robot-vacuum cabinet should make the selected machine easier to live with, not simply hide it. Docking, tank access, dust collection and maintenance can require more room than the visible robot body.
For a Singapore home, start with the actual product and a practical route across the floor. A small dark opening in a render does not establish that every docking system can operate inside it.
1. Select the complete system
Obtain information for the robot and its actual dock, including any relevant supply, clearance and operating requirements. Models can differ substantially. Keep dimensions provisional while the product remains undecided. Do not design only around the robot’s width and assume the associated base, tanks or connections will fit in whatever space remains.
2. Test the approach and floor route
Review the path into and out of the niche and the surrounding furniture. Ask the supplier to confirm the proposed arrangement for the selected product. A cabinet opening at floor level is useful only if the machine can use it as intended. Coordinate thresholds, loose items and adjoining storage without promising navigation performance from a floor-plan drawing alone.
3. Provide maintenance access
Check how the actual tanks, bags, filters or other serviceable parts are removed. Show the user performing these actions rather than measuring only the closed dock. A front opening may not provide access to a component lifted from above. Consider a suitable removable or operable arrangement only where it can be handled comfortably and does not obstruct other storage.
4. Coordinate power and any other services
Identify the actual equipment connections and supplier requirements. Use the appropriate specialists for relevant alterations rather than assuming every dock needs the same setup. Preserve accessible disconnection and servicing. Avoid placing electrical arrangements behind permanent panels that must be damaged to reach them, or implying that a cabinet design authorises a product installation contrary to its instructions.
5. Keep the surrounding storage usable
Review nearby shoe drawers, cabinet doors and the route through the room. Do not use the docking niche as a general floor-storage gap. Choose finishes and cleaning details for ordinary use. An orderly visible dock may be preferable to an enclosure that complicates every maintenance task or consumes the most useful part of a cabinet.
6. Allow for replacement
Ask how much flexibility the proposal retains if the next system has different dimensions. Removable divisions or a less restrictive arrangement may be useful, but should be properly detailed. Compare the complete carpentry and installation scope. At handover, test the actual product with its supplier information rather than accepting an empty opening as proof of successful operation.
Compare the options
| Option | Useful when | Resolve first |
|---|---|---|
| Open dock position | Operation and servicing are simplest | Room appearance and cable access |
| Accessible cabinet niche | The selected system suits the assessed arrangement | Full dock requirements |
| Flexible storage bay | Future product changes are likely | Removable details and actual usable space |
A practical planning example
An illustrative homeowner approves a low niche based on the robot alone. The chosen dock later requires access above for routine maintenance. Reviewing the complete system beforehand can support a taller accessible bay or an open position instead. This is a planning comparison, not a completed Crown Interior Design installation or a product-performance claim.
Frequently asked questions
Can any robot dock be hidden?
Do not assume so. Check the complete selected system’s installation and operating information.
Should the machine be selected before carpentry?
Establish the actual product before final fabrication dimensions and service decisions.
Does a niche guarantee successful docking?
No. The actual equipment and environment need to be tested against supplier requirements.
Related planning: Smart Home Renovation: 7 Singapore Planning Decisions · Renovation Drawings: 7 Checks Beyond the 3D Render · Custom Carpentry vs Loose Furniture: 6 Buying Checks.
For a separate reference, use RenoLinkUp’s owner-supplied renovation items checklist.
References
Explore the related decision in Laundry Cabinets: 6 Singapore Space-Planning Checks.
Plan your project with Crown Interior Design
Send your floor plan, photographs, intended use and budget priorities. Explore Crown Interior Design’s services and residential projects, then request a tailored quotation. Confirm the scope and any specialist involvement for your actual premises.