
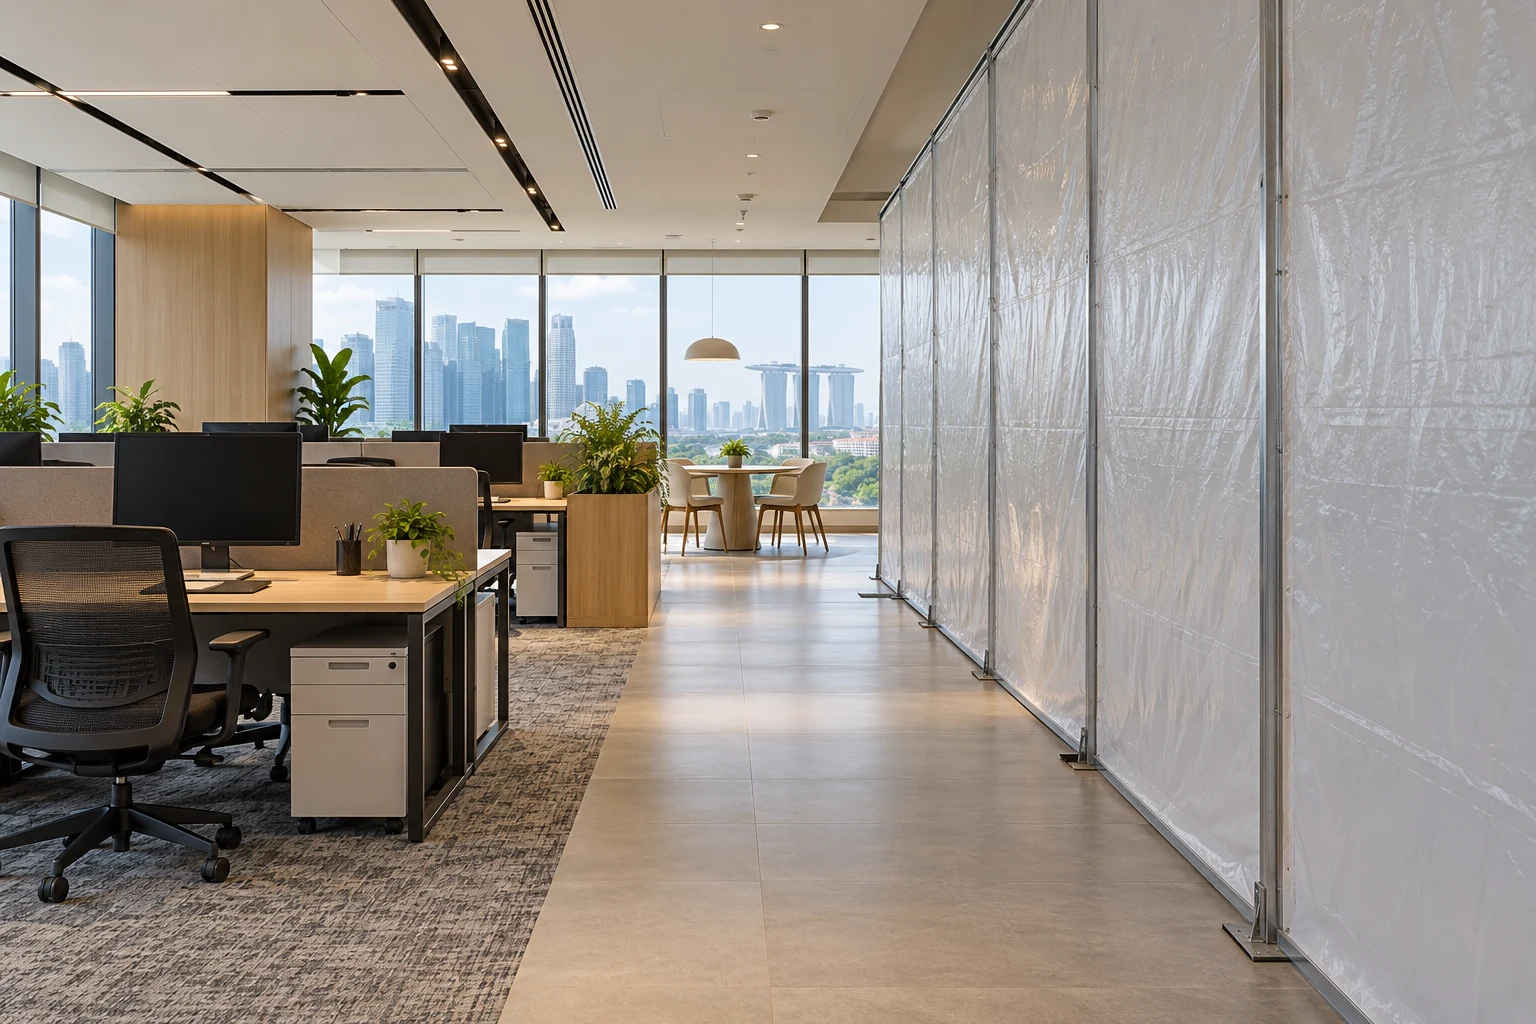
Renovating an occupied office creates a different brief from fitting out an empty unit. The business still needs to work while parts of the premises change. Whether that is practical depends on the scope, building conditions and appropriate professional assessment, not simply an agreement to work quietly.
For a Singapore workplace, decide which activities can genuinely continue and which need temporary relocation before committing to a phased programme.
1. Identify functions that cannot be interrupted
List customer-facing activity, sensitive work, communications and equipment dependencies. Record when each is needed and what alternative exists. A general statement that the office must stay open does not tell the team which services matter most. Make the minimum working arrangement explicit so the proposed phases can be assessed against real business needs.
2. Assess whether occupation is appropriate
Have the relevant project and building parties review the actual work, premises and necessary controls. Some phases may require people to leave affected areas or relocate temporarily. Do not promise uninterrupted occupation from a decorative layout. Agree responsibilities for the assessed working arrangements before treating a temporary partition as a complete solution.
3. Separate routes and work zones
Review staff, visitor, delivery and contractor movement with the appointed team. Identify how occupied areas remain usable and how required access is maintained. A drawn boundary is not proof of an appropriate separation. Coordinate temporary arrangements and applicable requirements through the responsible professionals, including changes as the work advances.
4. Plan service changes explicitly
Map power, network and other relevant dependencies with the business and specialists. Establish who authorises and communicates interruptions and what must be checked before work resumes. Avoid scheduling a visually minor ceiling or partition task without reviewing the services it affects. Keep a fallback arrangement for critical functions rather than assume every change can happen outside working hours.
5. Price the phased scope
Protection, repeated mobilisation, temporary moves and restricted access can change the work compared with an empty-unit fit-out. Ask for those items to be visible. Compare phasing with a suitable temporary relocation, including the business’s own costs. The lower construction-only price may not represent the best complete operational choice.
6. Use clear phase-release checks
Agree what must be complete and assessed before people reoccupy an area. Include the responsible parties, outstanding items and communications. Coordinate furniture and equipment moves with the actual programme. A tidy-looking room is not the only handover criterion; the intended workplace functions and relevant specialist checks must also be addressed.
Compare the options
| Option | Useful when | Resolve first |
|---|---|---|
| Empty-unit programme | The business can relocate temporarily | Move and temporary accommodation scope |
| Assessed phased refurbishment | The actual work and premises support it | Separation, services and release checks |
| Reduced initial scope | Only selected improvements are practical now | What is postponed and how later work connects |
A practical planning example
An illustrative business wants to replace ceiling services while staff remain at nearby desks. Appropriate assessment may require a temporary move for that phase, even if other decorative work can be phased differently. The programme should reflect the actual work, not a blanket keep-open promise. This is not a Crown Interior Design project or an occupation-safety assessment.
Frequently asked questions
Can every office stay open during renovation?
No universal promise is appropriate. Have the actual work and premises assessed by the relevant parties.
Is phased work always cheaper?
Compare protection, temporary arrangements, repeated work and business costs as well as the construction price.
Who decides when staff return?
Agree the required checks and responsible parties for the actual project before the phase begins.
Related planning: Office Renovation Singapore: Costs, Design Ideas, Timeline & Complete Guide · Small Office Renovation: 6 Singapore SME Layout Checks · Office Reinstatement: 7 Singapore Scope Checks.
For a separate reference, use RenoLinkUp’s phased commercial furniture checklist.
References
For actual workplace design context, view Crown Interior Design’s Wanhua Chemical office project. Use the documented project as a reference for discussion alongside your own operational brief.
Explore the related decision in Office Relocation Fit-Out: 6 Singapore Planning Checks.
Plan your project with Crown Interior Design
Send your floor plan, photographs, intended use and budget priorities. Explore Crown Interior Design’s services and commercial projects, then request a tailored quotation. Confirm the scope and any specialist involvement for your actual premises.