
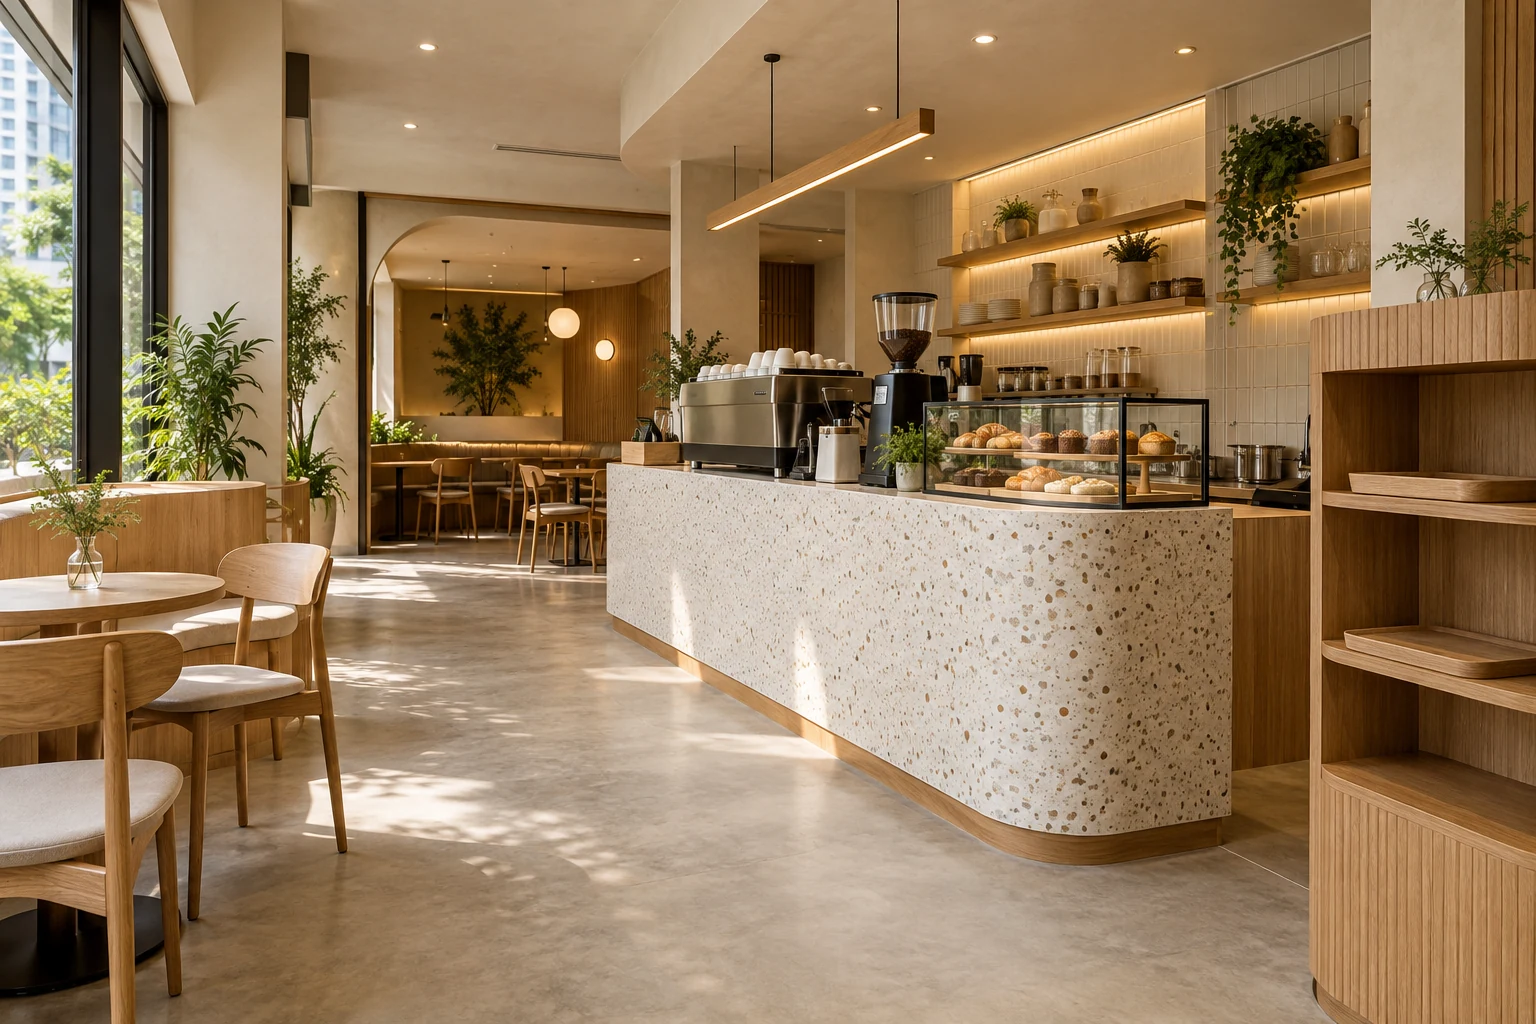
A cafe pickup point is where production meets the customer. If it is planned only as spare counter space, waiting people, delivery riders and staff can compete for the same opening.
For a Singapore cafe fit-out, distinguish ordering, preparation and collection in the operating brief. The right counter depends on the menu, service model and actual premises rather than a universal queue layout.
1. Map the order types
Separate dine-in, takeaway and delivery-platform handovers. Review typical and peak orders with the operator. Different orders may need different holding and identification arrangements. Use this workflow to define the pickup task before choosing a decorative shelf or extending the order counter.
2. Separate ordering from collection
Show where people pay and where finished orders are received. Review the process when several orders are ready at once. A shared opening can work for some operations but needs deliberate management. Test the actual handover sequence rather than assuming a longer counter automatically prevents congestion.
3. Plan occupied waiting space
Show customers and riders waiting without blocking entrances, seats or staff routes. Have applicable access and fire-safety requirements assessed. Queue capacity should not be created by borrowing necessary circulation. Compare realistic peak conditions with the operator before fixed joinery and equipment positions are approved.
4. Coordinate the staff side
Review how prepared items reach the pickup point and where staff confirm the order. Check adjacent equipment doors, packing and replenishment. A counter that is easy for customers to approach can still disrupt production behind it. Coordinate both sides as one working arrangement.
5. Specify surfaces and cleaning
Discuss the actual food-service tasks, materials and cleaning routine with the operator and responsible parties. Confirm applicable food-premises requirements for the scope. Avoid introducing inaccessible joints and narrow spaces around the handover area. The decorative concept should support the assessed hygiene and maintenance arrangement.
6. Resolve identification and equipment
Decide how orders are identified without exposing unnecessary customer information. Coordinate any screens, printers, power and cables using actual equipment. Keep service access available and avoid last-minute countertop devices consuming the pickup space. The operating procedure and physical design need to support each other.
7. Compare the full counter scope
Include joinery, surface, equipment interfaces, installation and relevant professional responsibilities. Test an illustrative busy period before approving the layout. Keep the final menu and workflow assumptions with the drawings so later operational changes can be assessed rather than forced into a fixed counter designed for a different service model.
Compare the options
| Option | Useful when | Resolve first |
|---|---|---|
| Shared counter | The assessed volume and process suit it | Order and pickup conflicts |
| Distinct pickup position | Different queues need clear handover | Useful waiting space |
| Managed collection shelf | The operator’s process supports it | Identification and hygiene requirements |
A practical planning example
An illustrative cafe adds delivery orders to a dine-in workflow. A separate pickup position may help only if packing and waiting routes are also coordinated. Moving a shelf alone does not resolve the whole handover. This is a planning example, not a completed Crown Interior Design cafe project or an operational guarantee.
Frequently asked questions
Does every cafe need a separate pickup counter?
Base it on the actual service model, orders and available circulation.
Can a collection shelf replace staff handover?
Assess the operator’s identification, hygiene and customer-service process first.
When should delivery orders enter the brief?
Before the layout is fixed, including packing and rider waiting arrangements.
Related planning: Cafe Interior Design Singapore: Layout & Fit-Out Guide · Cafe Counter Design: 6 Singapore Workflow Decisions · Takeaway Kiosk Design: 7 Singapore Fit-Out Checks.
References
When shortlisting a design team, use the award-winning office interior design evaluation guide to distinguish a recognised project, its credited recipient and your own fit-out requirements.
Explore the related decision in Restaurant Lighting: 7 Singapore Fit-Out Decisions.
Plan your project with Crown Interior Design
Send your floor plan, photographs, intended use and budget priorities. Explore Crown Interior Design’s services and commercial projects, then request a tailored quotation. Confirm the scope and any specialist involvement for your actual premises.