
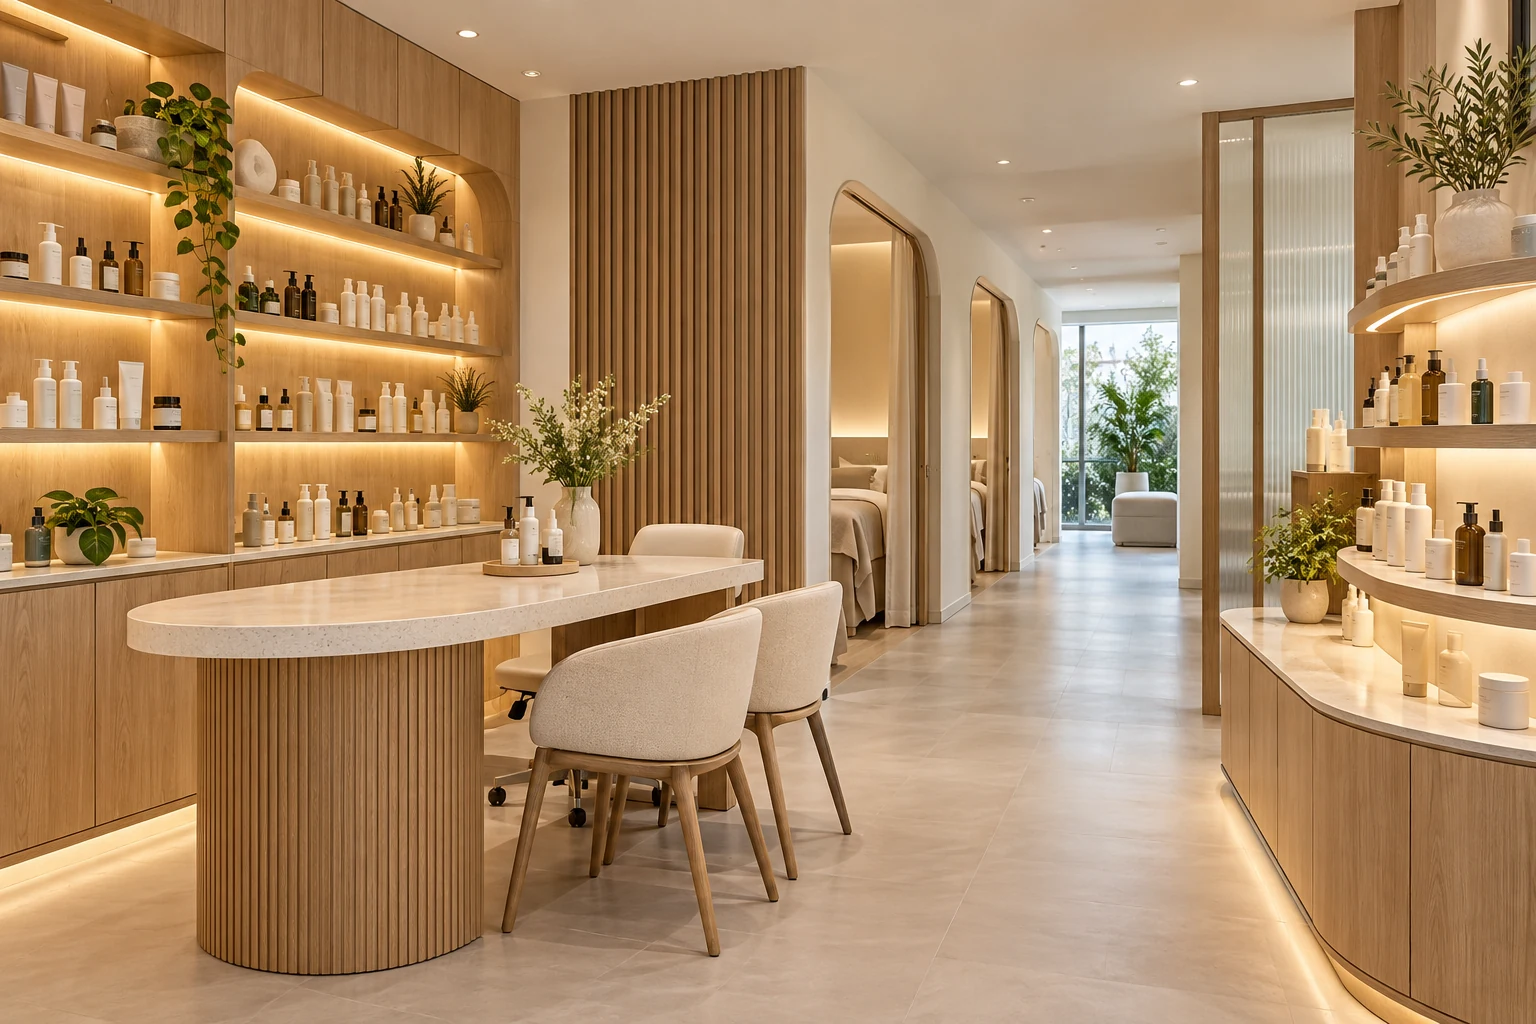
A salon retail display should support an understandable product conversation without taking over treatment, checkout or circulation space. The number of shelves is less useful than a clear brief for what is displayed and replenished.
For a Singapore beauty or hair-salon fit-out, coordinate product display with the service workflow and actual merchandise. Design can improve organisation and visibility, but it should not be presented as a guaranteed sales result.
1. Select the display inventory
List the product ranges, package sizes and quantity intended for display. Separate retail stock from testers and professional-use items. A shelf designed around generic bottles can waste space or exclude a later product range. Use actual samples and discuss realistic assortment changes before fabrication.
2. Place the conversation appropriately
Review where staff discuss products with clients and how that relates to consultation, treatment and checkout. A highly visible wall is not always the most useful position if it interrupts another task. Coordinate the display with the operator’s service sequence rather than treating it as independent decorative cabinetry.
3. Test reach and customer access
Show the display in use with staff and clients present. Consider whether customers handle products themselves or receive assistance. Review lower and upper shelves against the intended users. Attractive vertical repetition should not put everyday merchandise in positions that are difficult to retrieve safely.
4. Coordinate light with products
Review representative packaging and finishes under sample lighting. Avoid bright reflections that obscure information or cause discomfort. Have technical lighting and electrical requirements assessed for the actual equipment. Display lighting should make the merchandise understandable rather than merely create a glowing wall in photographs.
5. Separate stock and replenishment
Decide where replacement stock is kept and how staff replenish shelves during service. Closed storage may be useful, but review its internal capacity and access. Do not overfill the public display simply because back-of-house storage was omitted from the brief. Keep the stock routine practical for the operator.
6. Plan cleaning and security
Ask how testers, surfaces and shelves are maintained under the operator’s procedures. Review any controlled-access requirements without assuming a lock solves every stock issue. Choose product-specific surfaces and details that can be cared for. Keep light sources and equipment accessible rather than enclosing them permanently behind display finishes.
7. Compare display scope and flexibility
Itemise shelf construction, adjustable elements, lighting, closed storage and installation. Record the inventory and service assumptions in the approved drawing. Test the completed arrangement with actual products. A focused assortment in usable positions may serve the brief better than a larger decorative wall with poorly coordinated operations.
Compare the options
| Option | Useful when | Resolve first |
|---|---|---|
| Open product shelves | Staff-assisted or self-browse display suits the service | Reach and replenishment |
| Display with closed stock | Merchandise needs nearby backup storage | Useful internal capacity |
| Consultation display | Product discussion is the priority | Service and checkout sequence |
A practical planning example
An illustrative salon initially fills a feature wall with products. Reviewing package sizes and the consultation routine supports fewer public shelves with coordinated backup storage. This can create a clearer operating arrangement without promising higher sales. The example is illustrative, not a completed Crown Interior Design salon or a reported commercial outcome.
Frequently asked questions
Should the display be beside checkout?
Choose its position around the actual consultation and purchase sequence.
Do all products need to be displayed?
Select the assortment with the operator and plan replenishment separately.
Can lighting guarantee better sales?
No. Review product visibility and measure real business outcomes rather than making a guarantee.
Related planning: Beauty Salon Renovation Singapore: Cost & Layout Guide · Hair Salon Interior Design: 7 Singapore Fit-Out Checks · Salon Backwash Areas: 6 Singapore Fit-Out Checks · Nail Salon Interior Design: 7 Singapore Fit-Out Checks.
References
When shortlisting a design team, use the award-winning office interior design evaluation guide to distinguish a recognised project, its credited recipient and your own fit-out requirements.
Explore the related decision in Retail Lighting: 7 Singapore Fit-Out Buying Checks.
Plan your project with Crown Interior Design
Send your floor plan, photographs, intended use and budget priorities. Explore Crown Interior Design’s services and commercial projects, then request a tailored quotation. Confirm the scope and any specialist involvement for your actual premises.