

Interior / October 20, 2026
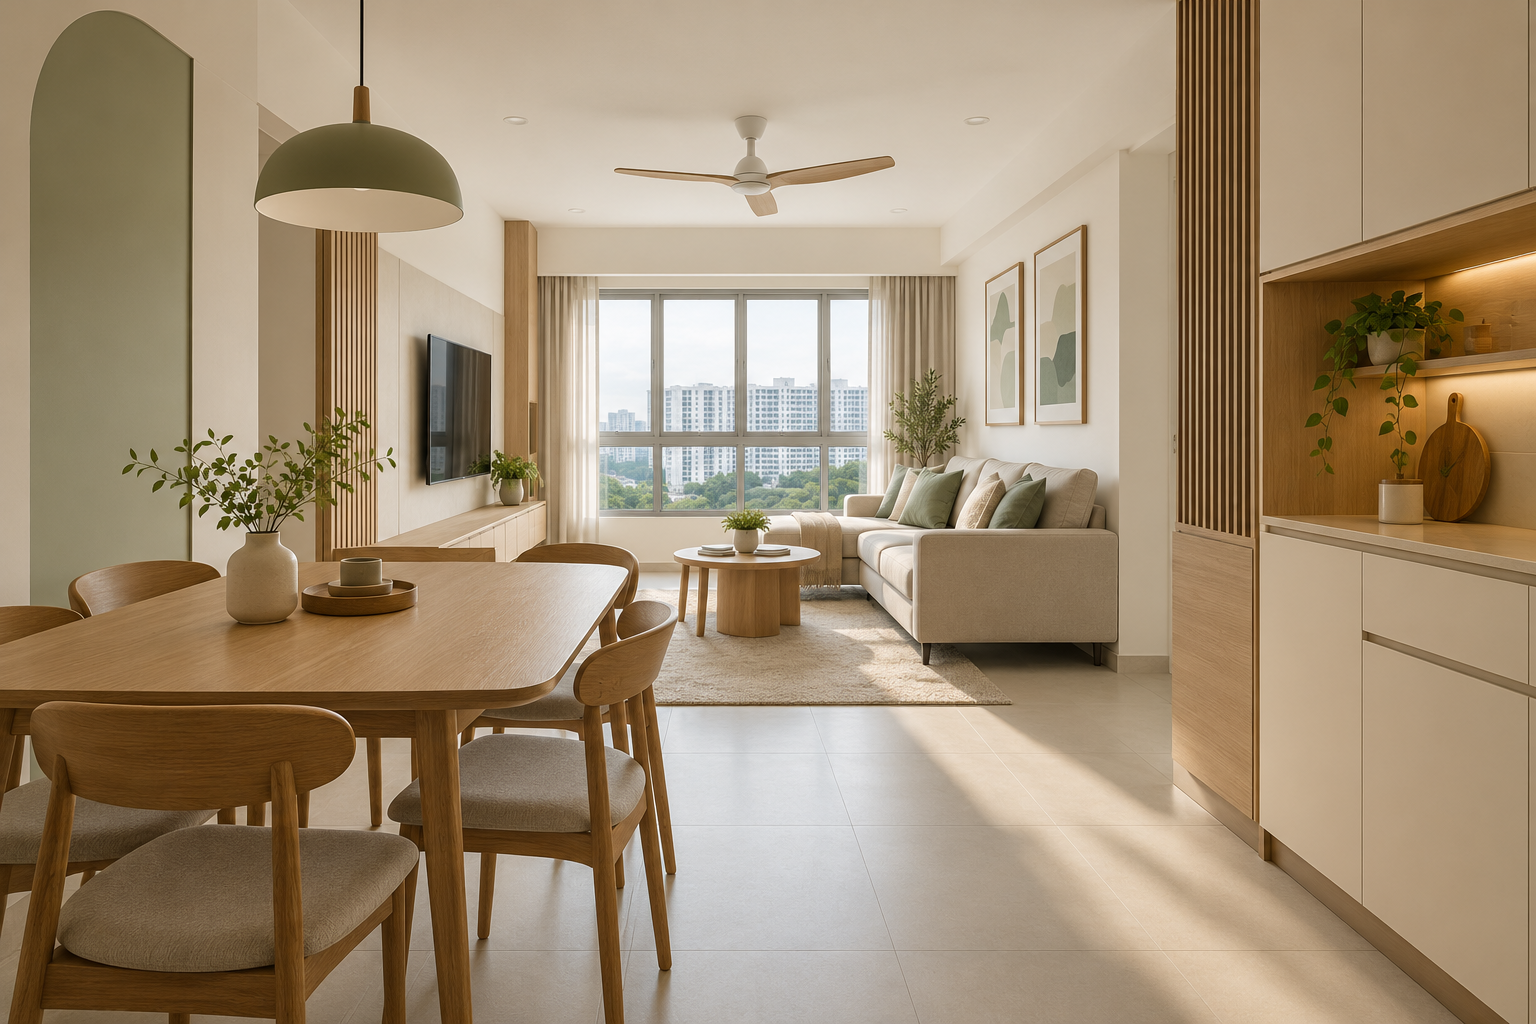
Sun Plaza Spring renovation planning should recognise the development’s verified flat mix. HDB’s toolkit describes 267 homes in three 11-storey blocks, comprising 4-room and 5-room flats. A generic smaller-flat package is not a substitute for the actual unit and household brief.
Interior / October 20, 2026
Yishun Beacon has a varied homeowner audience rather than a single standard renovation brief. HDB’s toolkit describes 646 homes across five 14-storey blocks, comprising 2-room Flexi, 4-room and 5-room flats. Those types should not receive the same furniture assumptions or cabinet package.

Interior / October 20, 2026
Heart of Yew Tee needs a different renovation brief from a large family-flat development. HDB’s toolkit describes 68 units of 2-room Flexi flats in a 10-storey residential block. The useful design priority is the actual occupant’s daily use, not a reduced copy of a much larger apartment.
Interior / October 20, 2026
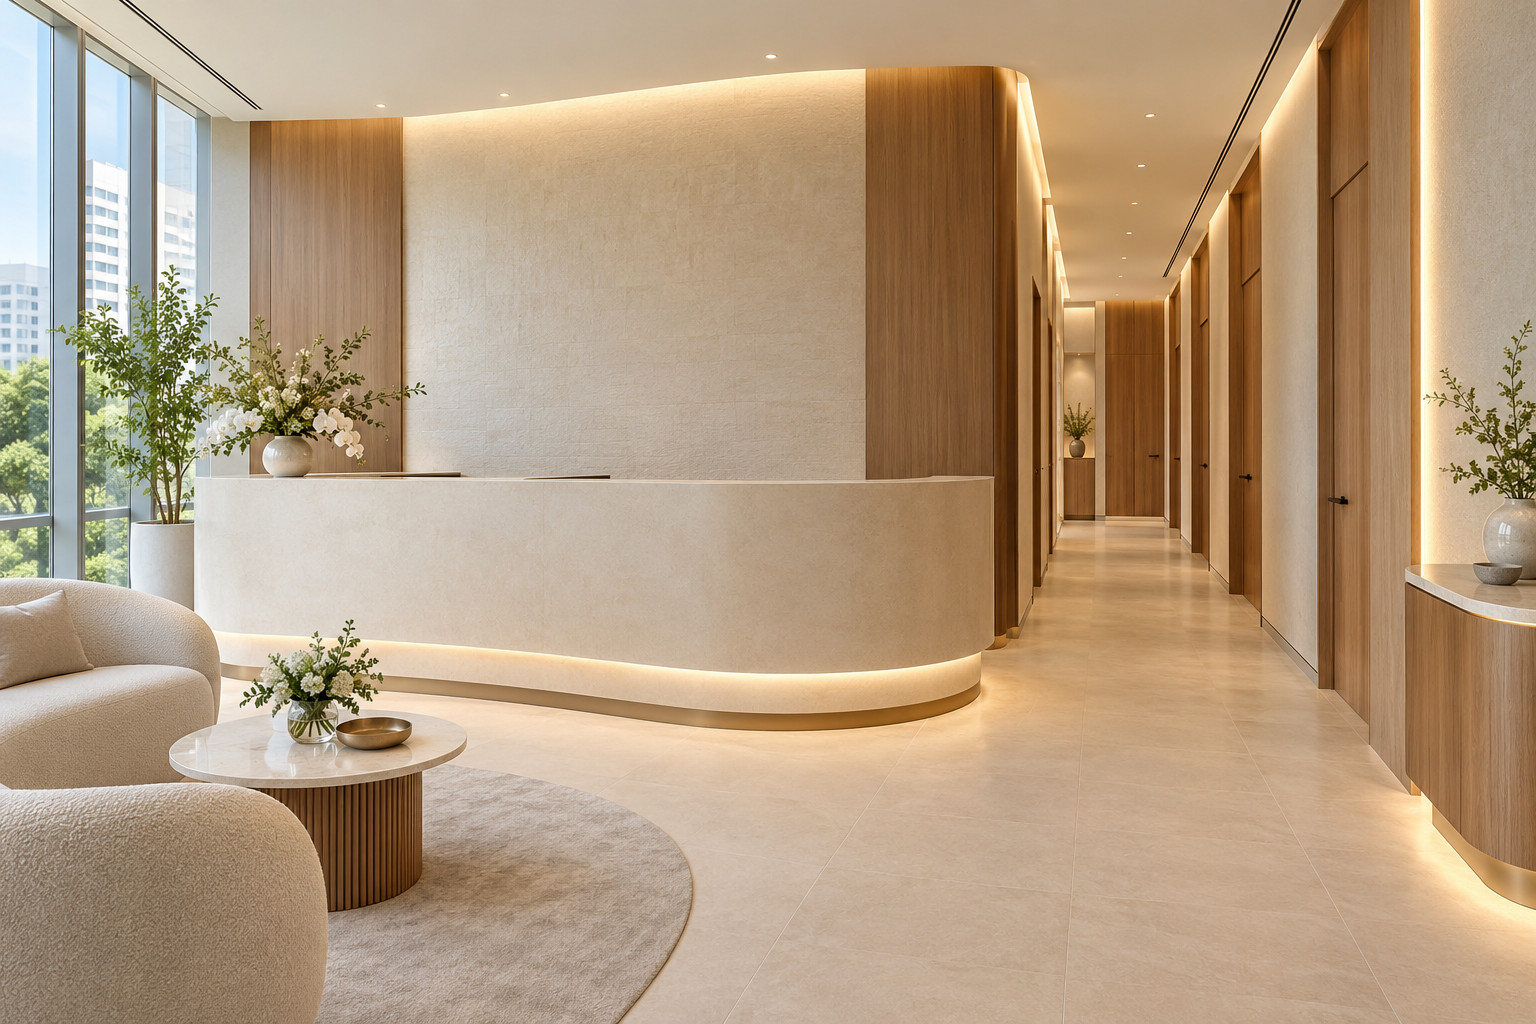
Medical aesthetic clinic design should be distinguished from a beauty salon brief. The operator’s actual medical services, equipment and professional requirements must shape the premises plan. A calm lobby and private-looking doors do not establish clinical suitability.
Interior / October 20, 2026
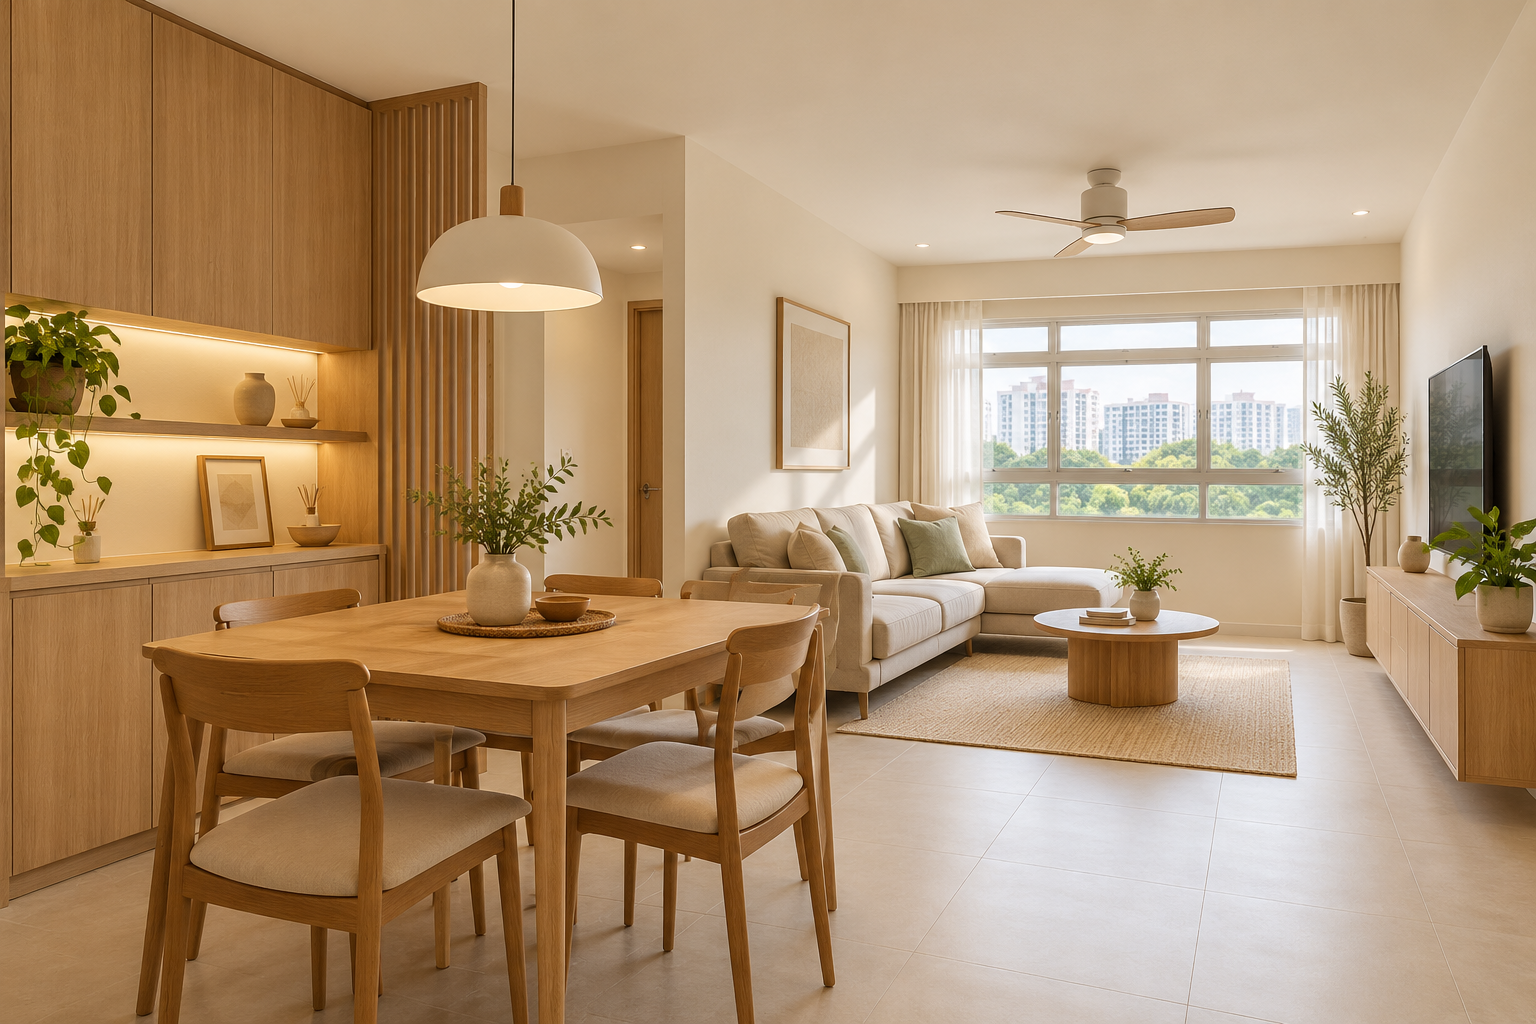
Nanyang Opal renovation planning should use the actual flat documents, not a generic Jurong West package. HDB’s toolkit identifies 221 homes across two 14-storey blocks, with 3-room and 4-room flats. The development context is useful, but it does not establish the layout or selected provisions of your home.

Interior / October 20, 2026
Office reinstatement should begin with the actual handover requirements agreed for the premises. It is not automatically the same as stripping every visible fitting or returning to a generic empty-office photograph. The landlord’s requirements and relevant documents need to be understood before demolition is priced.