
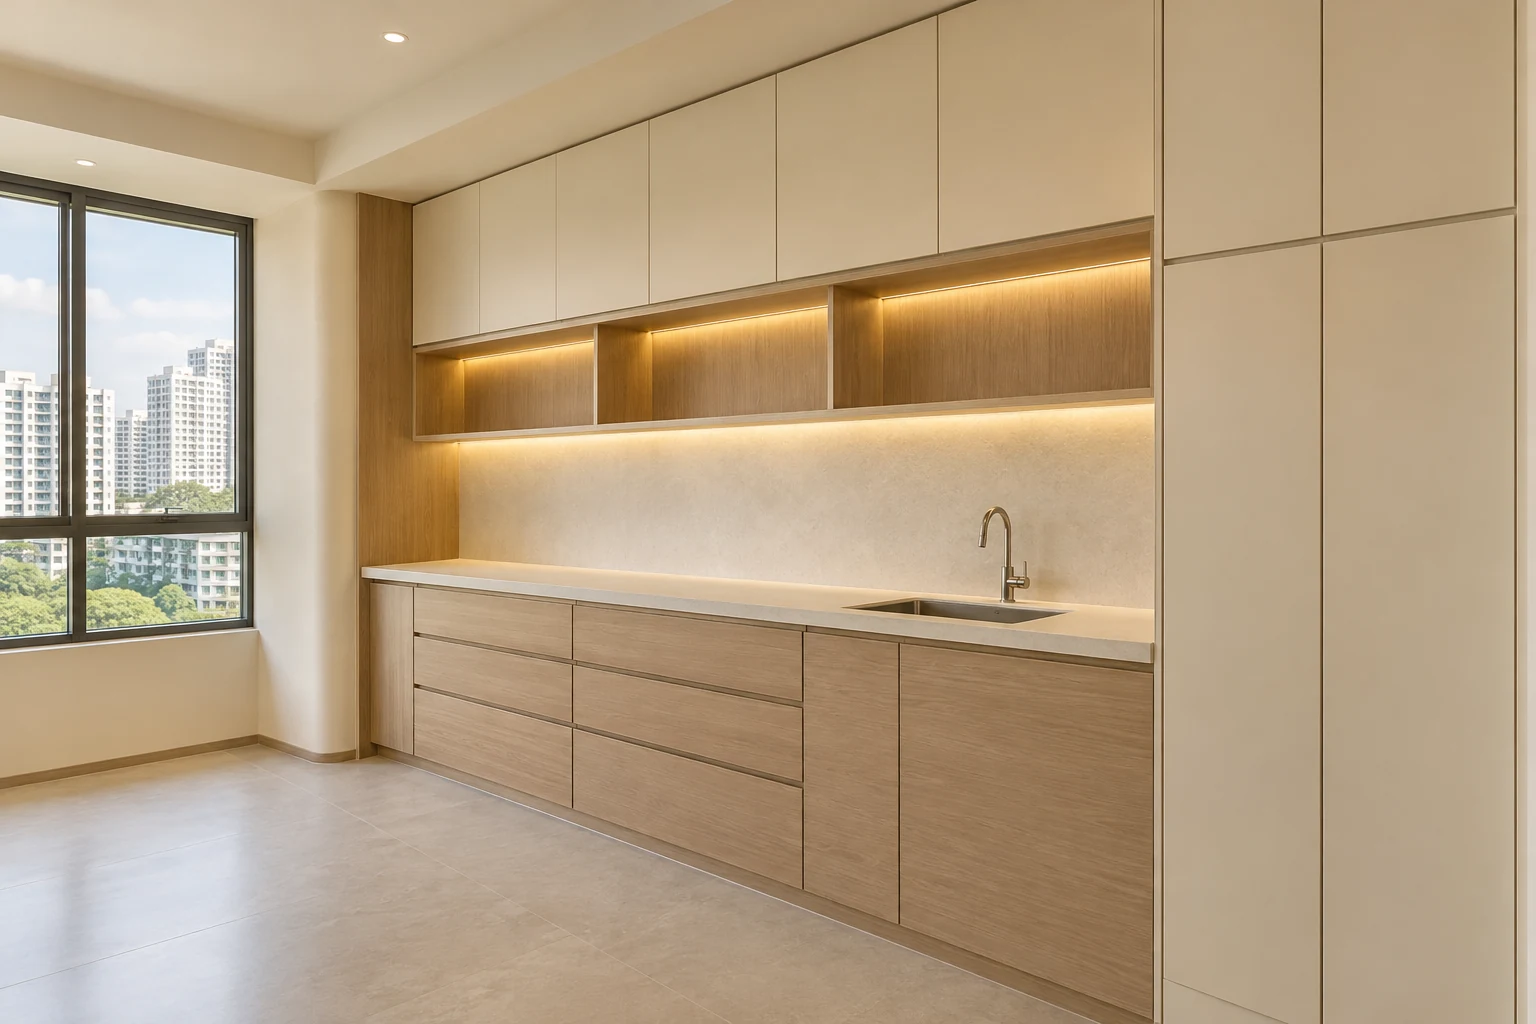
A salon colour bar is a working area, not simply a decorative product display. Its fitted counter and storage should support the actual service sequence and the products the operator uses.
These eight checks help prepare a fit-out brief with the salon team and relevant suppliers. They do not provide treatment, chemical-handling or ventilation instructions; follow the applicable product and professional requirements.
1. Map the salon’s actual workflow
Describe which tasks occur at the colour bar and which belong at other workstations. Review the sequence with the people performing the work, including preparation, retrieval and resetting.
Avoid copying a reference counter without understanding the operation behind it. The useful layout depends on the salon’s actual service model and staff routines.
2. Inventory products and equipment
List the selected products, tools and equipment with their relevant supplier information. Identify items with storage or handling requirements that need appropriate review.
Do not treat a cabinet finish as evidence that every product can be stored there. The operator should confirm applicable product guidance and specialist needs before the internal layout is approved.
3. Separate storage and working surfaces
Assign defined locations for stock, frequently used items and the actual preparation tasks. Review how staff retrieve and return items without crowding the counter.
The design should not depend on every product remaining permanently on display. Compare useful enclosed storage with selected visible areas according to the operating brief.
4. Coordinate any sink and service needs
Have the intended water, drainage, electrical and other relevant requirements assessed by the appropriate professionals. Confirm selected equipment and the division of responsibility between appointments.
Do not assume a sink shown in a concept establishes a permitted or suitable connection. Resolve technical interfaces before fitted cabinets and worktops are fabricated.
5. Review materials against actual use
Provide the relevant product and cleaning information to the designer and supplier. Ask whether the proposed surfaces and junctions are suitable for the intended use.
Avoid universal claims about chemical resistance or stain immunity. Product compatibility needs a defined basis, and care guidance should apply to the actual selected materials.
6. Plan stock replenishment and staff movement
Show how supplies reach the work area and where reserve stock is kept. Check the colour bar against normal movement between salon stations.
A compact fitted wall can work well if replenishment is clear, but it should not create a bottleneck or depend on unsuitable storage in an adjacent public area.
7. Keep cleaning and maintenance practical
Review access to relevant surfaces, fittings and services. Avoid decorative gaps that make routine cleaning unnecessarily difficult. Ask how selected components can be maintained or replaced.
Keep any specialist environmental requirements with the responsible professionals. Cabinetry alone should not be presented as a solution to an unresolved operational or technical concern.
8. Approve the complete fitted scope
Record worktop, cabinets, internals, fittings, relevant services by others and installation. Confirm product information before ordering and reconcile selected alternatives in one current proposal.
At handover, walk through the agreed tasks and collect relevant product information and follow-up contacts. Record outstanding items rather than treating a finished front elevation as operational readiness.
Compare the options
| Option | Useful when | Resolve first |
|---|---|---|
| Dedicated work counter | Defined preparation tasks need their own area | Product requirements and working sequence |
| Combined storage wall | The operation benefits from nearby supplies | Appropriate separation and access |
| Selected display section | Presentation has a clear purpose | Keep daily work and storage practical |
A practical planning example
Illustrative example: a salon initially fills the colour-bar elevation with open shelves. A staff review identifies the need for more defined enclosed storage and a clearer preparation surface. Relevant supplier requirements inform the revised scope. This scenario is not a treatment method, chemical-storage approval or completed Crown Interior Design project.
Frequently asked questions
Is a colour bar mainly a display?
No. Begin with the actual staff tasks and product requirements before developing the visual treatment.
Can any worktop be used?
Have suitability assessed against the intended products and cleaning routine using relevant supplier information.
What should the enquiry include?
Share the service workflow, product and equipment information, premises plan and known service requirements.
Related planning: Hair Salon Interior Design: 7 Singapore Fit-Out Checks · Salon Backwash Areas: 6 Singapore Fit-Out Checks · Salon Retail Displays: 7 Singapore Fit-Out Decisions · Salon Treatment Rooms: 8 Singapore Fit-Out Checks.
For a separate reference, use RenoLinkUp’s salon colour-mixing counter checklist.
References
For firm selection, use the award-winning office interior design evaluation guide to check the recognised work, credited recipient and relevance to your own appointment.
Explore the related decision in Carpentry Handover: 8 Checks After Installation.
Plan your project with Crown Interior Design
Send your floor plan, photographs, intended use and budget priorities. Explore Crown Interior Design’s services and commercial projects, then request a tailored quotation. Confirm the scope and any specialist involvement for your actual premises.
For wider planning, explore interior design in Singapore with Crown Interior Design.