
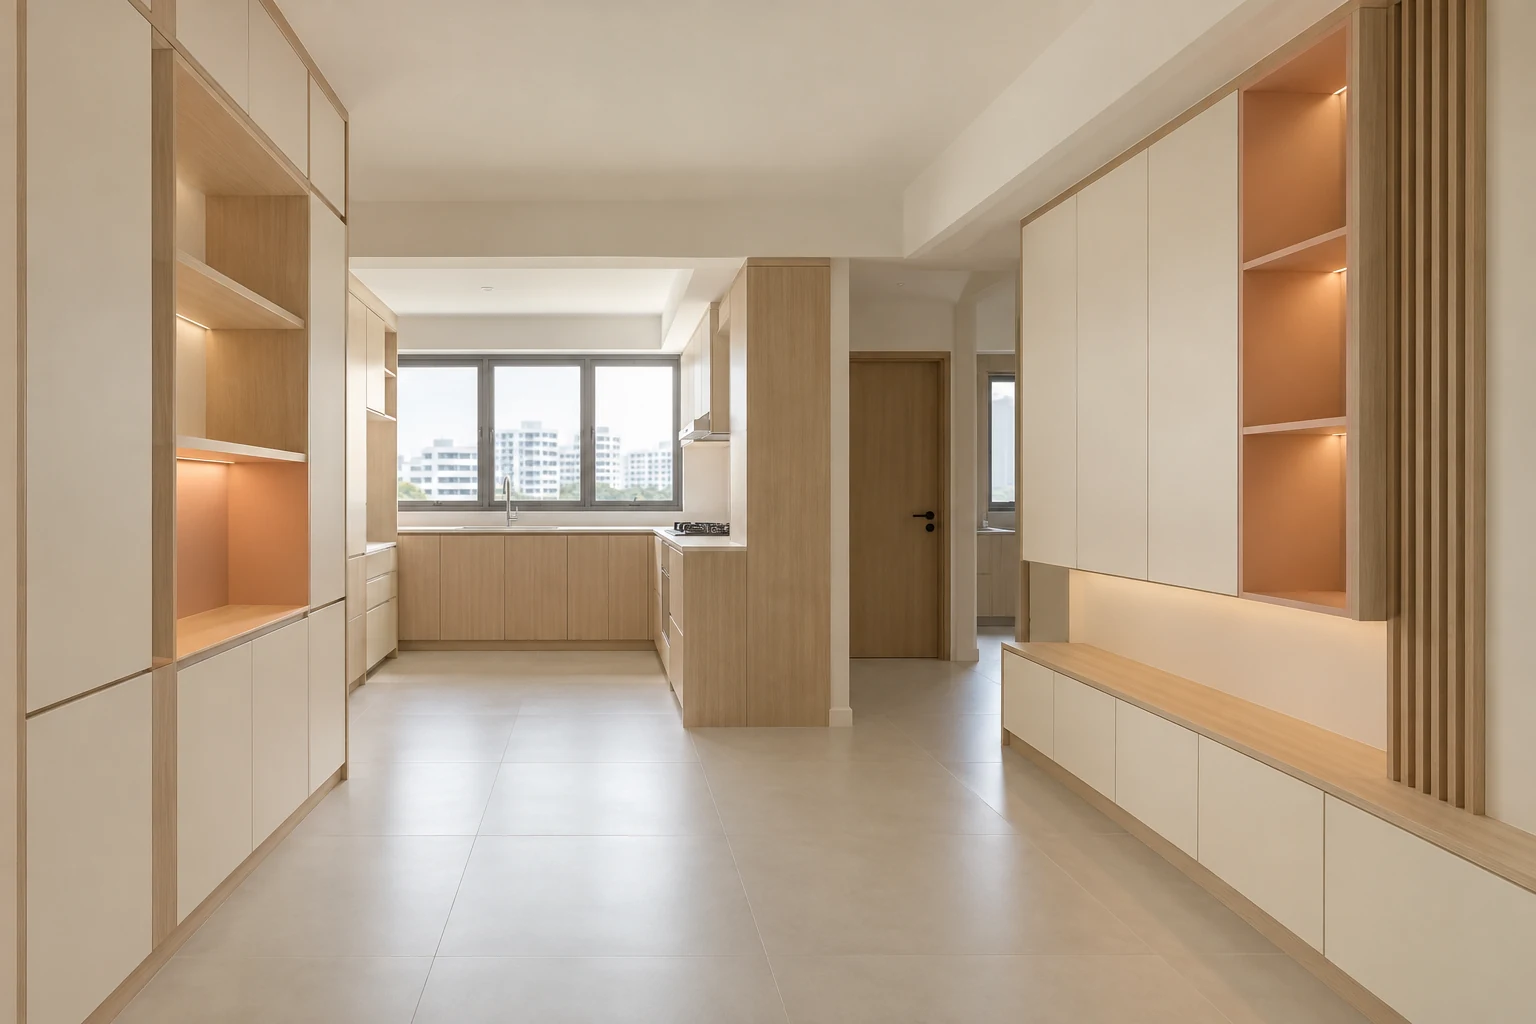
Korean-inspired can be a useful starting point for a Singapore home renovation, provided the reference becomes a clear fitted-furniture brief. This listicle translates the direction into decisions about materials, proportions, storage and lighting.
Use these eight decisions when discussing an HDB BTO, resale flat or condo proposal with Crown Interior Design. They are planning suggestions, not a fixed specification or a promise that the theme suits every property. Confirm the actual site conditions and quotation before approving work.
The external reference linked below offers another practitioner’s interpretation. Use it for comparison; its projects and specifications are not attributed to Crown Interior Design.
1. Define the personal reference
Korean-inspired is a broad label, so identify the qualities you mean: light timber, restrained colour, compact storage or soft geometry. Avoid assuming that a nationality describes one uniform home style. Use your selected images to agree on visible design decisions that can be adapted to the actual flat.
2. Test a light timber base
Compare a light oak-like cabinet finish with ivory fronts and the existing floor. Check several sample panels to understand grain repetition. A light palette should be chosen for its relationship to the room, not on the assumption that pale cabinetry automatically makes every apartment feel larger or brighter.
3. Keep rounded forms purposeful
A softened shelf end or small recessed niche can provide a gentle reference without turning every cabinet into a curve. Ask for dimensions and internal sections. In a compact kitchen, preserve useful drawer space and working clearance before approving a shaped feature that is attractive mainly in a close-up photograph.
4. Allocate compact storage realistically
Use measured contents to plan the fitted units, including small appliances and work materials. A restrained appearance does not require inadequate capacity. Review the opening sequence and access to frequently used items so that the design remains comfortable during ordinary routines rather than only when surfaces are cleared.
5. Use a limited soft accent
A pale peach or similarly quiet niche accent can sit within an ivory-and-timber scheme. Test the actual finish under the proposed lighting. Keep the accent in a defined, replaceable area if you are unsure, rather than committing a large fixed cabinet run to a colour chosen from one reference image.
6. Balance lighting and colour
Warm lighting can make ivory finishes appear more yellow than expected. Compare the sample board under both task and ambient settings before approval. Plan sufficient illumination for practical work and keep concealed fittings accessible, instead of using a soft photographic mood as the only lighting requirement.
7. Check the fitted details
Review door gaps, exposed edges and the transition between open shelves and closed storage. These details carry much of the visual effect in a restrained scheme. Ask for a clear specification of materials and hardware so that a light, simple appearance is supported by an understandable construction proposal.
8. Compare the brief with alternatives
Place the proposed Korean-inspired interpretation beside a Scandinavian or minimalist alternative using the same floor plan. Identify what you would actually change in timber tone, colour and shape. If the differences are small, approve the specific combination you prefer instead of paying for an undefined style label.
Compare the options
| Option | Useful when | Resolve first |
|---|---|---|
| A restrained interpretation | You want the theme with fewer special details | Choose the main palette and one signature feature |
| A more detailed interpretation | The additional profiles or finishes matter to you | Itemise fabrication, lighting and maintenance access |
| An adapted interpretation | Existing flooring or cabinetry will remain | Test new samples against retained elements |
A practical planning example
Consider owners who saved light Korean-inspired references for a compact flat. This is an illustrative planning scenario, not a completed Crown Interior Design project. Extract three preferences from the images: light timber, ivory fronts and a small soft-colour niche. Compare that defined brief with a Scandinavian alternative rather than treating the label itself as a specification.
Frequently asked questions
Does korean-inspired require a complete renovation?
Not necessarily. Review which existing surfaces and fitted units can remain in sound, usable condition. An adapted palette and a limited fitted feature may be enough, but compatibility, access and the actual scope should be checked before assuming a partial update will achieve the reference.
How should I compare renovation quotations for this theme?
Provide the same floor plan, cabinet requirements and approved material direction to each firm. Compare construction, fittings, finishes and installation inclusions. Ask for special profiles or surface treatments to be itemised; a style label on a package does not define what will be delivered.
What should I bring to a design consultation?
Bring your floor plan, current photographs, selected references and a list of storage and maintenance priorities. Mark what you like in each image and identify what must remain. This gives the designer a more useful starting point than asking for an exact copy of a photographed room.
Related planning: Minimalist Interior Design Singapore: Renovation Guide · Scandinavian Interior Design Singapore: Renovation Guide · Renovation Material Selection: 6 Sample Approval Checks.
References
Explore the related decision in Japandi vs Muji-Inspired: 8 Home Design Decisions.
Plan your project with Crown Interior Design
Send your floor plan, photographs, intended use and budget priorities. Explore Crown Interior Design’s services and residential projects, then request a tailored quotation. Confirm the scope and any specialist involvement for your actual premises.
For wider planning, explore interior design in Singapore with Crown Interior Design.