
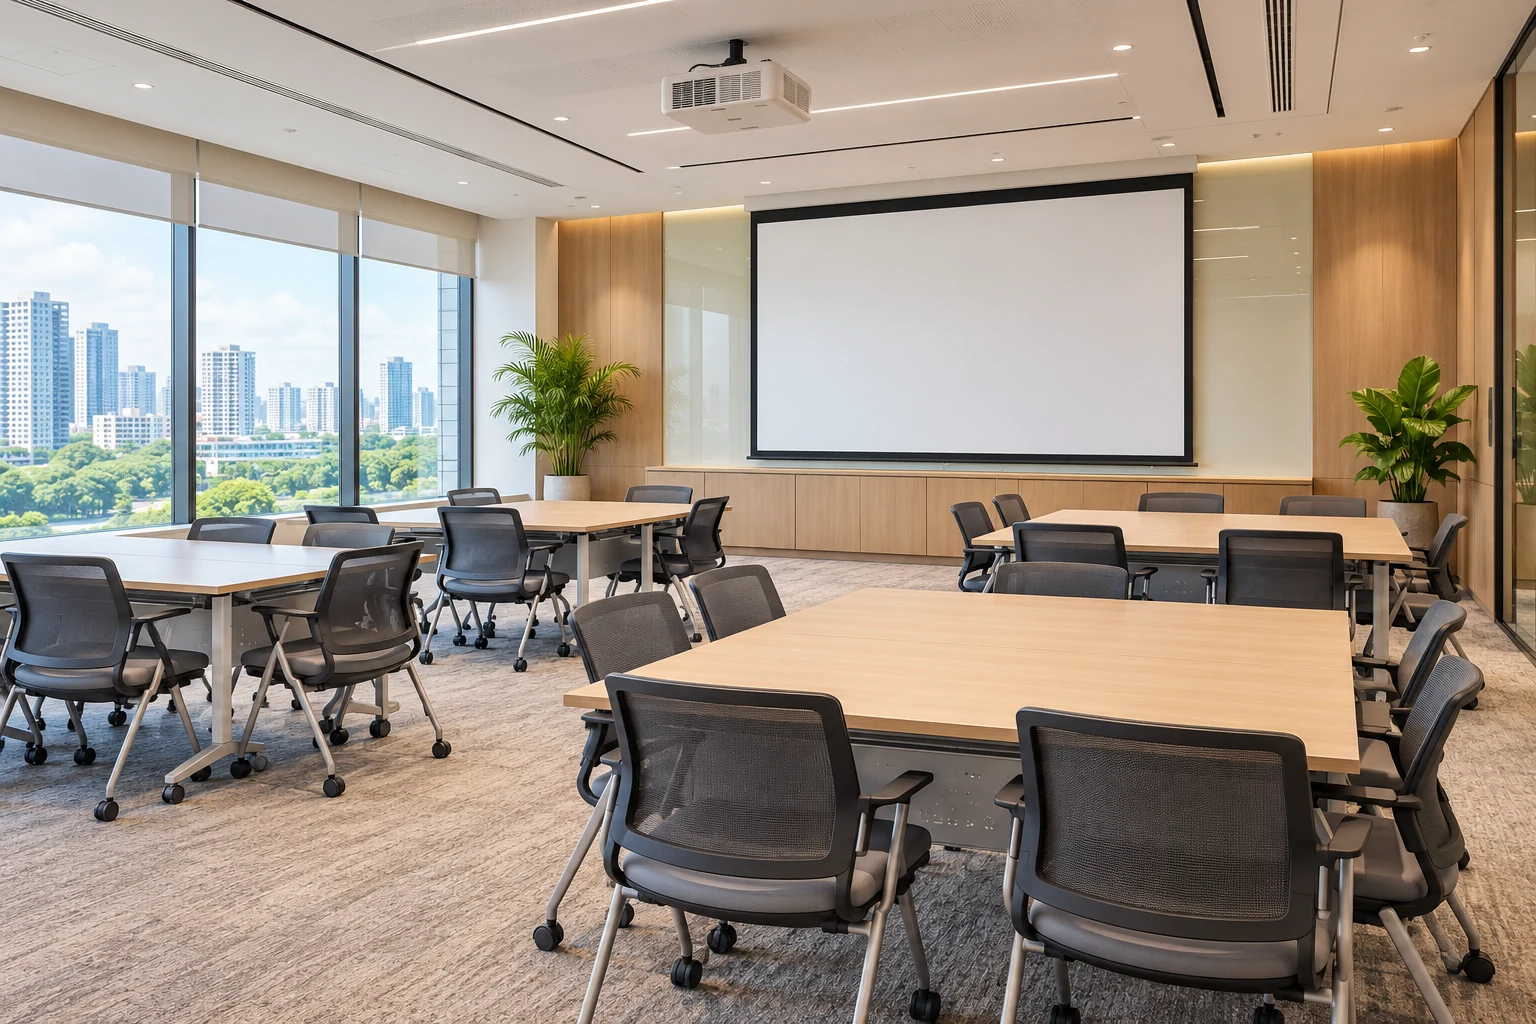
An office training room should support the sessions the business actually runs. Presentations, group exercises and equipment demonstrations need different furniture and support. A table layout that fits on paper may not work when people take notes, turn towards a screen and move between activities.
For a Singapore fit-out, define the room’s use and appropriate capacity through the actual premises and relevant assessment, rather than treating a furniture count as approval.
1. Describe a representative session
List the number and role of participants, session duration and activities. Identify laptops, materials, demonstrations and facilitator movement. A room used for occasional briefings may need a different arrangement from a space used daily for interactive courses. Choose the brief before selecting a fixed classroom image or assuming one layout serves every task.
2. Test the furniture configurations
Use actual tables and chairs with occupied positions shown. Compare presentation rows, group tables and another arrangement genuinely needed by the business. Include the time and storage required to reconfigure. Flexible furniture is useful only if staff can move and store it appropriately without blocking the room’s normal routes.
3. Review sightlines and communication
Check the view from the seats people will actually use, including the presenter and any display. Ask the relevant equipment supplier to assess the proposed screen, audio and conferencing arrangement. A large screen alone does not establish that information can be understood from every position. Consider the room in use rather than only the empty front-facing photograph.
4. Coordinate power and the room environment
Identify participant equipment and relevant service requirements early. Coordinate electrical, network, lighting and environmental systems with the responsible specialists. New partitions and changed occupancy patterns should not be assumed suitable for existing services without assessment. Preserve access to controls and maintenance points rather than conceal them behind a permanent teaching wall.
5. Provide session support and storage
List stationery, training materials, spare equipment and movable furniture. Give them a practical home so the training surface does not become permanent storage. Consider arrival, breaks and the route to shared office facilities. The support functions may sit outside the room, but their location should be a deliberate part of the workplace plan.
6. Review the complete room before acceptance
Have applicable premises and safety requirements assessed through the appropriate parties. Compare the quotation for furniture, fitted work, systems and specialist responsibilities. At handover, rehearse an actual session setup and a reconfiguration if required. Record equipment still awaiting supplier testing instead of treating the installed table count as the sole completion measure.
Compare the options
| Option | Useful when | Resolve first |
|---|---|---|
| Presentation-led setting | Most sessions focus on one speaker | Views, audio and note-taking |
| Group-work arrangement | Participants collaborate regularly | Occupied space and reset |
| Multipurpose room | Several genuine uses share the space | Reconfiguration and storage |
A practical planning example
An illustrative business requests folding tables for flexible training. Testing the proposed arrangements reveals no suitable place for unused tables. The team can review a smaller furniture inventory or another assessed support arrangement before ordering. This is not a completed Crown Interior Design room or an occupancy standard.
Frequently asked questions
How many people can the room hold?
Determine this from the actual premises, use and relevant requirements, not a table count alone.
Is multipurpose always better?
Only where the uses and reset arrangements are practical. Constant changes can also burden daily operation.
Can the AV equipment be selected later?
Late selection can affect furniture, services and sightlines. Coordinate the actual requirements early.
Related planning: Meeting Room Design Singapore: 8 Fit-Out Decisions · Open Plan vs Private Offices: 6 Fit-Out Decisions.
References
For actual workplace design context, view Crown Interior Design’s Wanhua Chemical office project. Use the documented project as a reference for discussion alongside your own operational brief.
Explore the related decision in Hot-Desking Offices: 6 Singapore Layout Decisions.
Plan your project with Crown Interior Design
Send your floor plan, photographs, intended use and budget priorities. Explore Crown Interior Design’s services and commercial projects, then request a tailored quotation. Confirm the scope and any specialist involvement for your actual premises.