
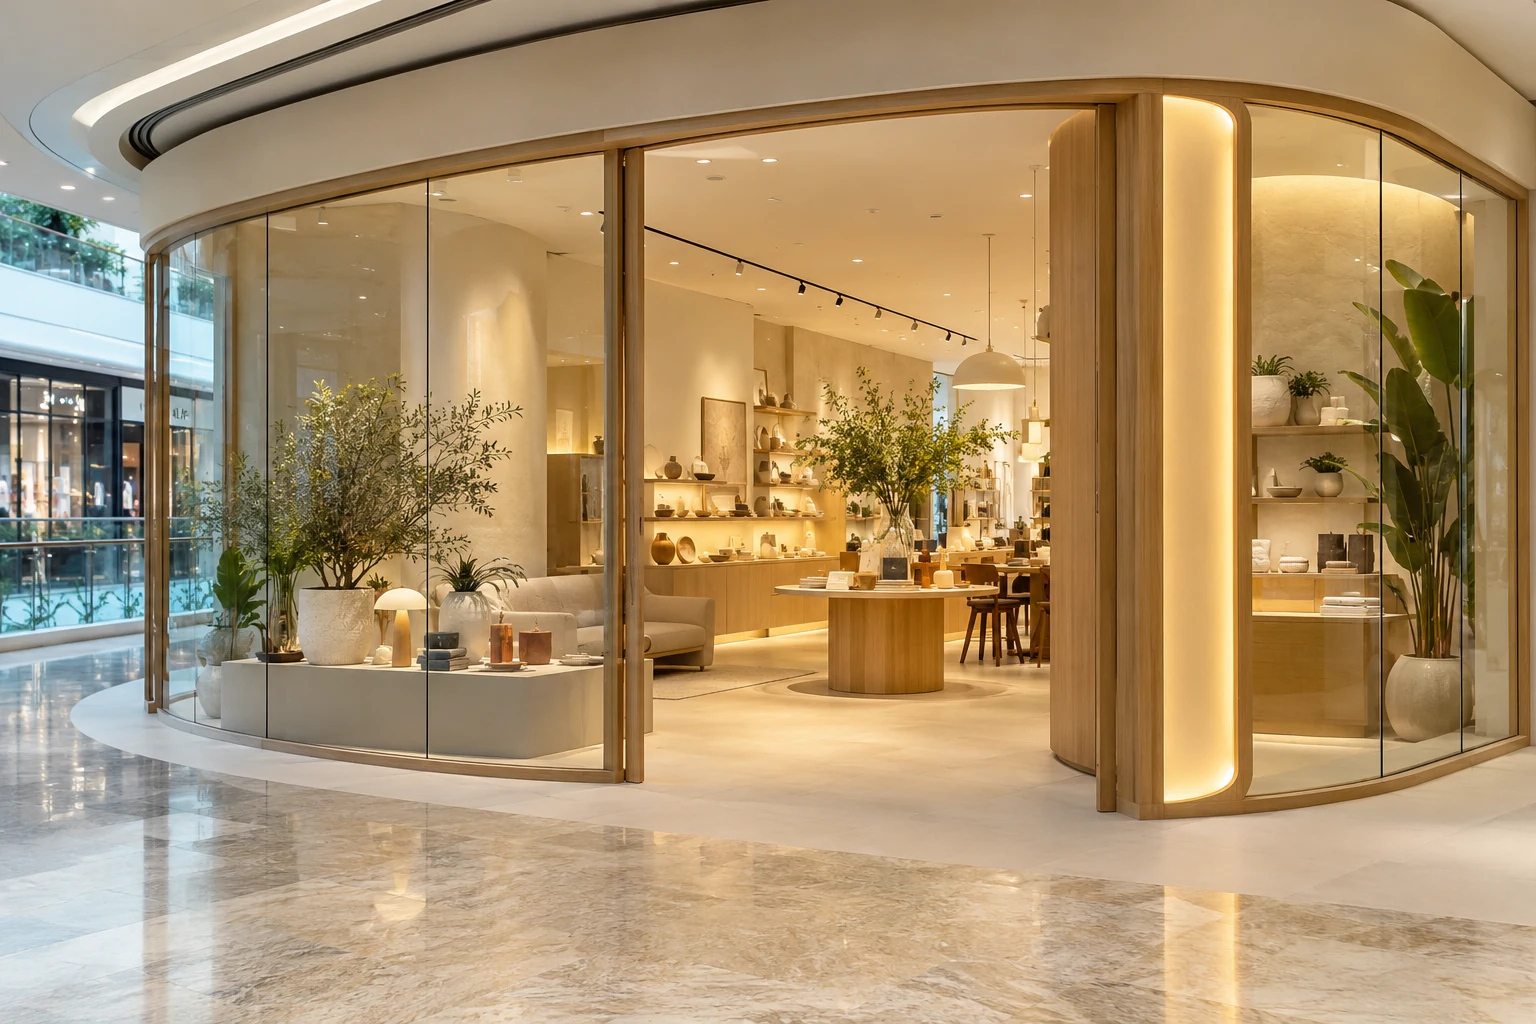
A shopfront needs to make the offer understandable while supporting entry, visibility and ordinary operation. It includes more than a sign or a window display. The opening, materials, lighting and view into the shop should work together.
For a Singapore mall or streetfront premises, begin with the actual unit and relevant landlord conditions rather than assume a design from another location can be transferred unchanged.
1. Observe the actual approach
Review where customers come from and what is visible before they reach the unit. Identify the main message and the product or service evidence supporting it. A front-facing render may conceal an awkward real approach angle. Decide how the entrance is recognised without relying on several competing features or an oversized display of the entire inventory.
2. Coordinate the entrance and internal route
Test doors, waiting and entry movement with actual fixtures and customers represented. Review the first area inside rather than treating the frontage as a flat elevation. Have relevant access and safety requirements assessed. A prominent entrance should not lead directly into an unresolved queue or a display that must be moved whenever several people arrive.
3. Translate the brand into appropriate materials
Use verified brand assets and representative physical samples. Review how the main surfaces look under the intended light and how they meet adjoining shop or building elements. A restrained front can be distinctive without adding several unrelated textures. Do not imply that the use of premium-looking materials guarantees customer response or business performance.
4. Connect display and everyday operation
Decide what can be seen through glazing and how window content changes. Review stock, equipment and staff areas visible from outside. A beautiful opening-day display is not a complete long-term plan. Provide suitable access and support for the actual merchandise and avoid creating fixed details that make routine changes unnecessarily difficult.
5. Resolve landlord and specialist interfaces
Confirm the conditions affecting the proposed frontage, signage, lighting and works through the relevant parties. Do not assume a decorative alteration is automatically outside every review. Coordinate actual services, fixings and access with suitable specialists. Record responsibilities and unresolved information before fabrication rather than treating landlord approval as a final visual formality.
6. Plan care and replacement
Identify touch points, cleanable surfaces and access to powered or replaceable components. Clarify installation, protection and making-good in the quotation. At handover, check entry operation, lighting and the agreed details with the relevant parties. The front should work in ordinary use, not only when the shop is empty and prepared for a photograph.
Compare the options
| Option | Useful when | Resolve first |
|---|---|---|
| Open visual frontage | The interior offer can communicate clearly | Entrance and visible operation |
| Display-led frontage | Selected merchandise should lead | Changeover and sightlines |
| More enclosed branded front | The actual concept and premises justify it | Access, lighting and approved interfaces |
A practical planning example
An illustrative retailer proposes an elaborate entrance feature. Reviewing the unit shows that it competes with the display and leaves an unclear route inside. A simpler frontage and a better first customer setting may provide a more coherent solution. This is not a completed Crown Interior Design shop or a promise of higher footfall.
Frequently asked questions
Is shopfront design the same as window display?
No. Display is one component; entrance use, materials and building interfaces also matter.
Can we copy another mall unit’s frontage?
Use an original design and check the actual unit and relevant conditions rather than assume transferability.
Are approvals included automatically?
Confirm the actual responsibilities and fees in the appointment.
Related planning: Retail Shop Renovation Singapore: Cost & Fit-Out Guide · Retail Window Displays: 6 Singapore Fit-Out Checks · Retail Cashier Counters: 6 Singapore Design Checks.
For a separate reference, use RenoLinkUp’s retail window-display checklist.
References
For an actual commercial-frontage reference, view Crown Interior Design’s ESUTA Contour Lab project, whose documented storefront uses illuminated and sculpted details. Review the appropriate approach for your own premises.
Explore the related decision in Retail Fitting Rooms: 6 Singapore Design Checks.
Plan your project with Crown Interior Design
Send your floor plan, photographs, intended use and budget priorities. Explore Crown Interior Design’s services and commercial projects, then request a tailored quotation. Confirm the scope and any specialist involvement for your actual premises.