
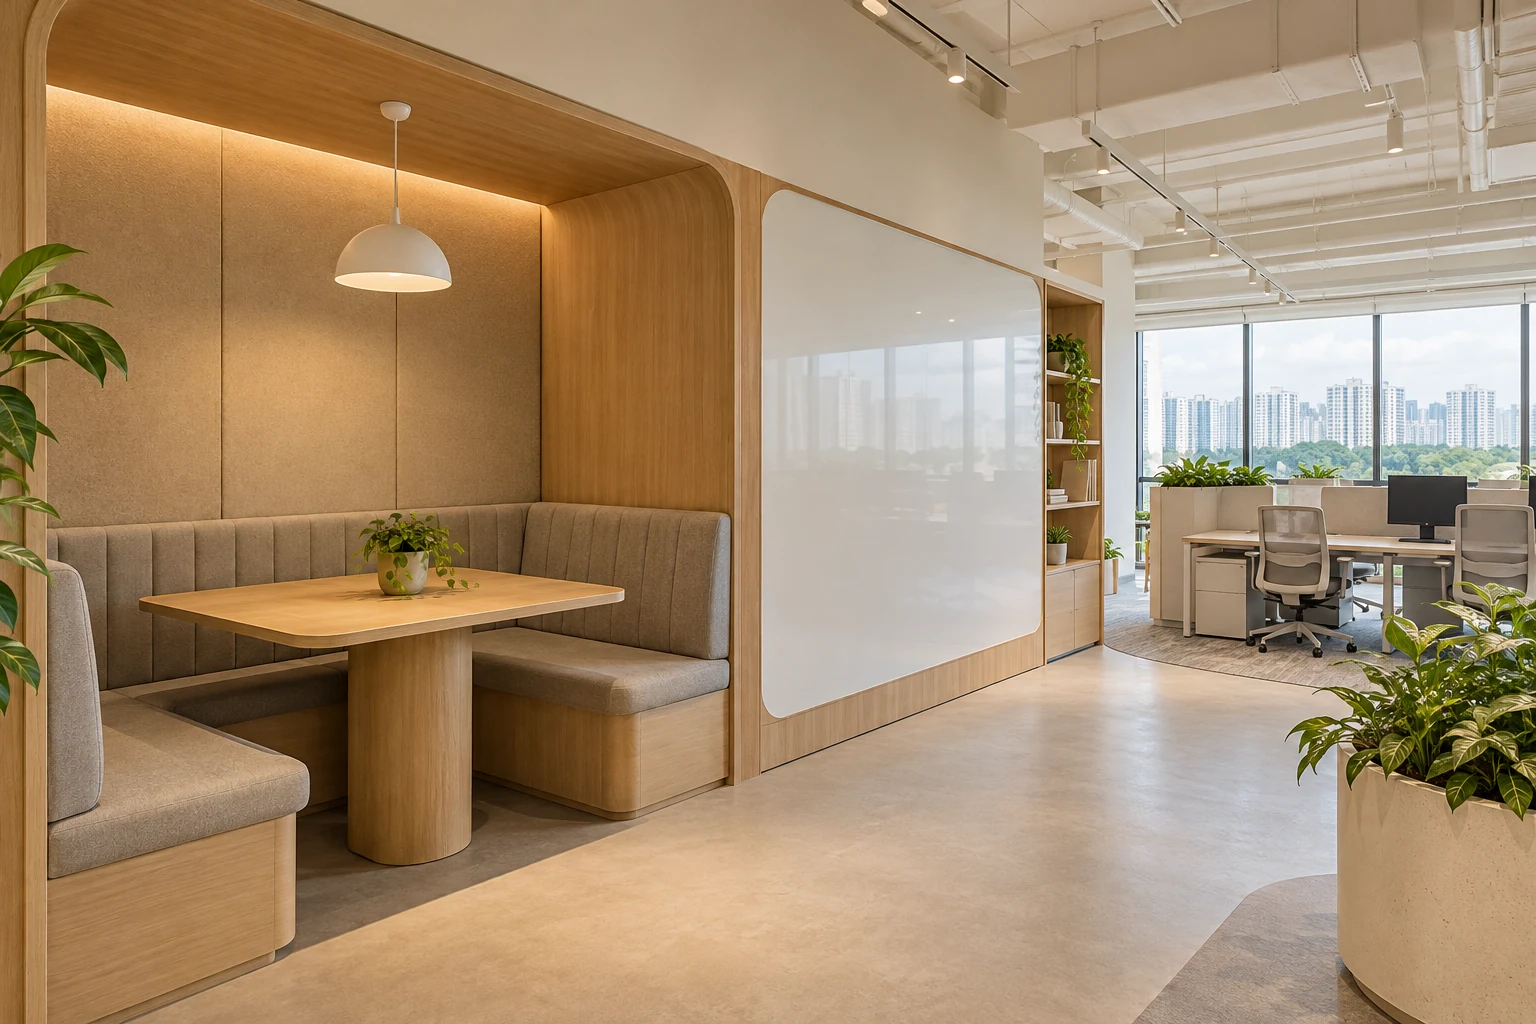
A collaboration area should support a particular working activity rather than fill an office corner with informal furniture. Quick discussions, project reviews and hybrid calls can need different spaces.
For a Singapore office fit-out, test the proposed zone with the people, equipment and neighbouring workstations that will use it. A social-looking area can create operational conflict if noise, circulation and ownership are left unresolved.
1. Name the activities
Describe the expected group sizes, typical duration and equipment used. Distinguish quick exchanges from scheduled meetings or confidential calls. This gives the furniture and service plan a useful purpose. Avoid labelling one open lounge as a solution to every kind of collaboration.
2. Choose adjacency deliberately
Review the relationship to focused work, meeting rooms and shared facilities. A convenient central position may also create disruption. Map how people arrive and leave without crossing occupied workstations. Consider the busiest working period rather than judging the area in an empty office.
3. Test furniture in use
Show chairs pulled out, users seated and bags or equipment present. A booth, high table and lounge arrangement support different tasks. Review accessibility and comfort with the relevant users and appointed team. Furniture count alone does not establish a useful capacity or circulation arrangement.
4. Coordinate acoustic expectations
Decide which conversations belong in an open zone and which require an assessed enclosed space. Soft finishes can contribute to internal room behaviour but do not automatically provide privacy. Seek specialist input where performance matters and avoid promising confidentiality from decorative panels or high-backed seating alone.
5. Plan screens and connections
Use the actual display, camera and power requirements for the intended activity. Review viewing angles and cable routes with the installation teams. Do not place a display where it is visible only from one seat. Keep connections and replacement access coordinated with the furniture and partitions.
6. Define operation and ownership
Clarify whether the area is bookable, shared or team-based. Consider how it is reset and where equipment is stored. An appealing space can be underused if nobody understands its purpose or controls. Align the physical design with a simple operating policy rather than expecting the furniture to establish one.
7. Compare layout options before fabrication
Test alternatives against the same activities and occupancy assumptions. Itemise furniture, services, acoustic elements and installation. Keep enough flexibility for the likely changes in use. Review the completed arrangement with representative users and resolve actual operational conflicts before accepting it as finished.
Compare the options
| Option | Useful when | Resolve first |
|---|---|---|
| Open project table | Visible informal work is suitable | Noise and circulation |
| Booth arrangement | The task fits its seating | Access and realistic privacy |
| Enclosed room | Assessed separation is required | Services and specialist performance |
A practical planning example
An illustrative team proposes an open collaboration table beside focused desks. Reviewing actual call habits reveals that some activities belong in a separate assessed room. The open table can then serve shorter project discussions. This is an illustrative brief, not a completed Crown Interior Design project or a productivity guarantee.
Frequently asked questions
Will informal furniture improve collaboration by itself?
No. Match the area to real activities and an understandable operating policy.
Are booths private meeting rooms?
Do not assume that; assess the actual construction and performance needs.
Should every zone have a screen?
Only where the intended activity and viewing arrangement justify it.
Related planning: Office Interior Design Singapore: Ideas, Space Planning & Workplace Design Guide · Office Training Rooms: 6 Singapore Fit-Out Decisions · Hot-Desking Offices: 6 Singapore Layout Decisions · Office Phone Booths: 6 Singapore Fit-Out Checks.
References
When shortlisting a design team, use the award-winning office interior design evaluation guide to distinguish a recognised project, its credited recipient and your own fit-out requirements.
Explore the related decision in Office Waiting Areas: 7 Singapore Fit-Out Decisions.
Plan your project with Crown Interior Design
Send your floor plan, photographs, intended use and budget priorities. Explore Crown Interior Design’s services and commercial projects, then request a tailored quotation. Confirm the scope and any specialist involvement for your actual premises.