
Interior / October 20, 2026
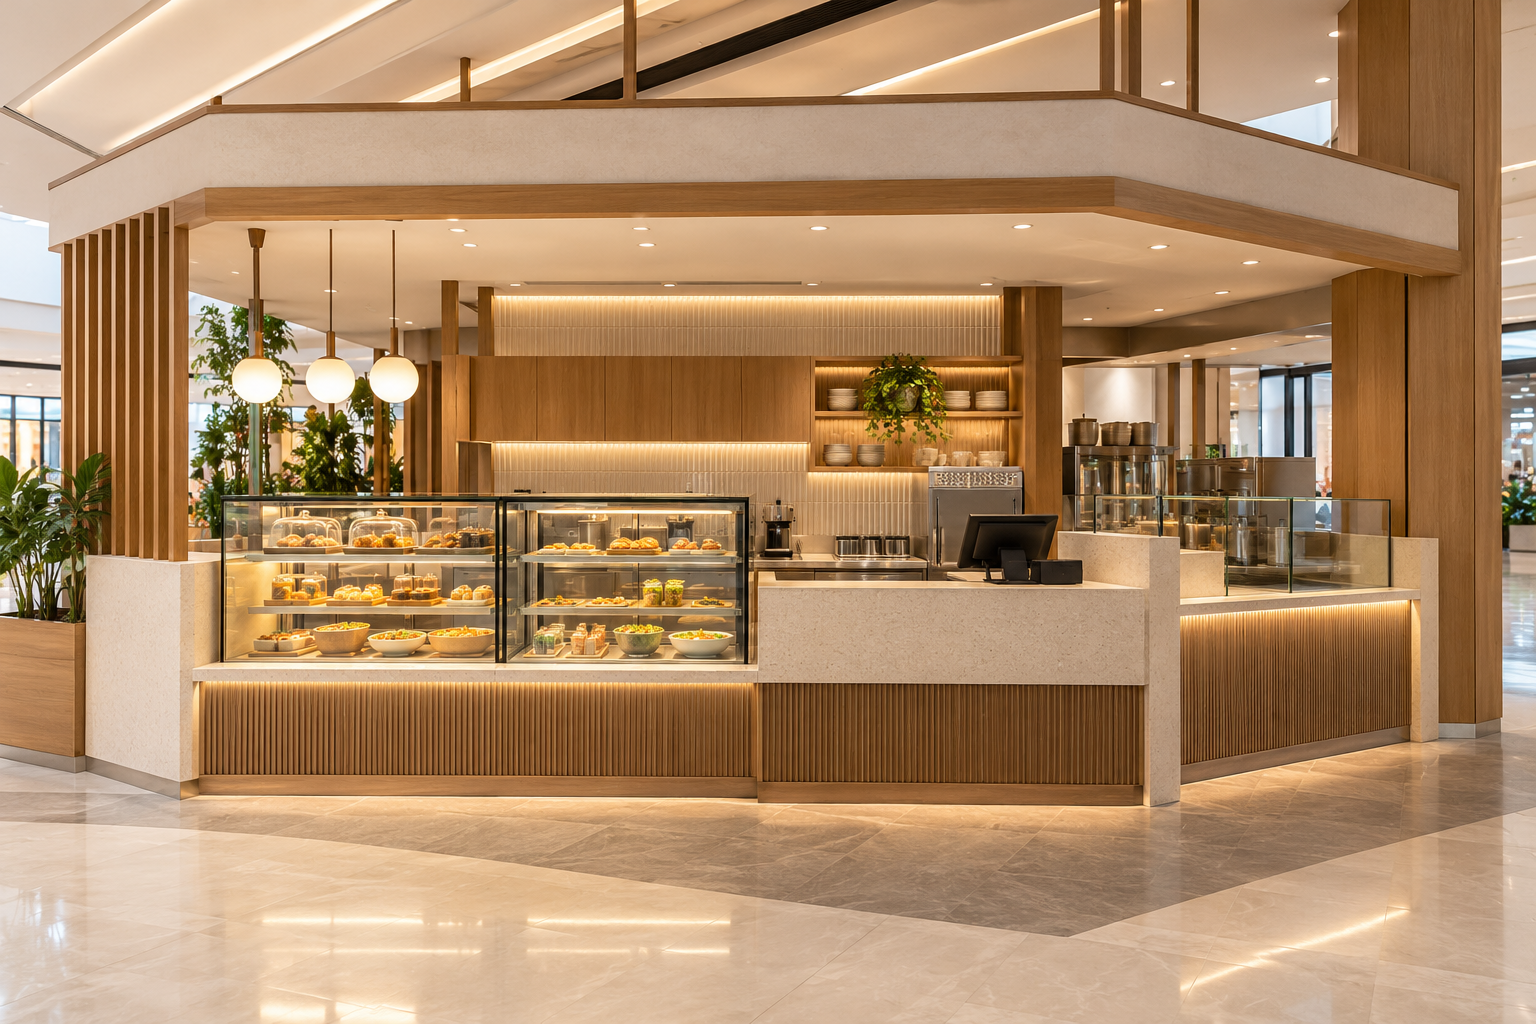
Takeaway kiosk design is an exercise in fitting a complete operation into a small footprint. Customers need to order and collect clearly while staff prepare, restock and clean within a restricted area. In a Singapore mall or standalone unit, those movements must also respect the actual premises and landlord requirements.
Interior / October 20, 2026
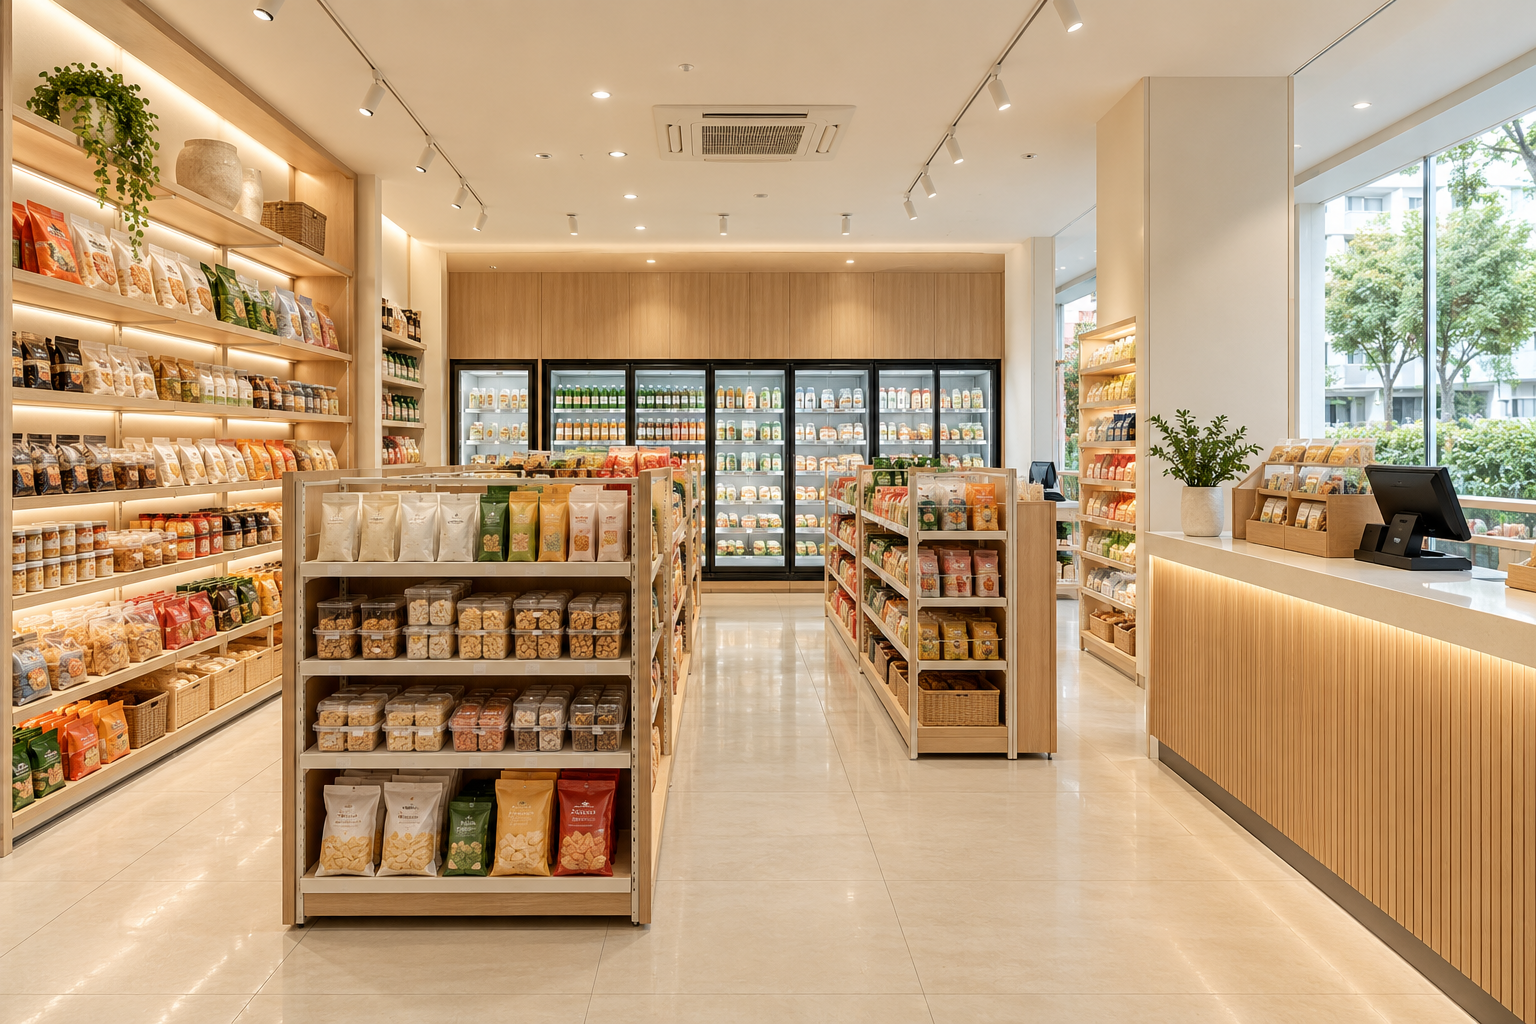
Minimart interior design must balance product display, customer movement and replenishment. In a small Singapore shop, adding another shelf can reduce the space needed to browse, open a chiller or bring stock inside. The objective is a workable retail operation, not the largest possible count of fixtures.
Interior / October 20, 2026
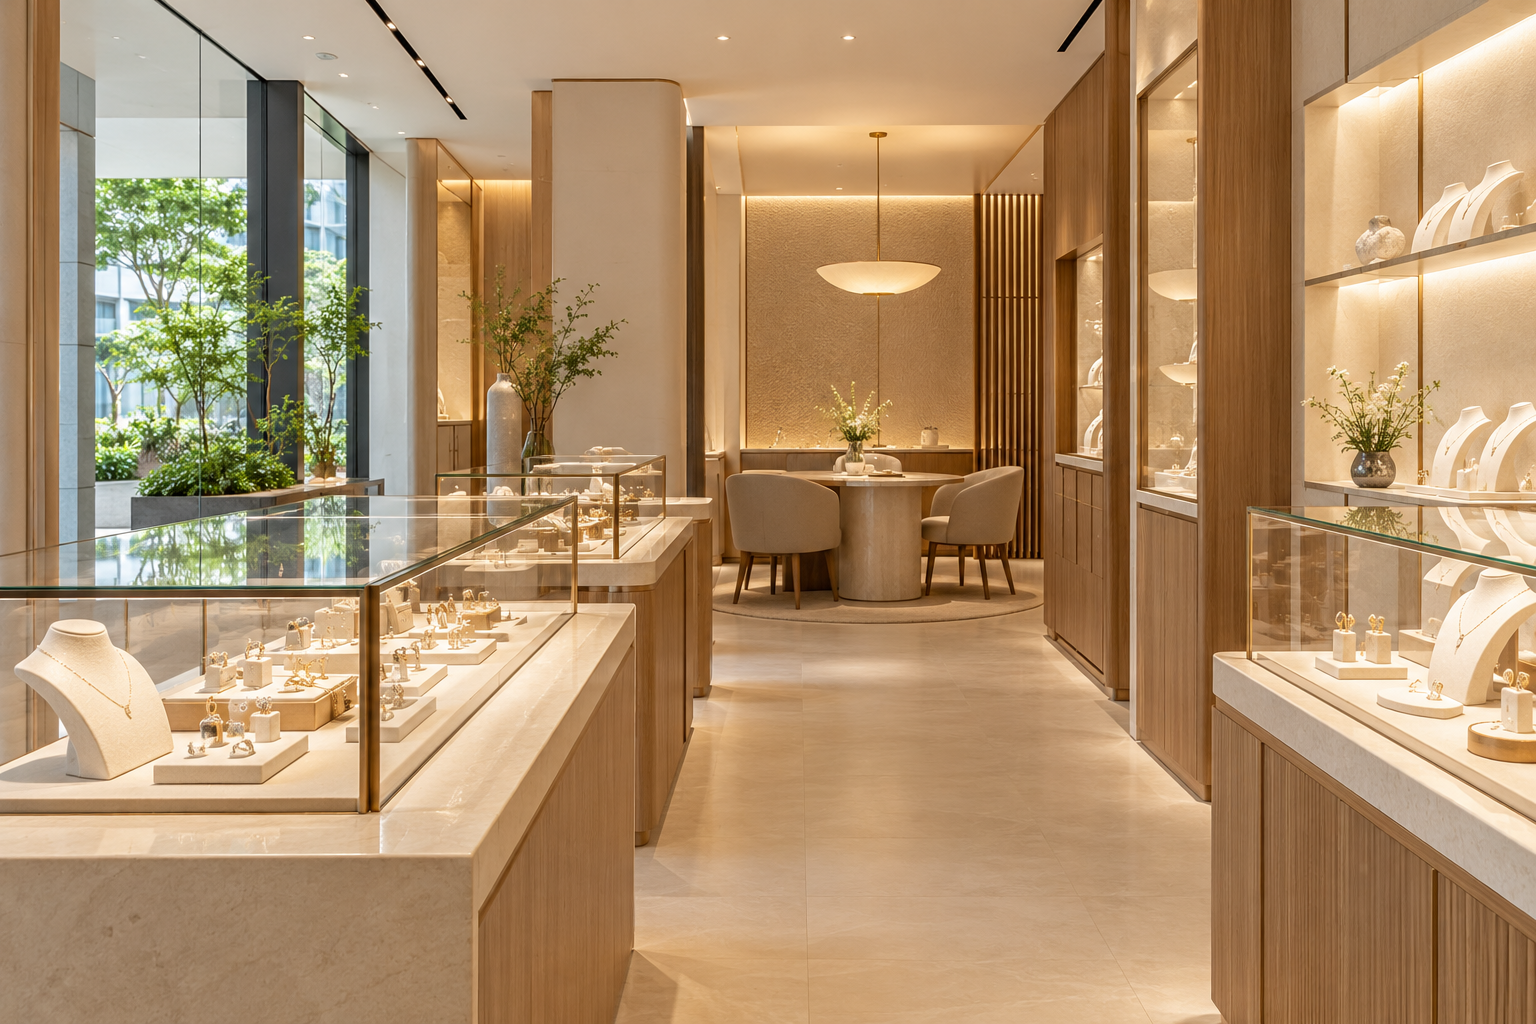
Jewellery shop interior design should make close viewing and personal consultation comfortable while supporting the operator’s stock-handling and security procedures. A luxurious finish does not by itself create a practical selling environment. Case dimensions, lighting, seating and staff reach deserve attention before decorative features.

Interior / October 20, 2026
Clothing boutique interior design should help customers browse, try on and pay without staff constantly moving stock out of the way. In a compact Singapore unit, rail density, fitting-room access and back-stock storage can matter more than a large decorative feature.
Interior / October 20, 2026
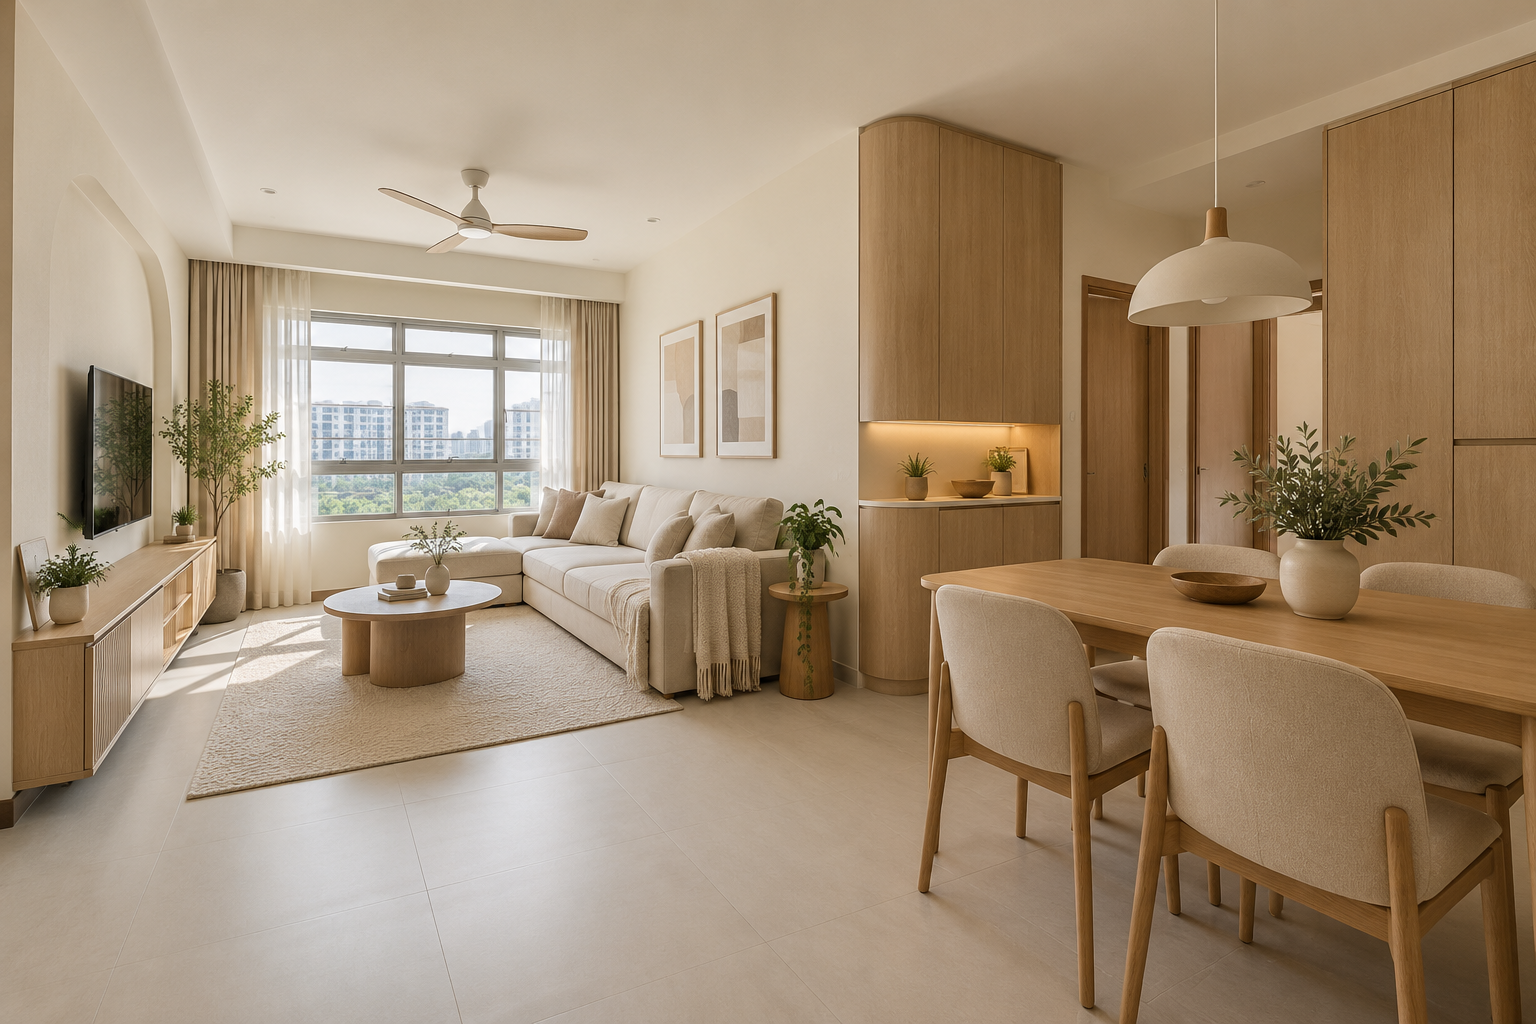
Towner Residences renovation planning should distinguish the actual sold flat from the development as a whole. HDB’s toolkit describes two residential blocks: one contains 316 sold 3-room and 4-room flats, while the other contains rental flats. Those are not interchangeable renovation briefs.
Interior / October 20, 2026
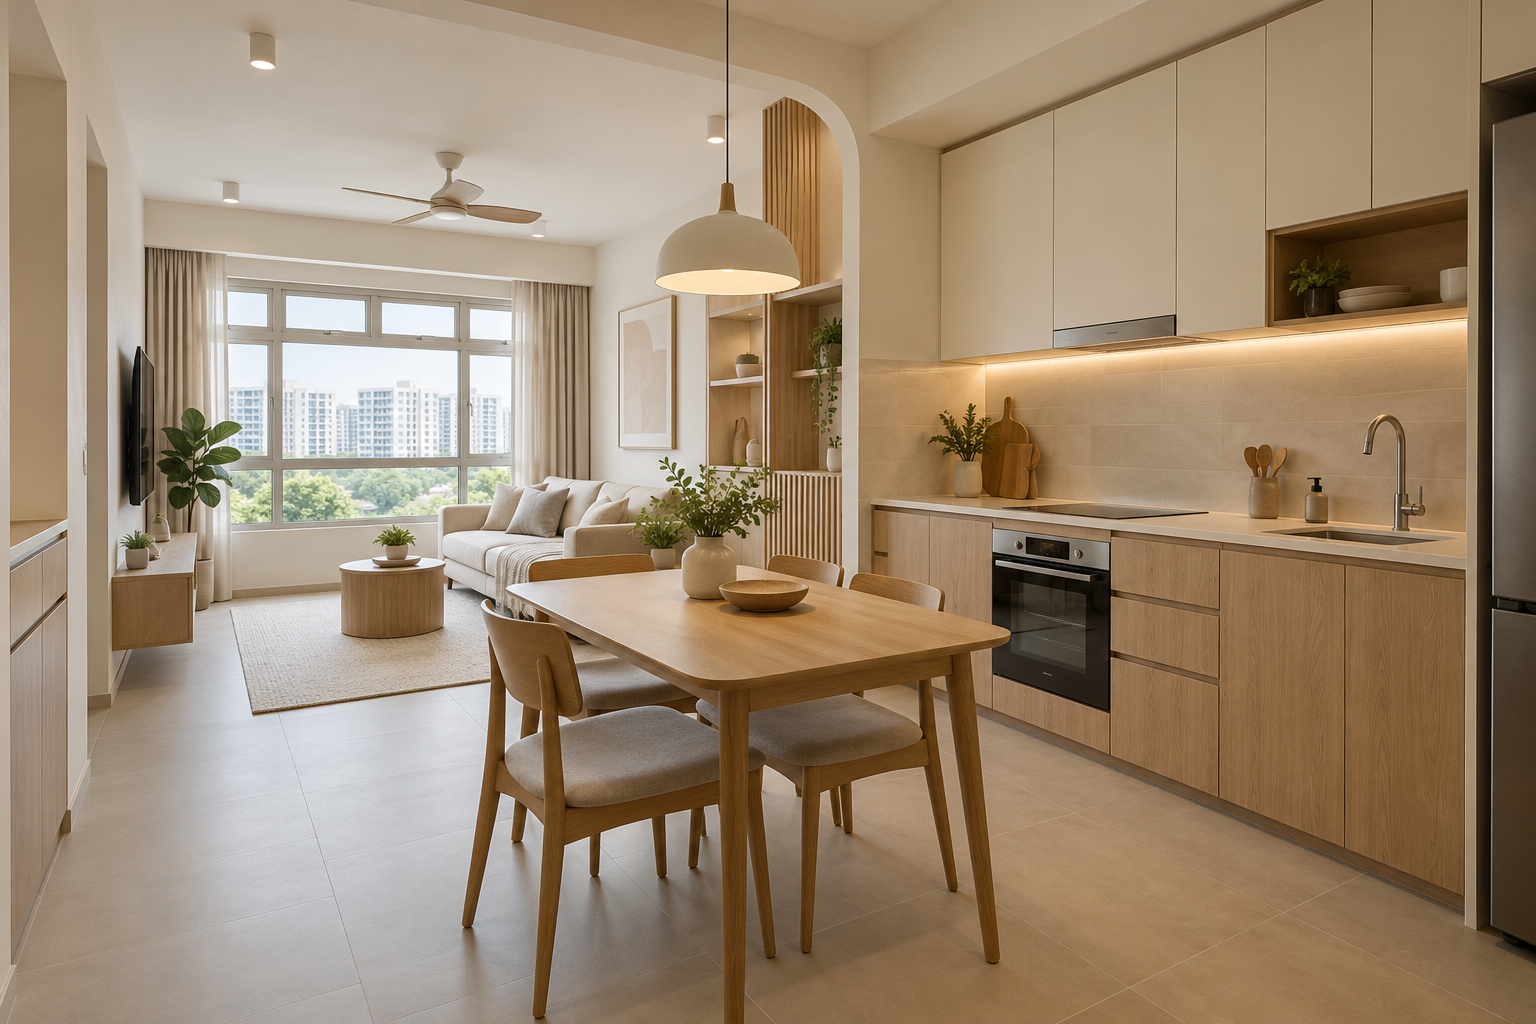
Kent Heights renovation planning needs to reflect its actual flat mix. HDB’s homeowner toolkit describes a 32-storey block along Owen Road with 430 units of 2-room Flexi and 4-room flats. A standard 3-room package or a large-apartment reference is therefore not a substitute for your unit documents.