
Interior / October 23, 2026
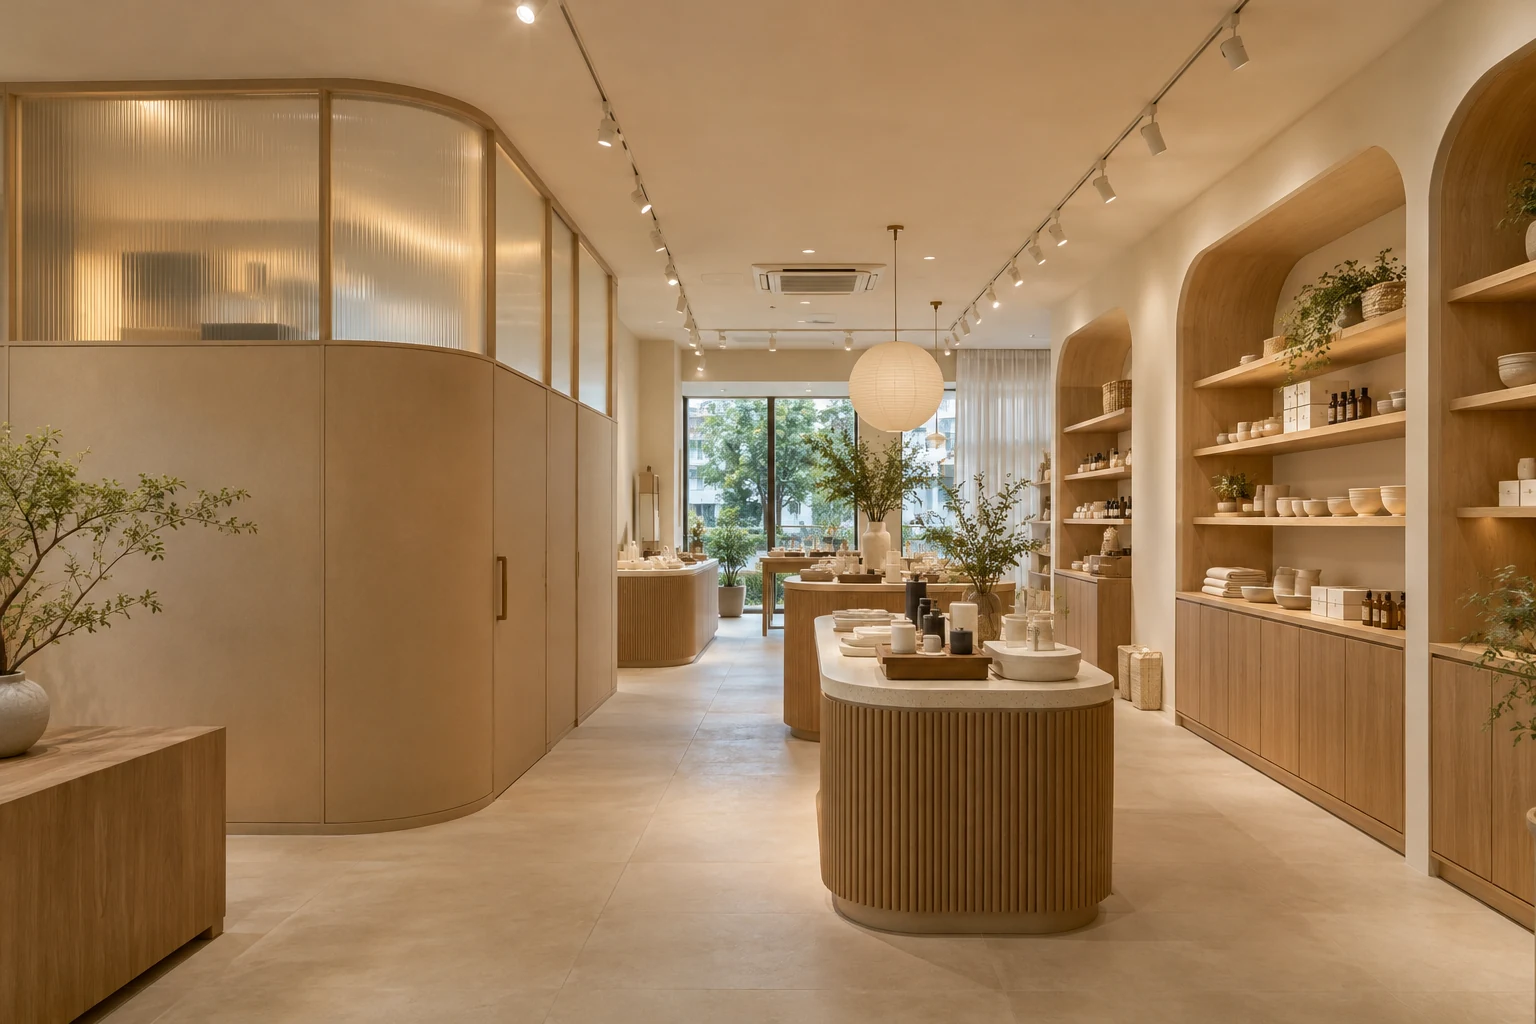
Renovating a shop while trading is a feasibility question before it is a programme preference. Some proposed work may require a closure or another operating arrangement. A screen across a corner does not establish that customers and staff can continue using the remaining premises.
Interior / October 23, 2026
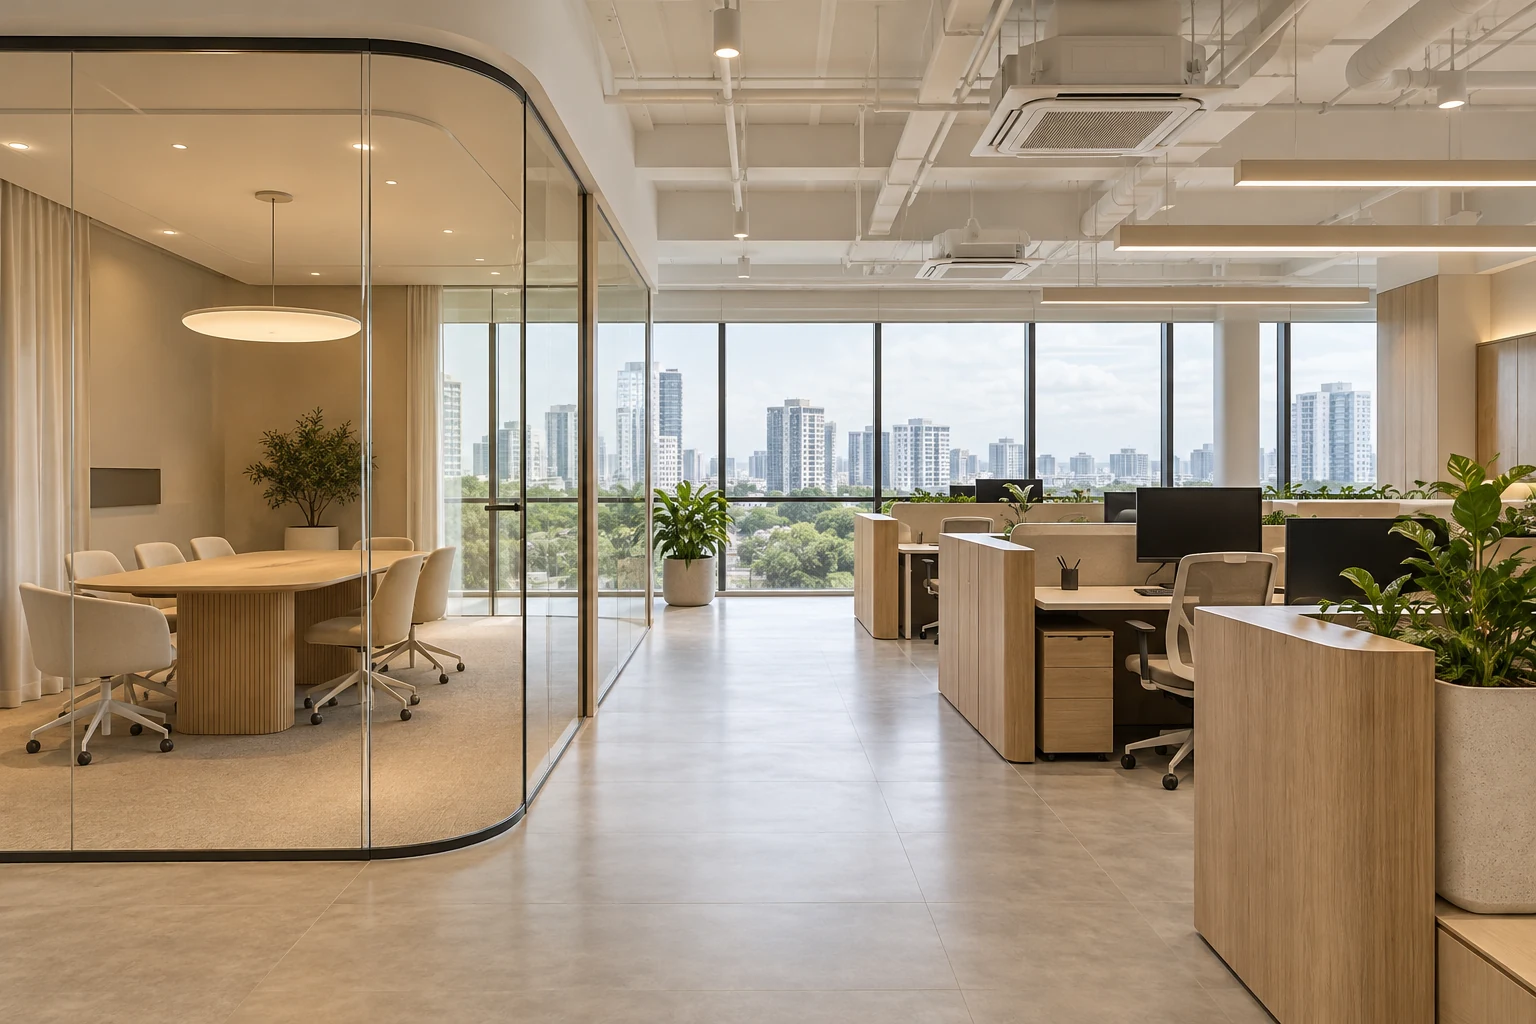
Office fit-out quotations are comparable only when bidders are responding to substantially the same brief. Three totals can describe three different offices if furniture, services, professional responsibilities and retained conditions are left open.
Interior / October 21, 2026
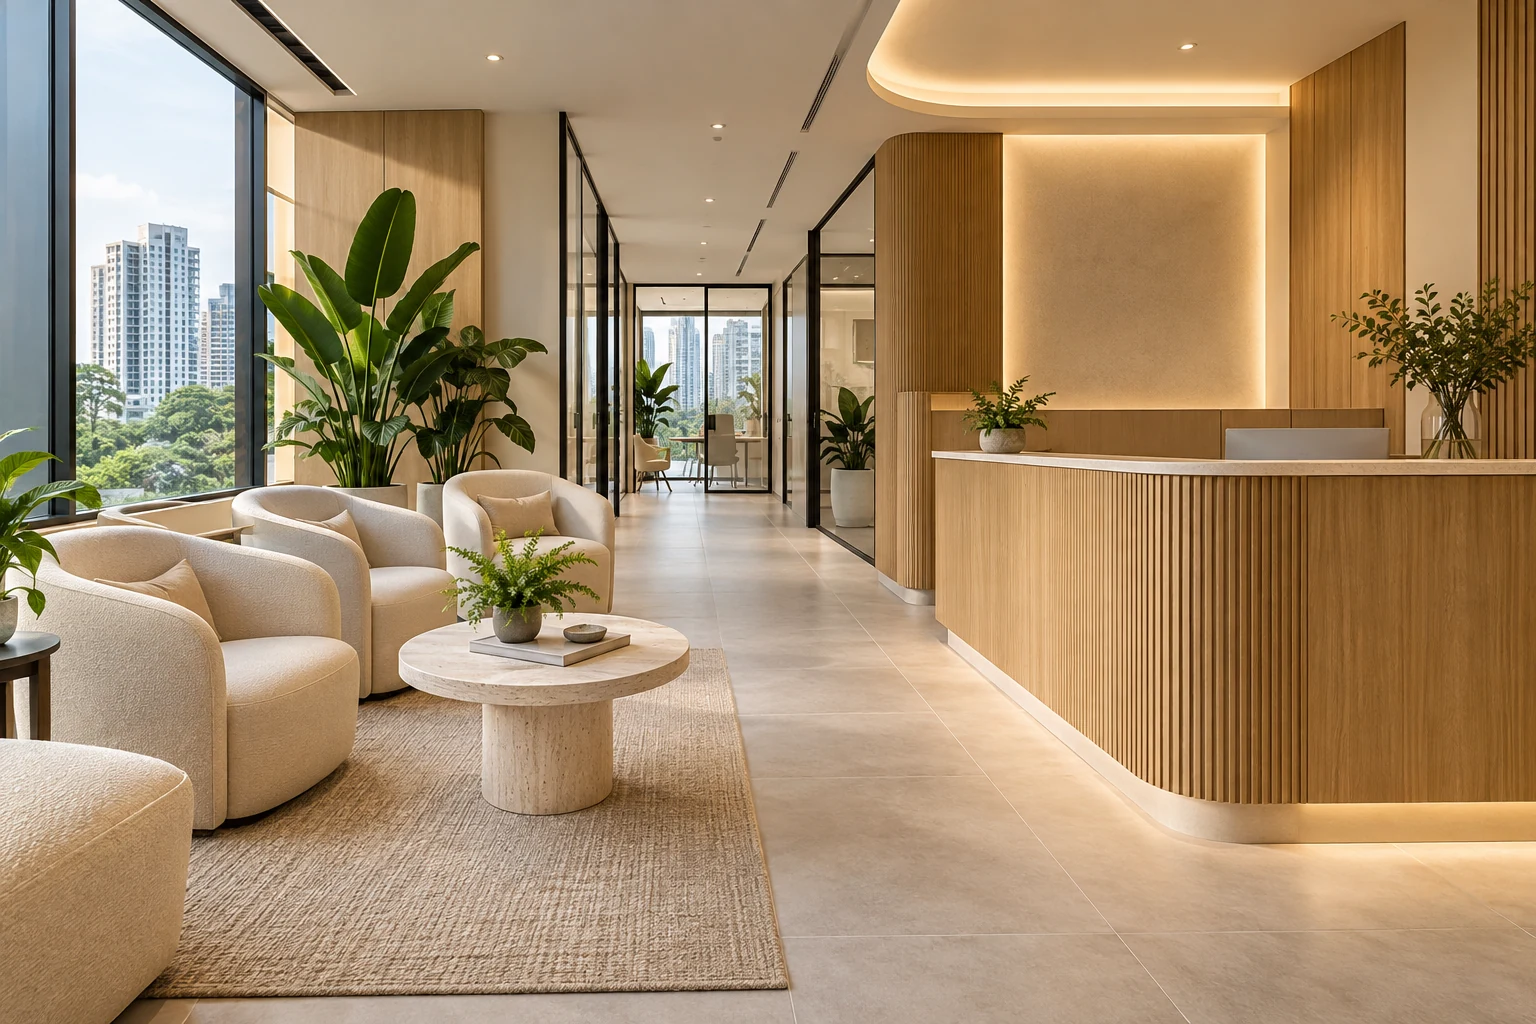
An office waiting area is part of the visitor journey. It needs to accommodate people arriving, checking in and moving to the next destination without obstructing staff work or revealing sensitive information.
Interior / October 21, 2026
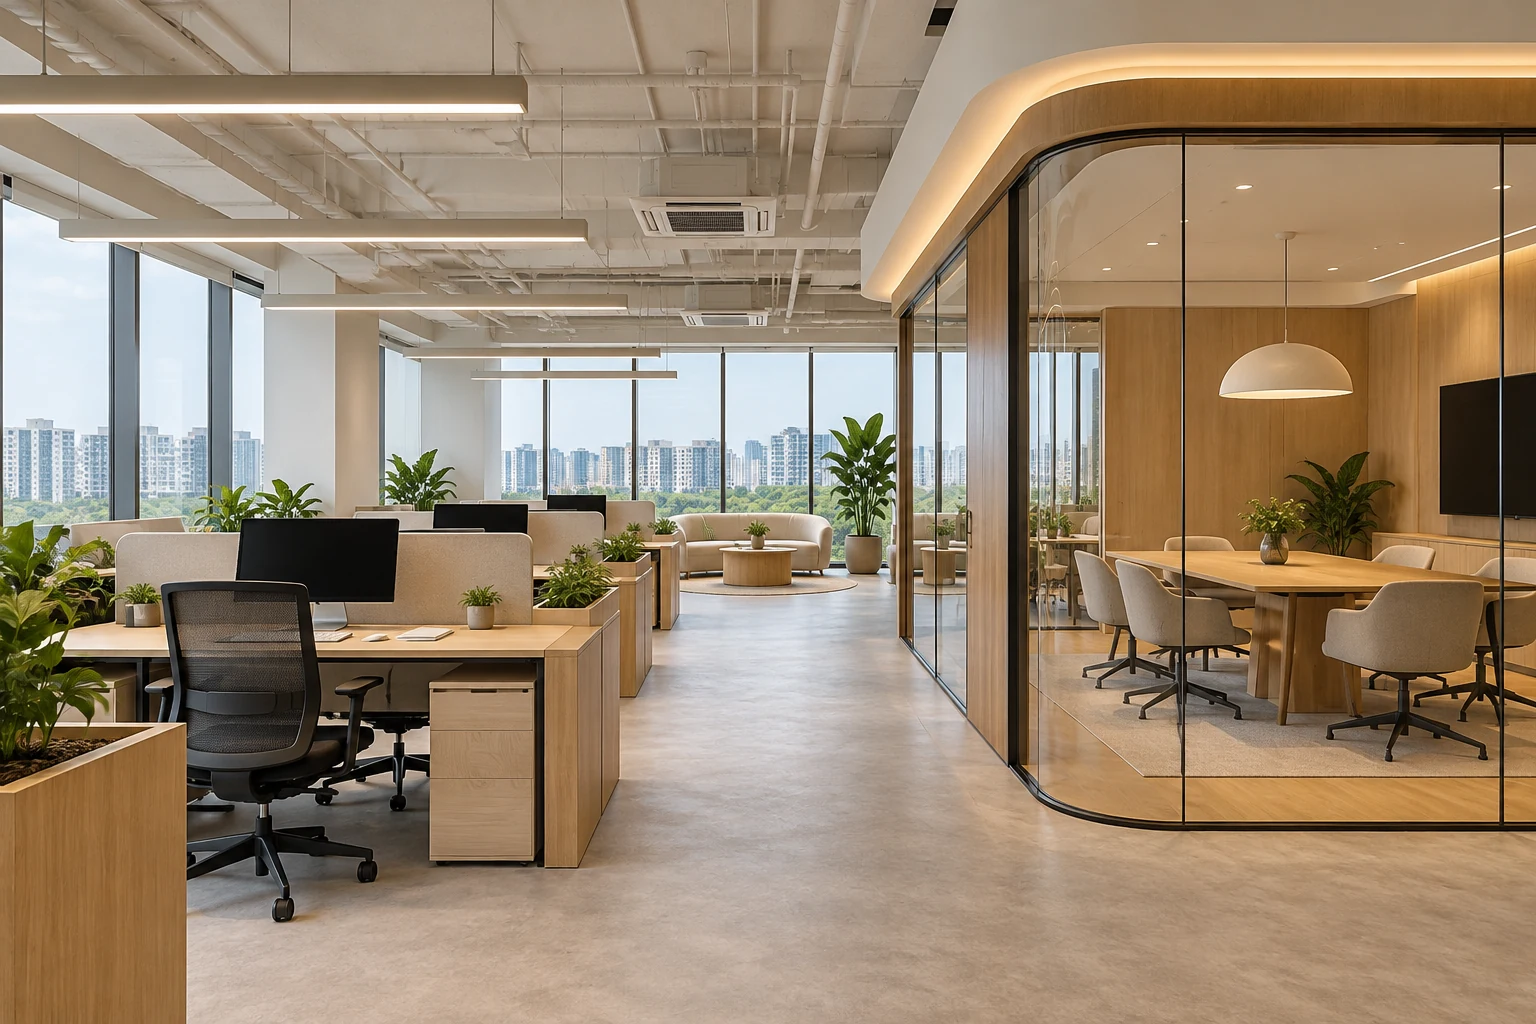
Office lighting should follow how the workplace is used. Screen work, discussions, reception and circulation have different needs, and a regular ceiling grid does not automatically address them.
Interior / October 21, 2026
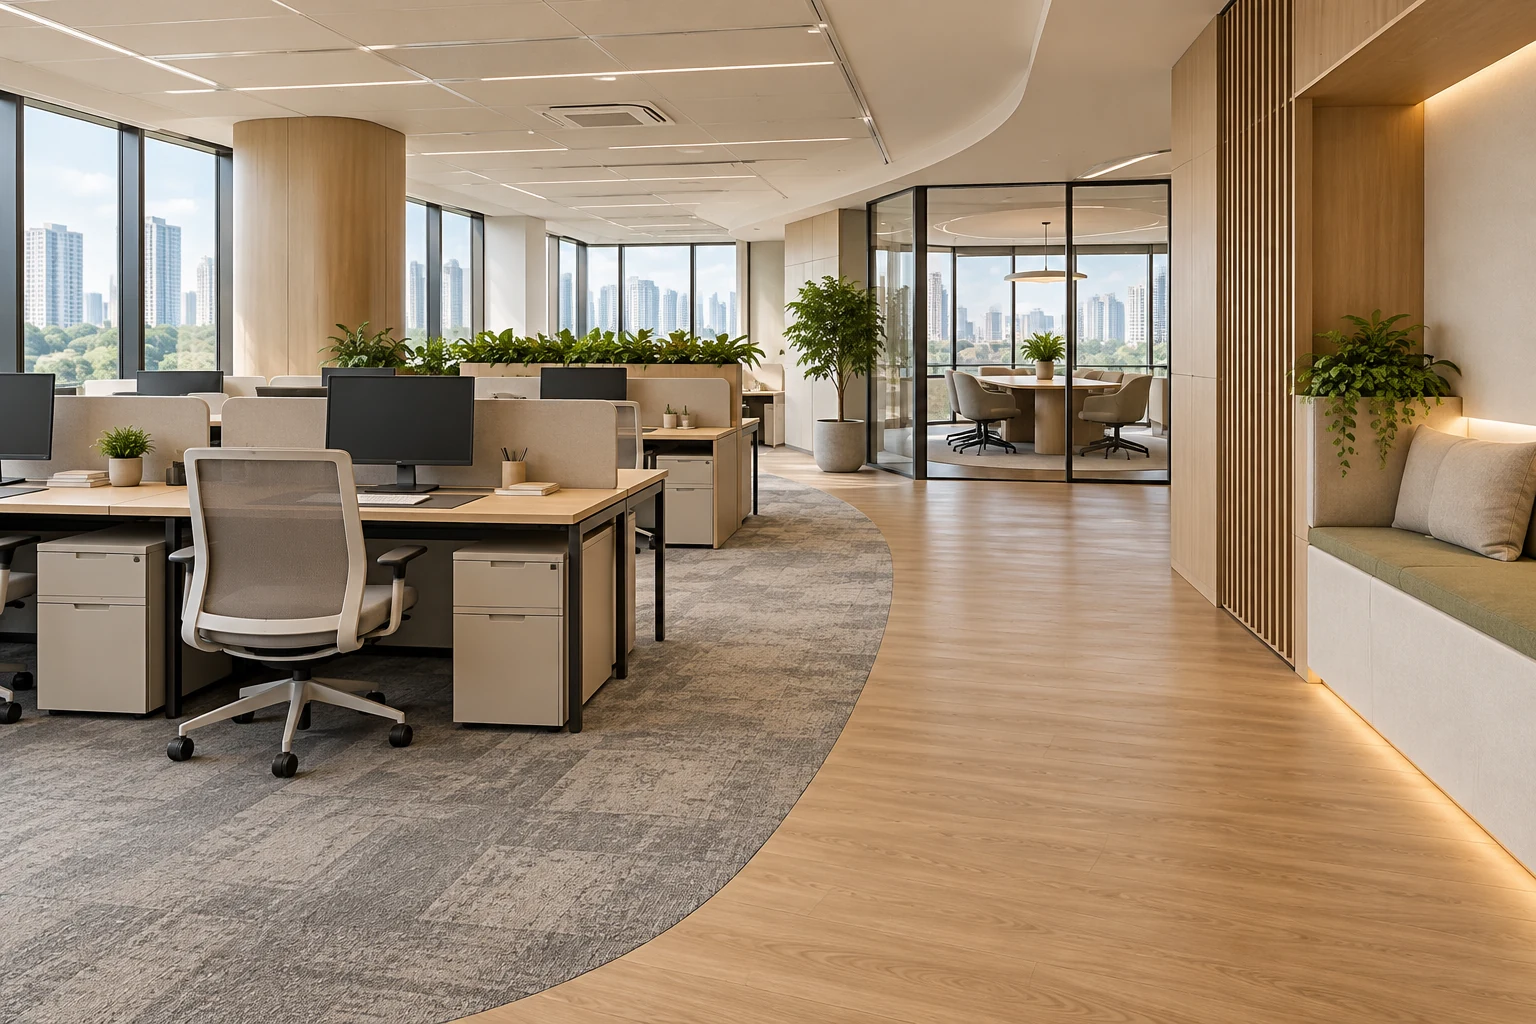
Office carpet tiles and vinyl serve different working patterns. The better specification depends on traffic, cleaning, equipment movement and the actual floor beneath the finish. A whole-office choice may be less useful than a coordinated mix of zones.
Interior / October 21, 2026
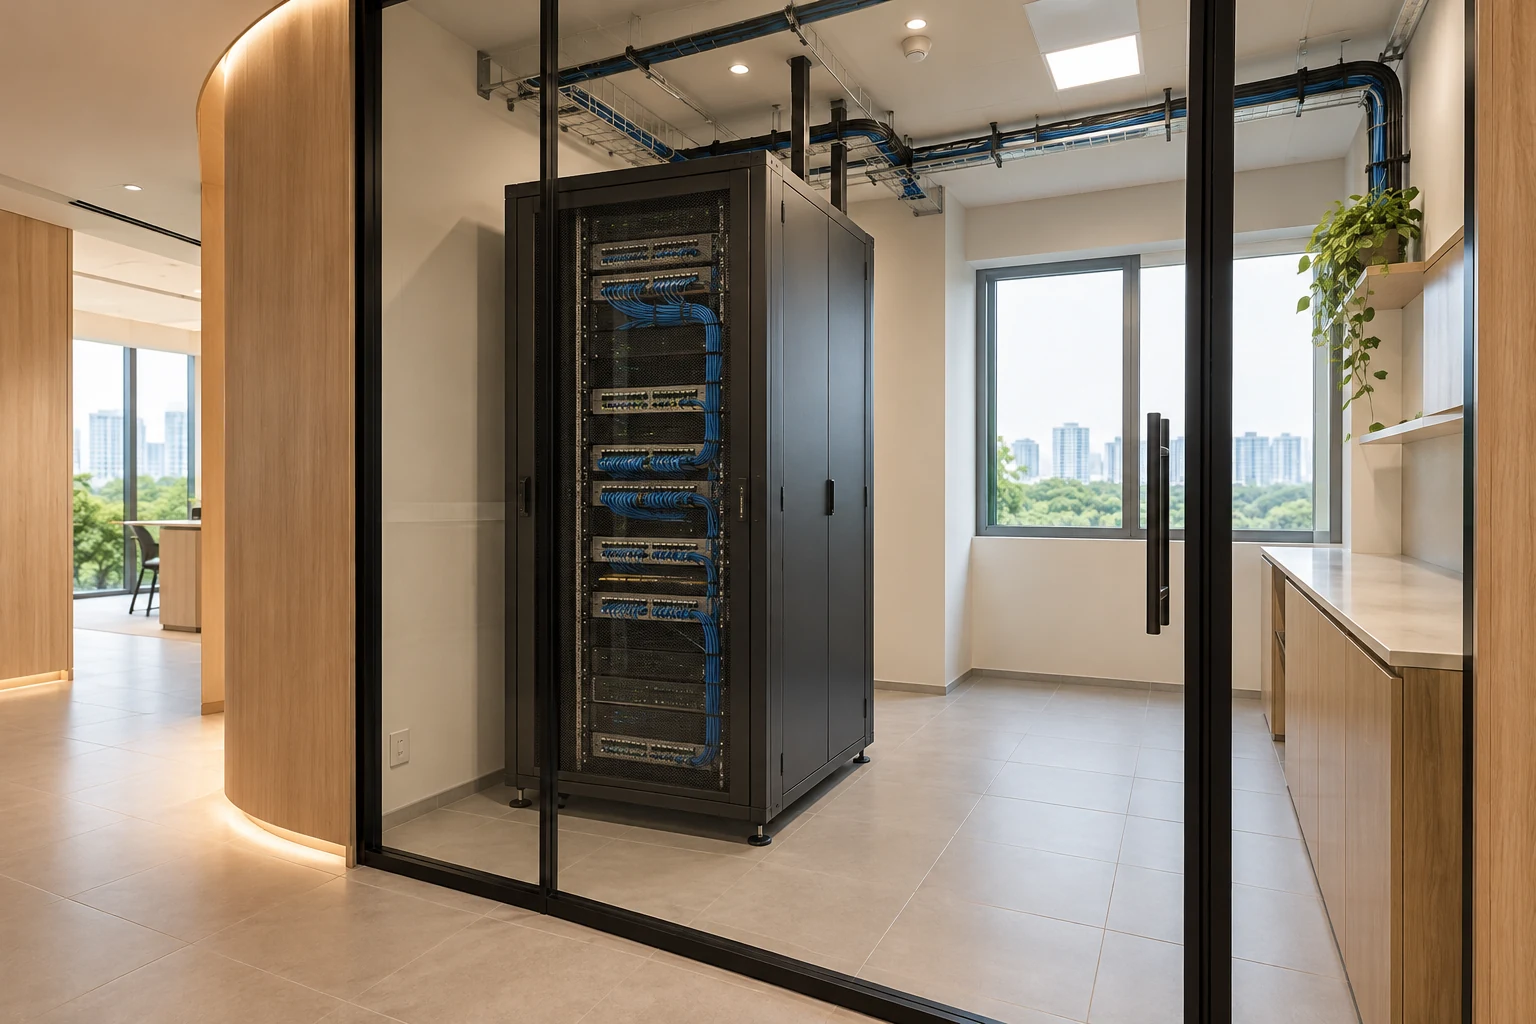
An office server or IT room is a specialist operational space that must be coordinated with the interior fit-out. A rack hidden behind a door is not a complete infrastructure design.