
Interior / October 21, 2026
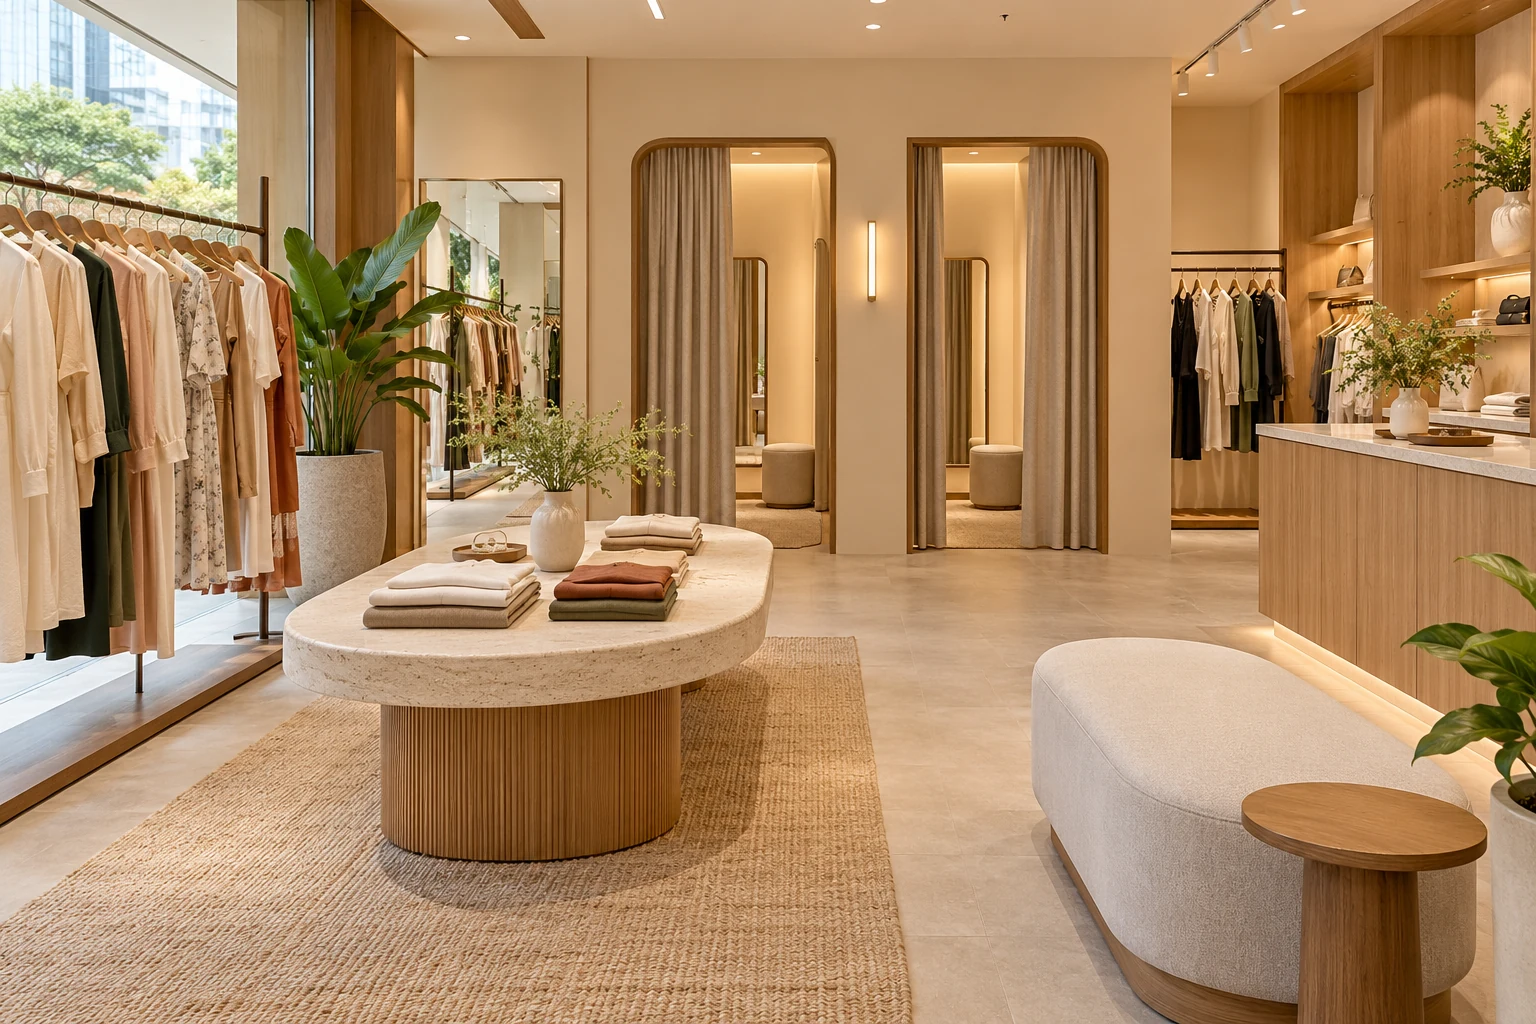
A retail fitting room is part of the buying experience and the staff workflow. Customers need a usable changing space, while the shop needs a practical way to manage garments, assistance and waiting. A curtain and mirror alone do not settle those needs.
Interior / October 21, 2026
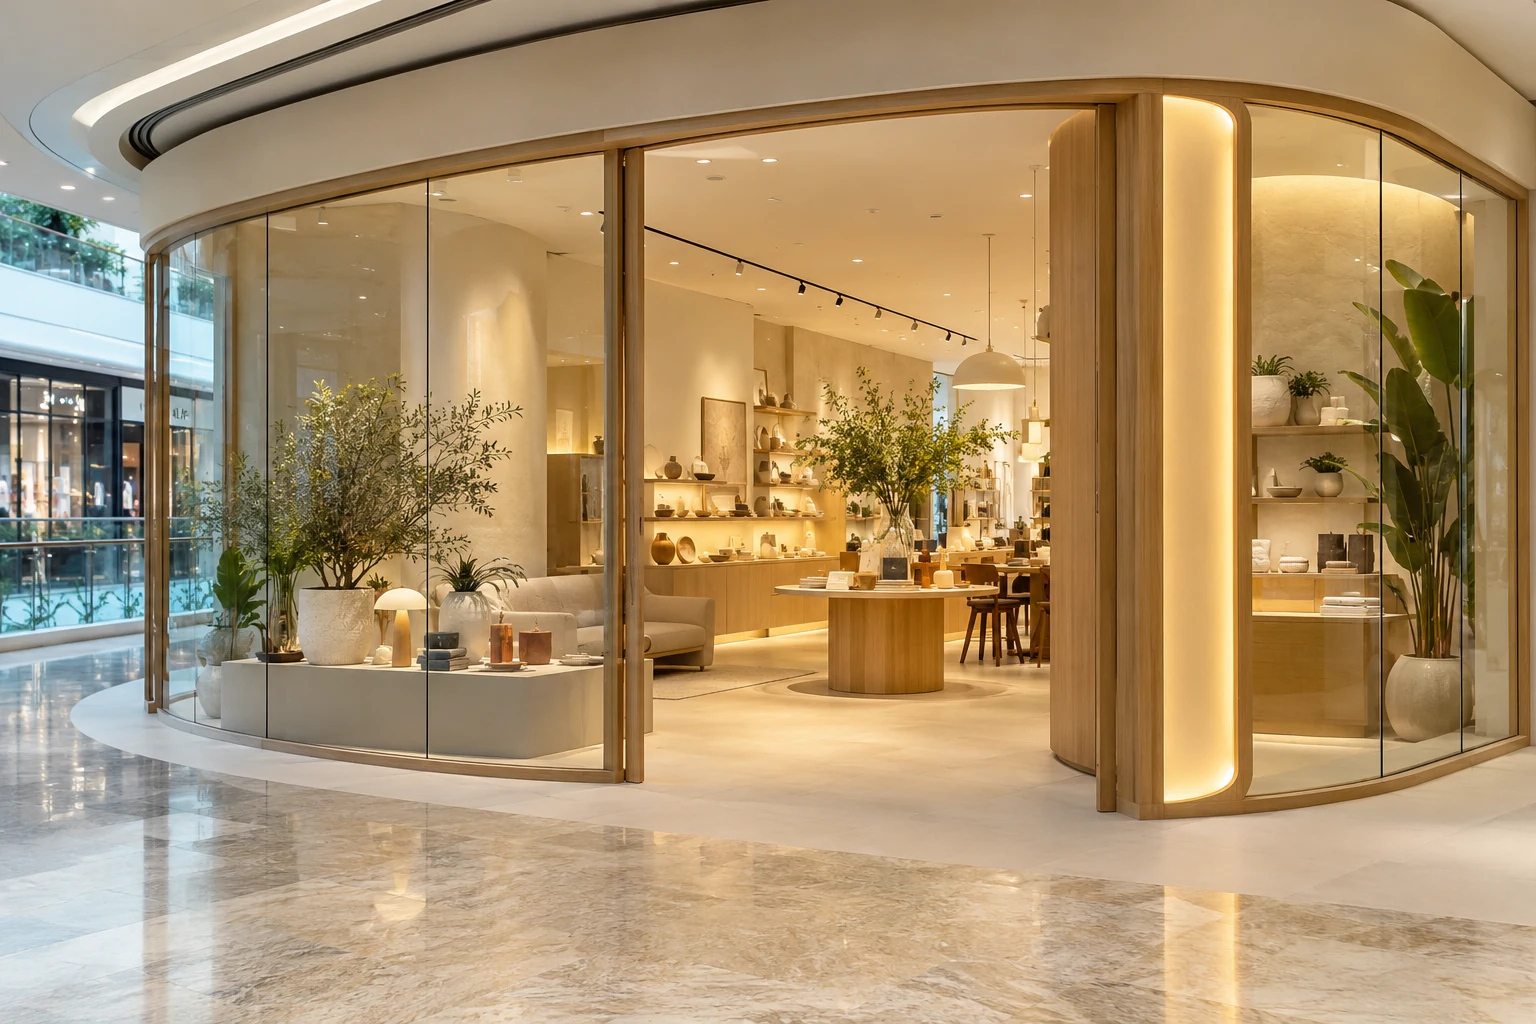
A shopfront needs to make the offer understandable while supporting entry, visibility and ordinary operation. It includes more than a sign or a window display. The opening, materials, lighting and view into the shop should work together.
Interior / October 21, 2026
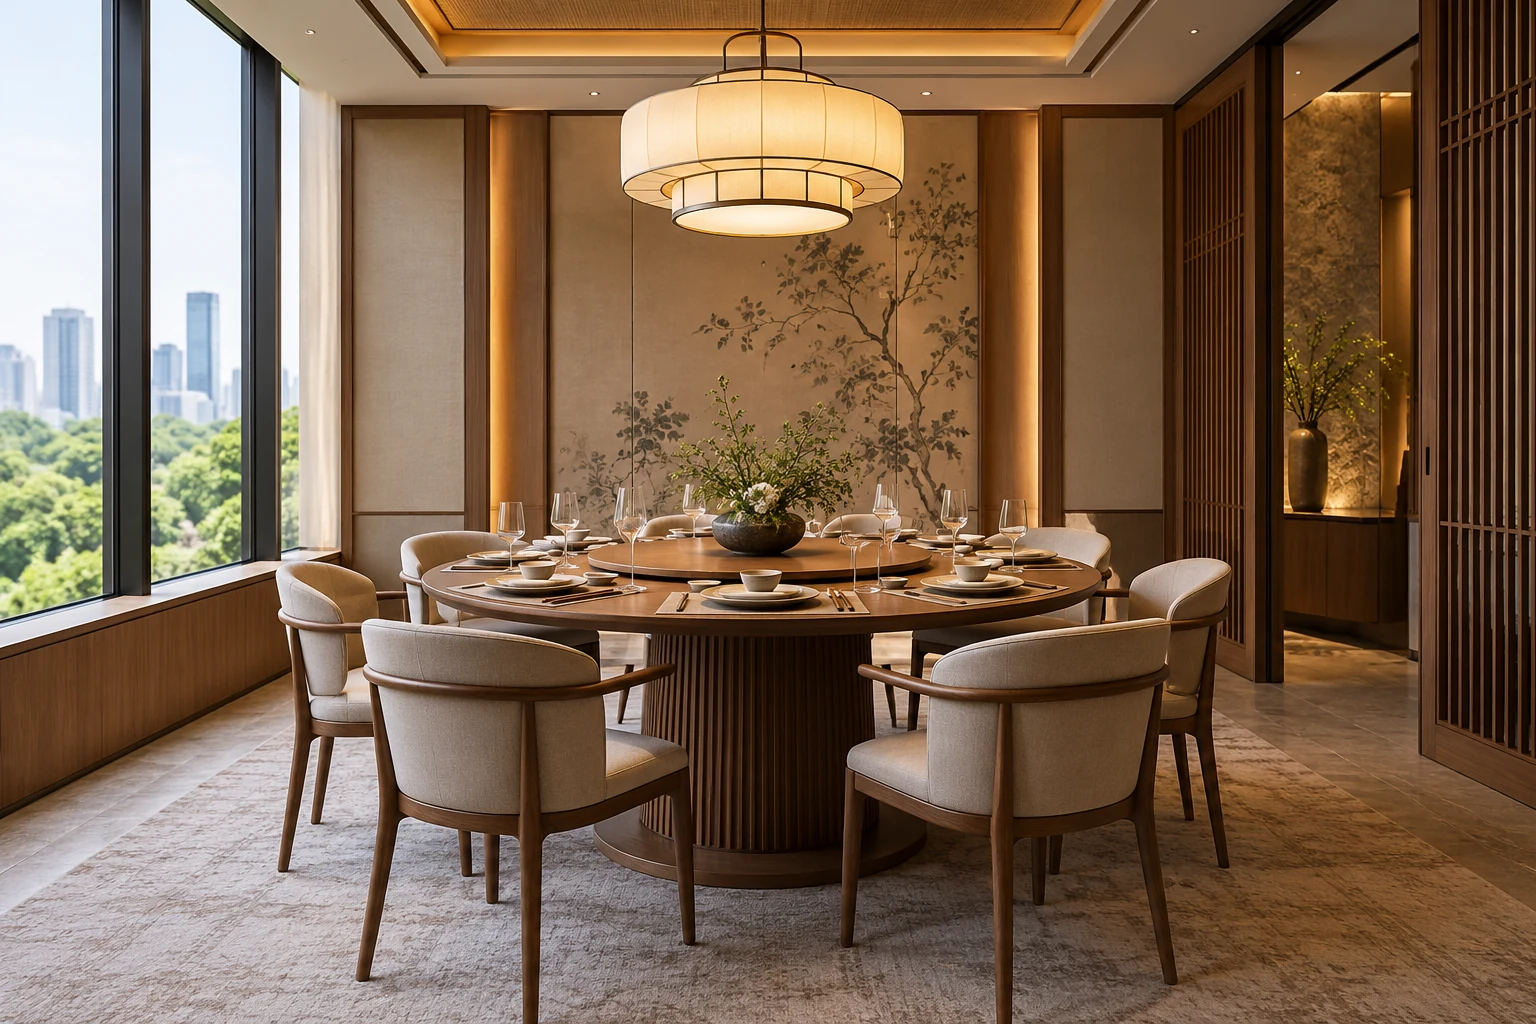
A private dining room adds value when it serves a real part of a restaurant’s operation. It should accommodate the intended party, service routine and experience without weakening the main dining area or relying on an impressive table alone.
Interior / October 21, 2026
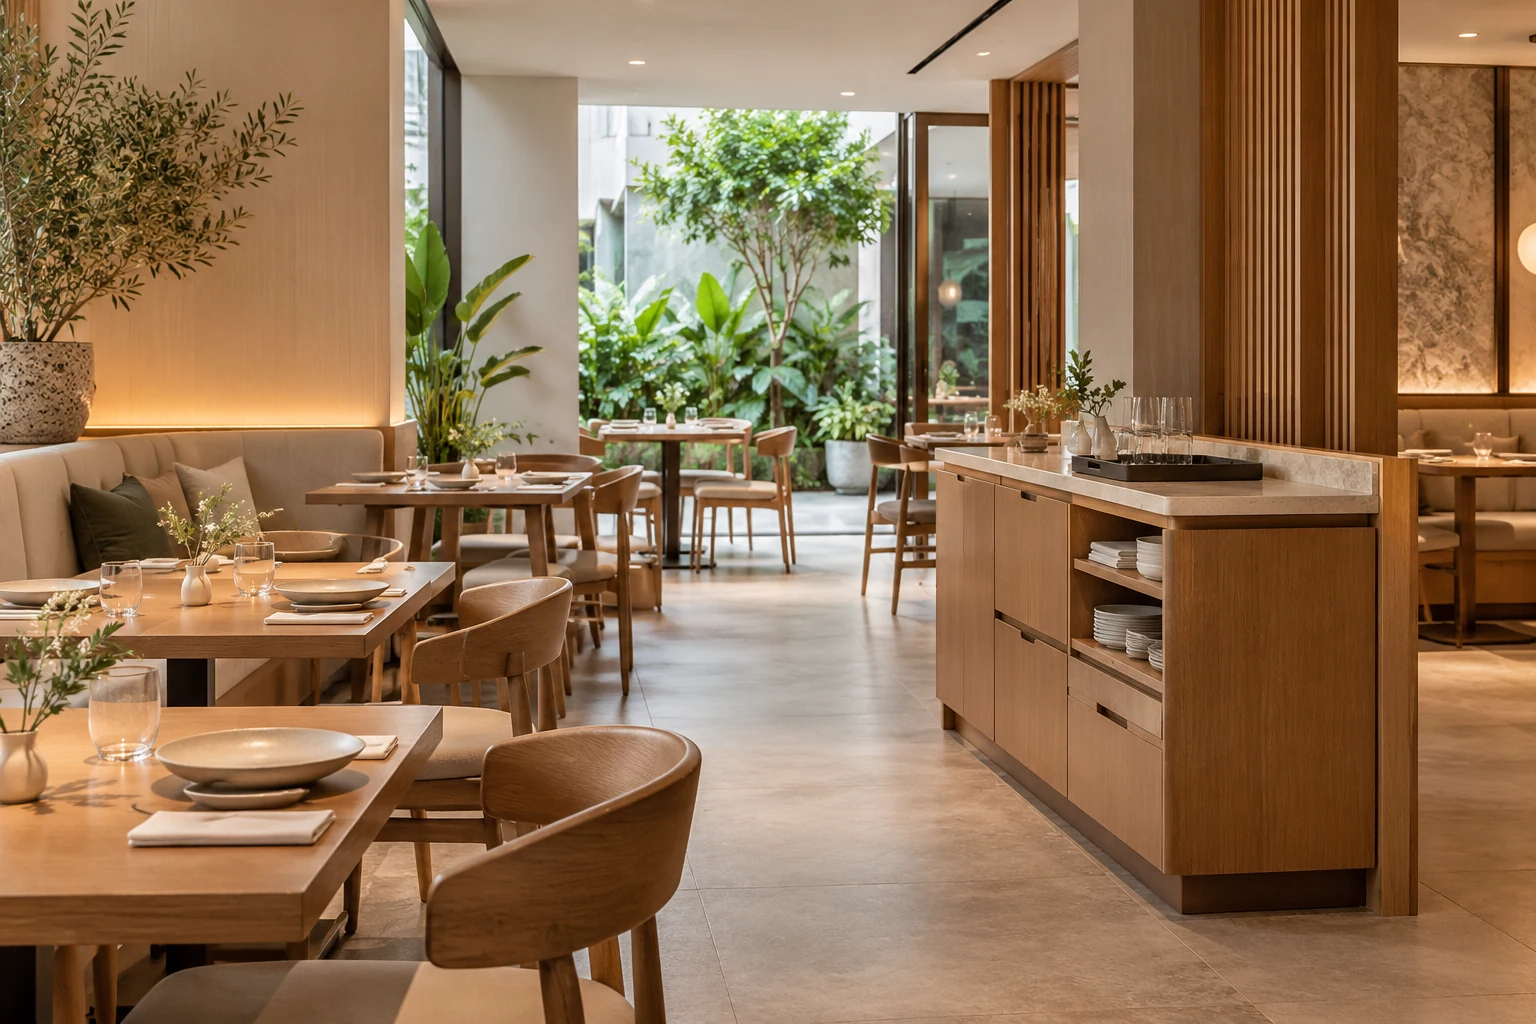
A restaurant service station should reduce unnecessary movement during a meal without becoming an obstruction beside diners. Its contents and position need to follow the operator’s service method, not a generic cabinet elevation.
Interior / October 21, 2026
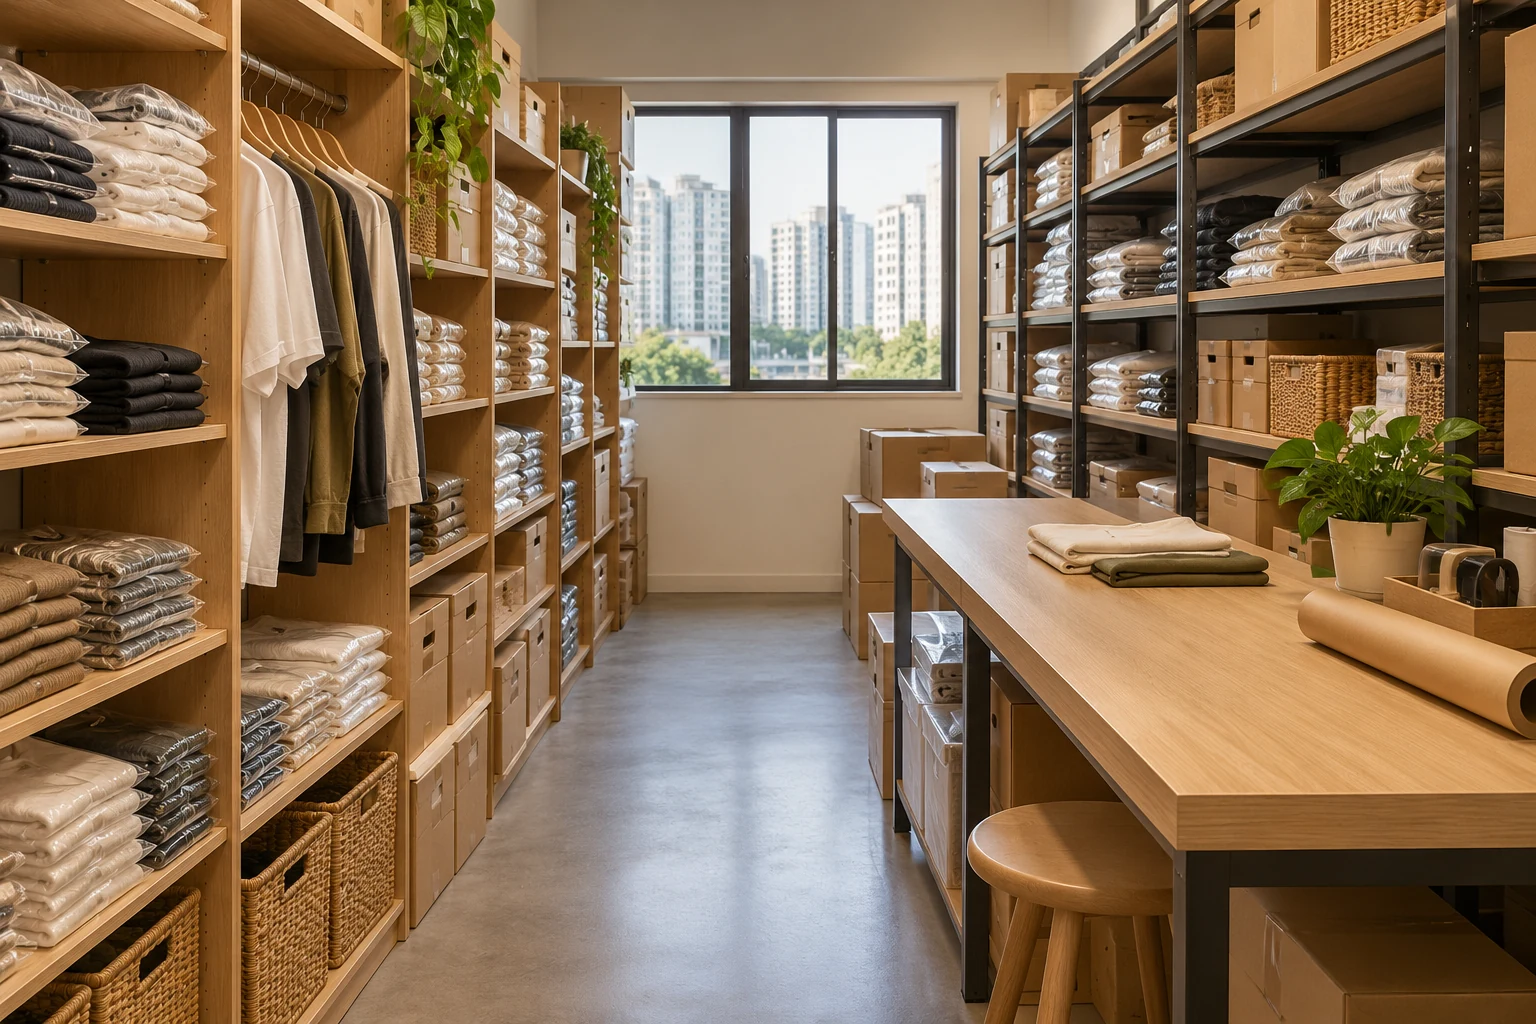
A retail stockroom is working space, not simply the area left behind a sales floor. Deliveries, replenishment, online orders and returns can compete for the same shelves and surfaces. The layout should reflect those activities before storage is ordered.
Interior / October 21, 2026
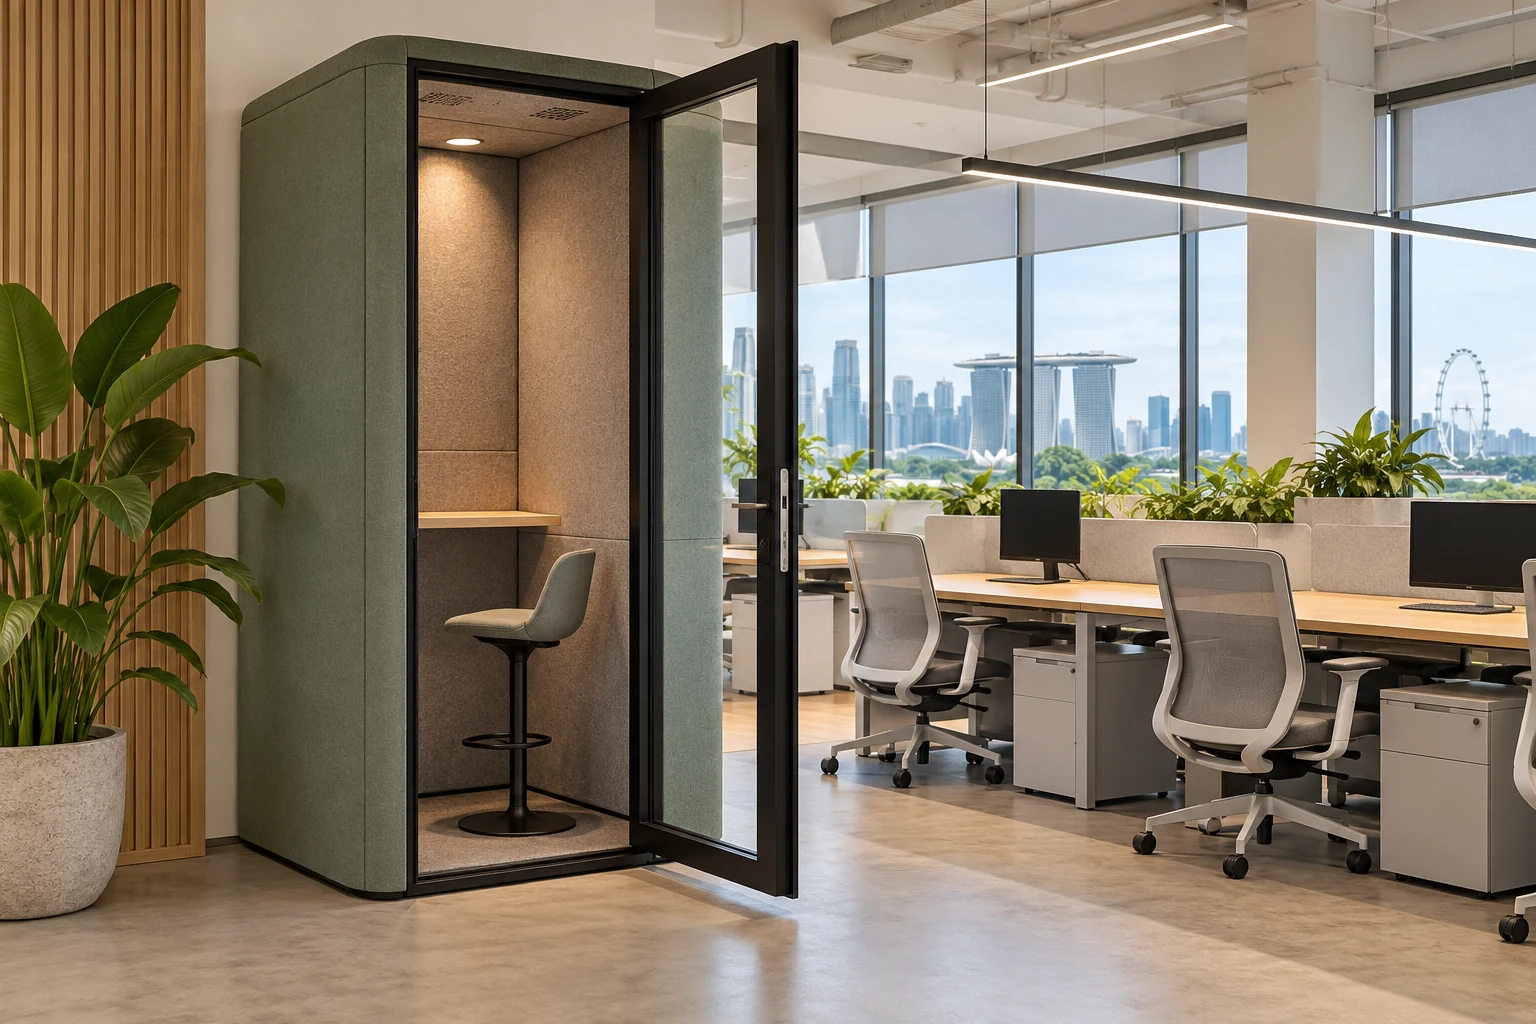
An office phone booth can provide a dedicated place for calls, but it is not a universal substitute for an enclosed room. Product dimensions, services and performance vary, and the surrounding office still needs suitable circulation and support.