
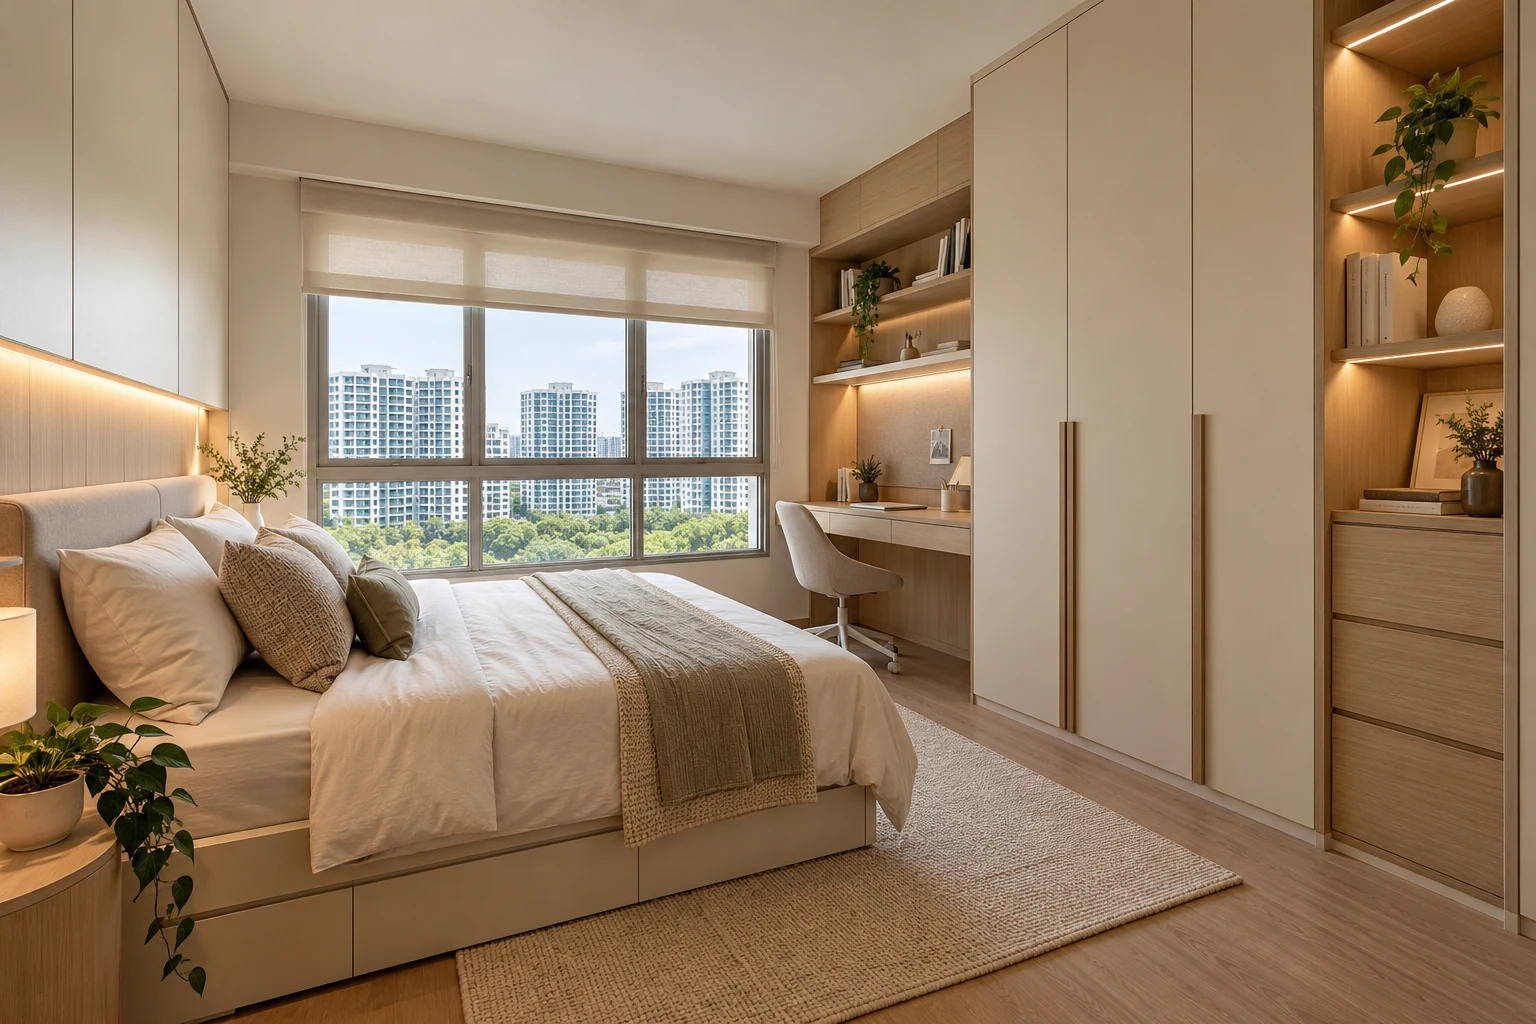
Interior / October 21, 2026
Parc Glen @ Tengah has more than one storage brief. HDB’s report lists 1,008 homes comprising 2-room Flexi, 3-room, 4-room and 5-room flats. The amount of useful fitted work depends on the actual household and unit, not the precinct total.
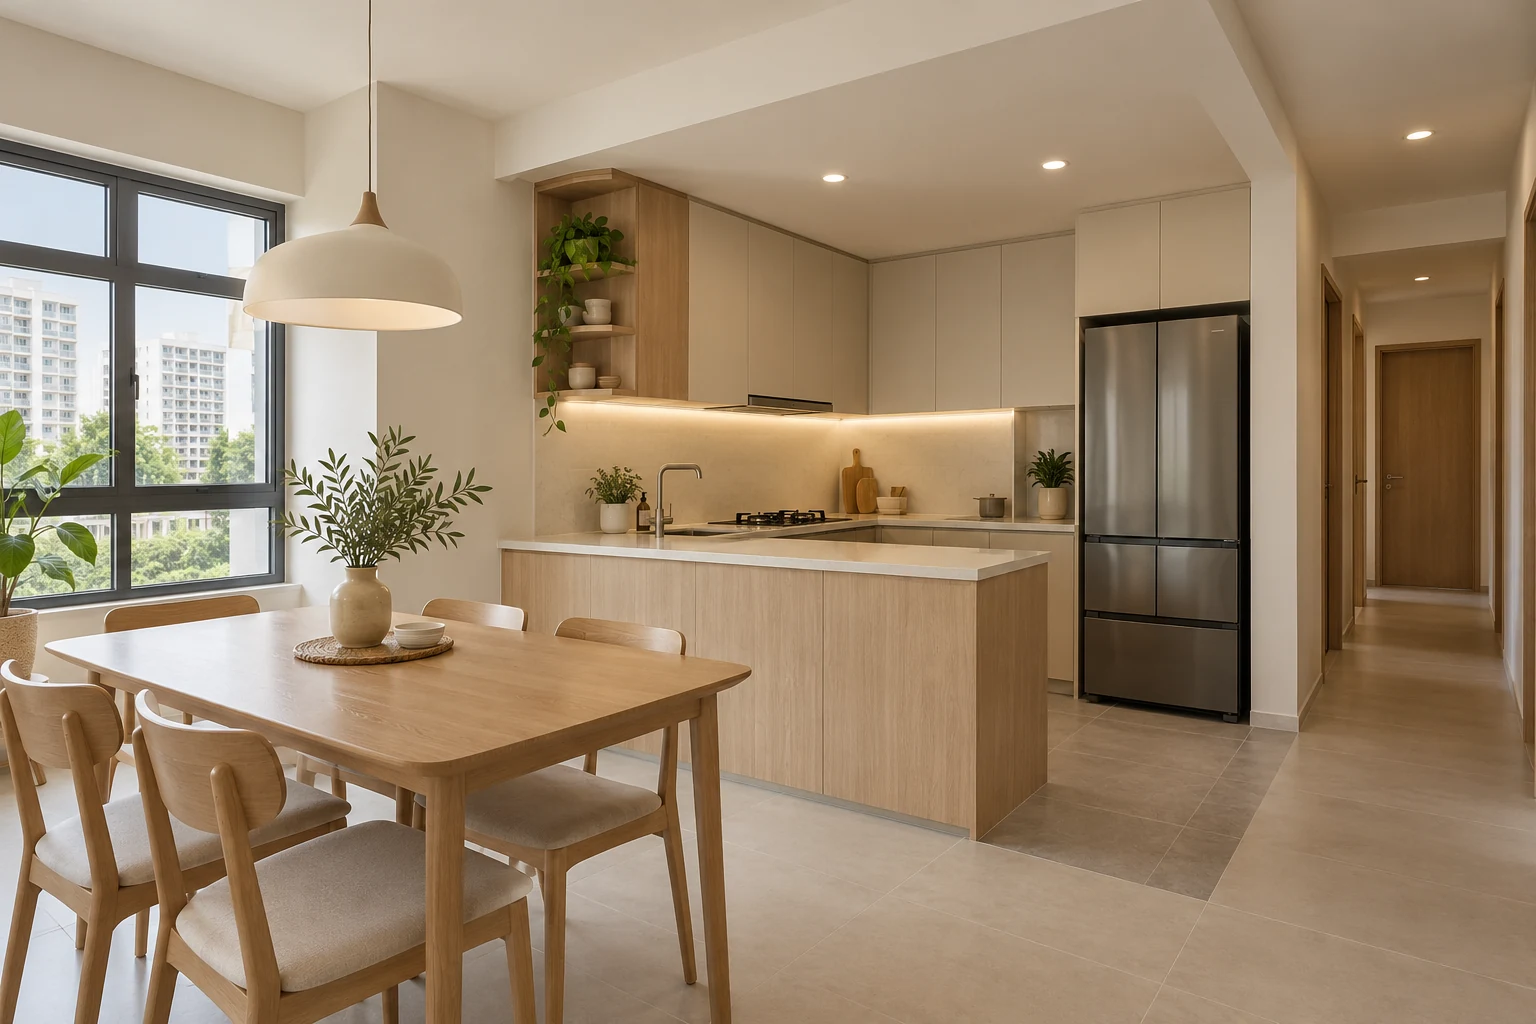
Interior / October 21, 2026
Parc Clover @ Tengah renovation planning needs the correct flat brief. HDB’s report lists 1,124 units across 2-room Flexi, 3-room, 4-room and 5-room types. That range does not establish one kitchen size or furniture arrangement for every household.
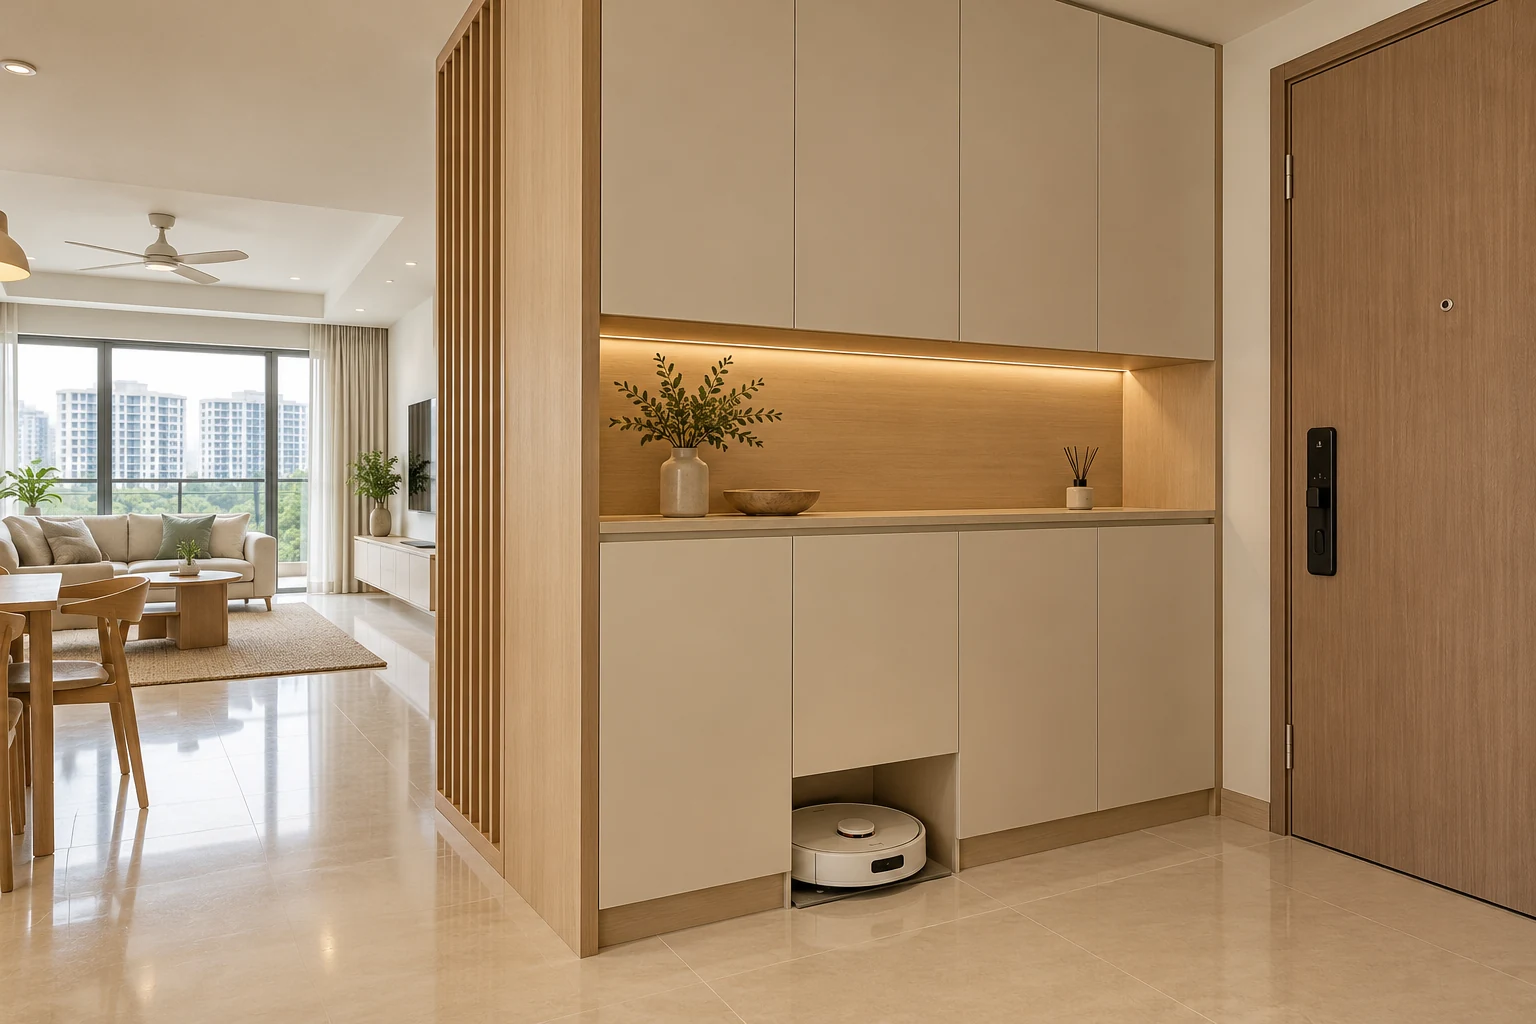
Interior / October 21, 2026
A robot-vacuum cabinet should make the selected machine easier to live with, not simply hide it. Docking, tank access, dust collection and maintenance can require more room than the visible robot body.
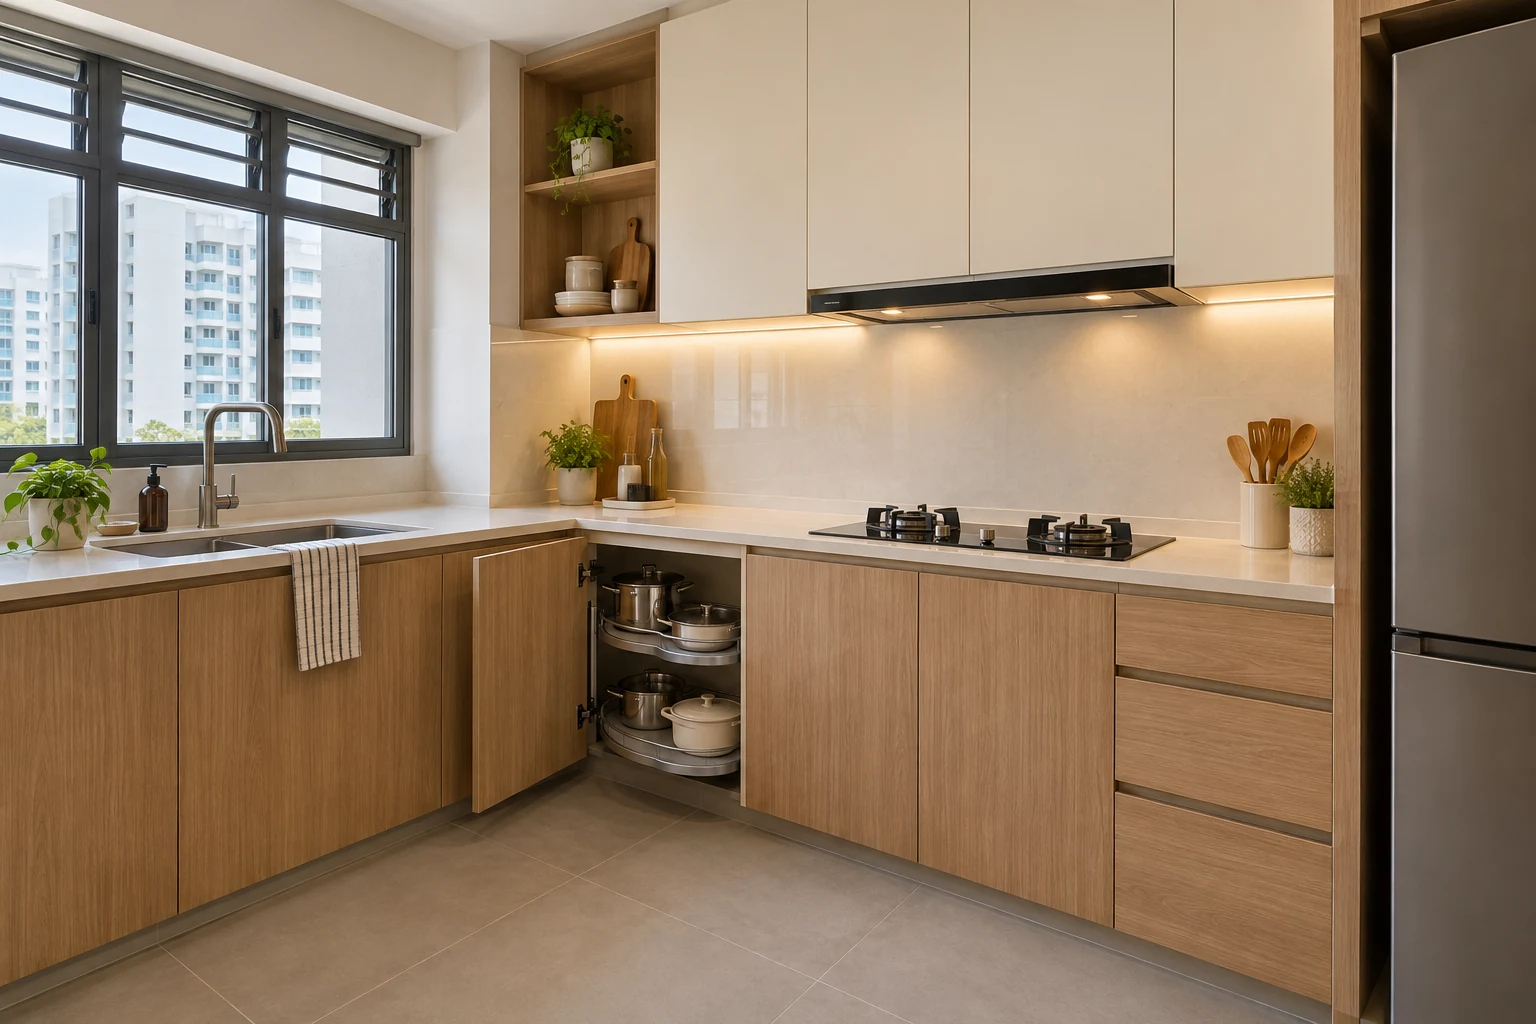
Interior / October 21, 2026
A kitchen corner can hold useful storage or become the place where cookware disappears behind other items. The result depends on the opening, contents and access system, not simply whether a cabinet fills the corner. In a Singapore HDB or condo kitchen, compare that storage benefit with the drawers and preparation space beside it.
Interior / October 21, 2026
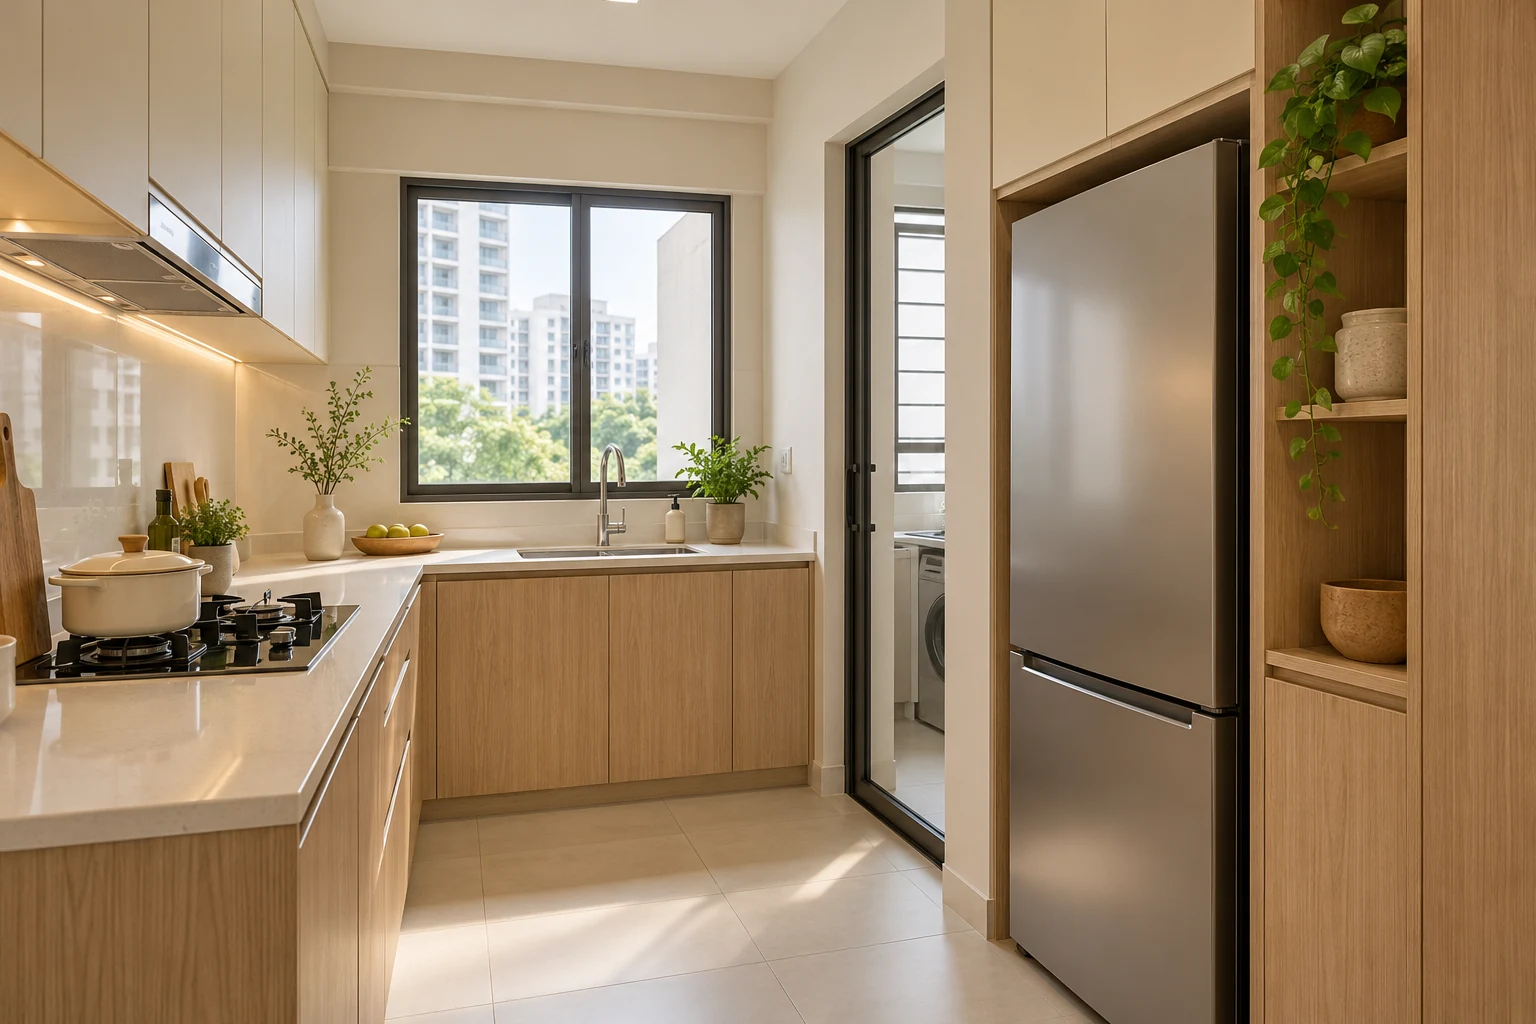
A refrigerator surround can make a kitchen look coordinated, but the appliance still needs to operate, open and be replaced. Designing a tight opening from a generic fridge rectangle can leave a Singapore kitchen with restricted drawers, inaccessible connections or an awkward installation route.
Interior / October 21, 2026
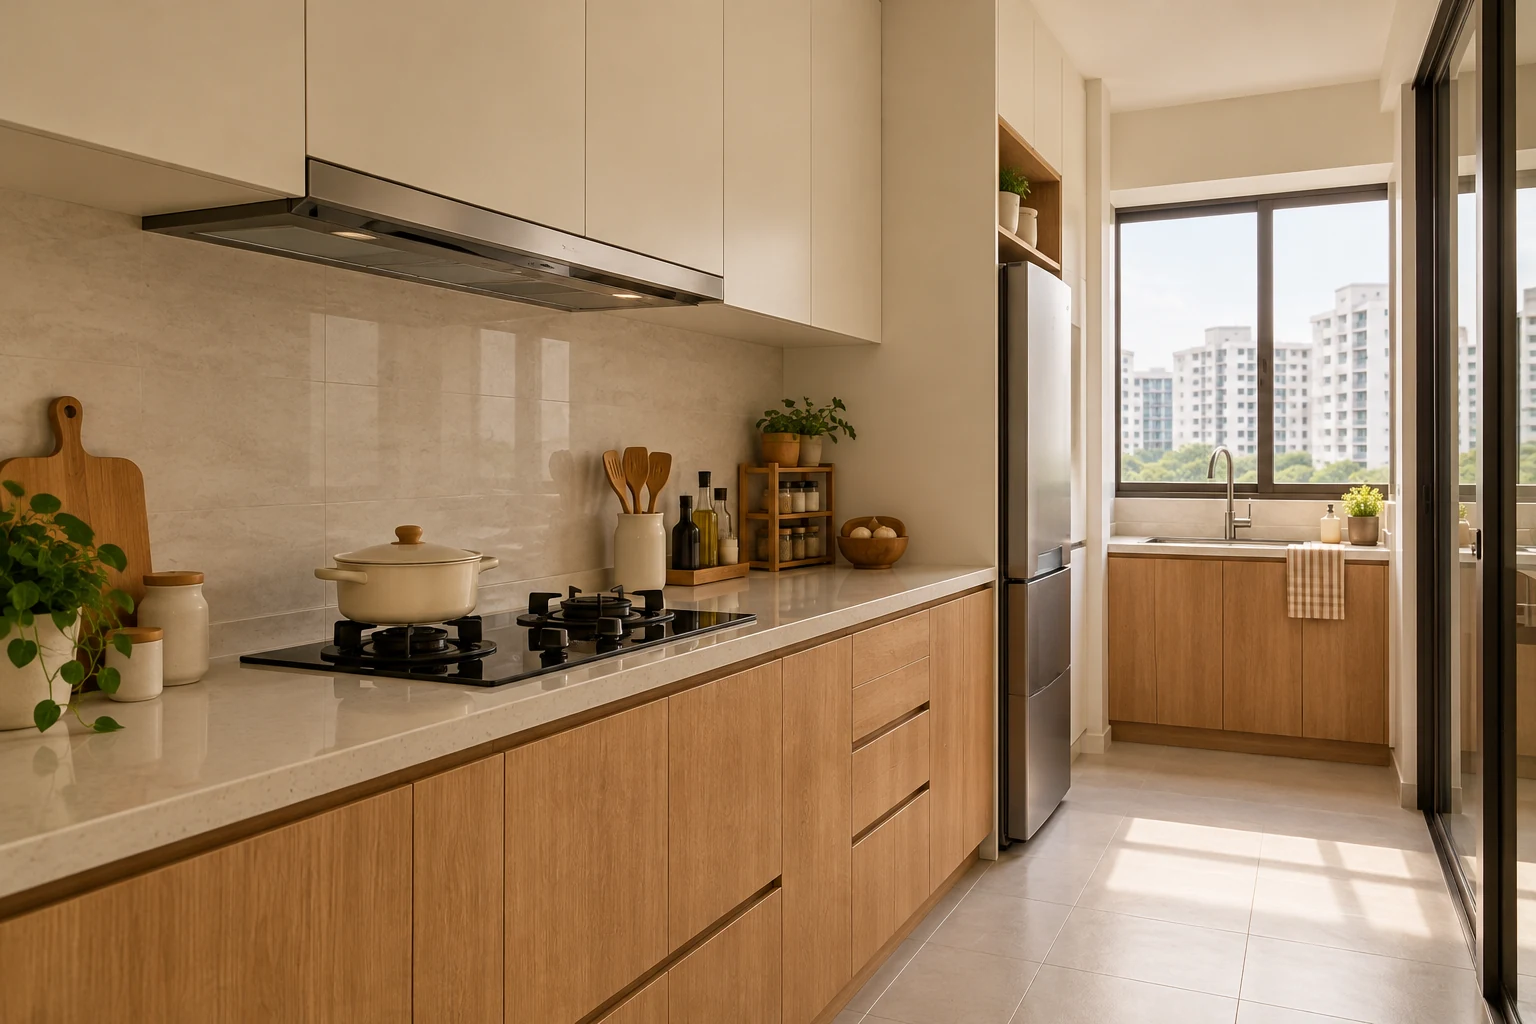
A cooker-hood cabinet should be designed around the selected equipment and its installation method. The front may look like ordinary upper storage, but the space behind it can have a different job. Resolving that difference early helps avoid unusable shelves or inaccessible parts.