

Interior / October 21, 2026
A water dispenser can be convenient in a Singapore kitchen, but its installation requirements belong in the renovation drawings. A slim visible unit may still need filters, connections, clearance and servicing space elsewhere.
Interior / October 21, 2026
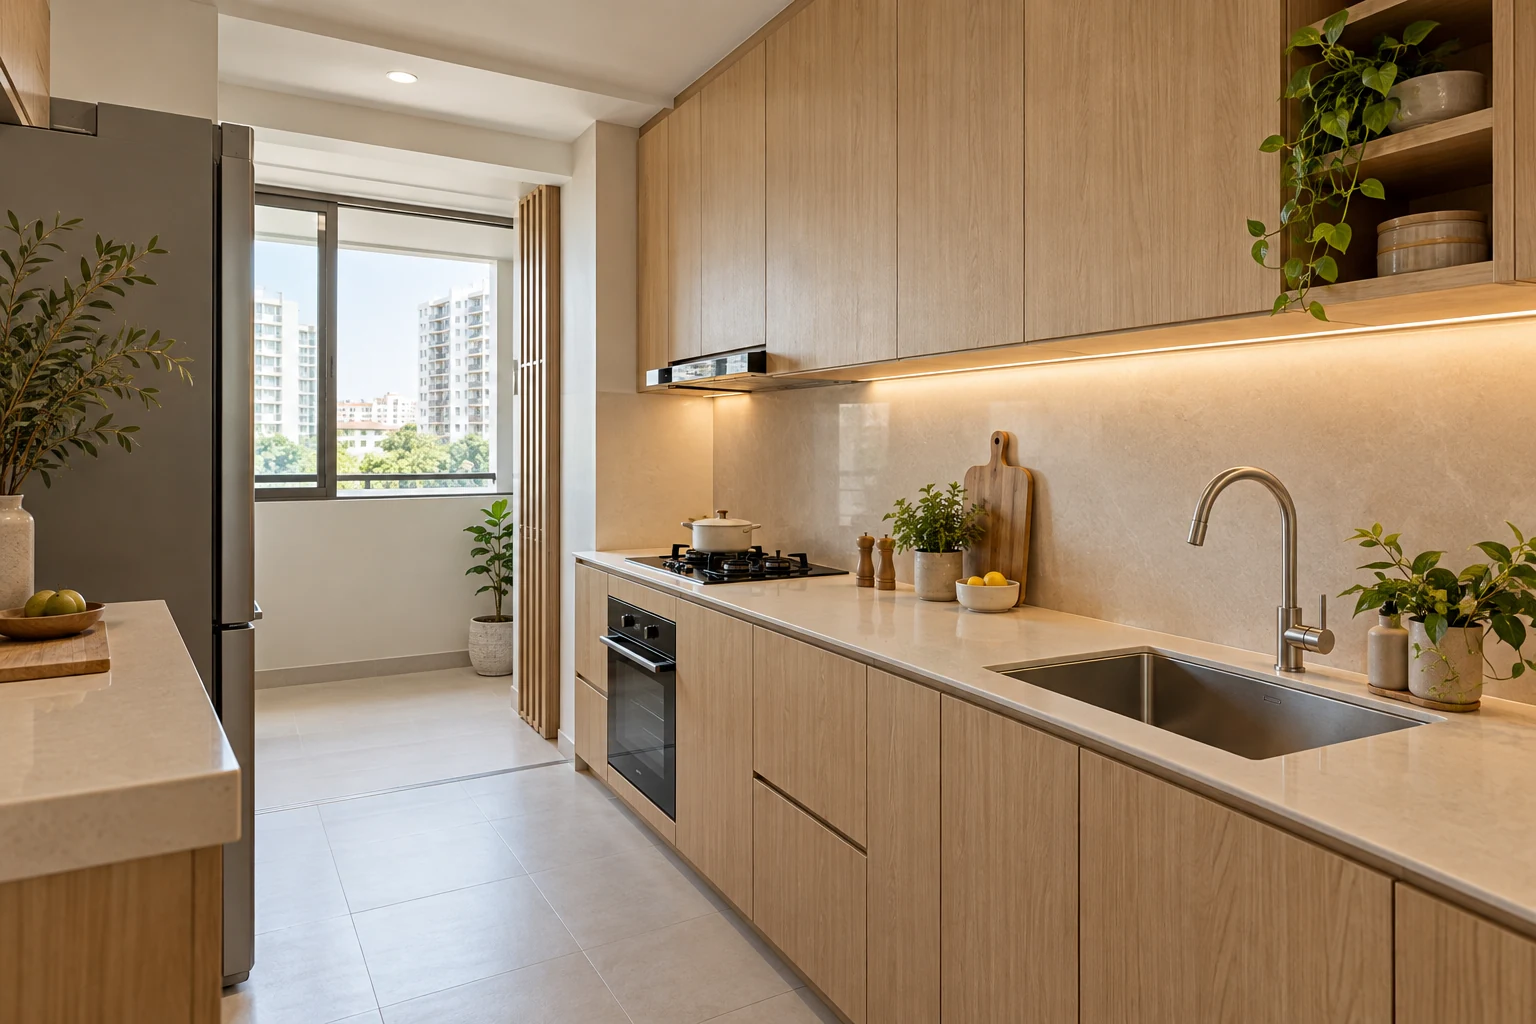
Kitchen sink layout is a workflow decision, not simply a choice of basin shape. The sink affects preparation space, drying, waste storage and the cabinet below. Moving it can also change the service scope.
Interior / October 21, 2026
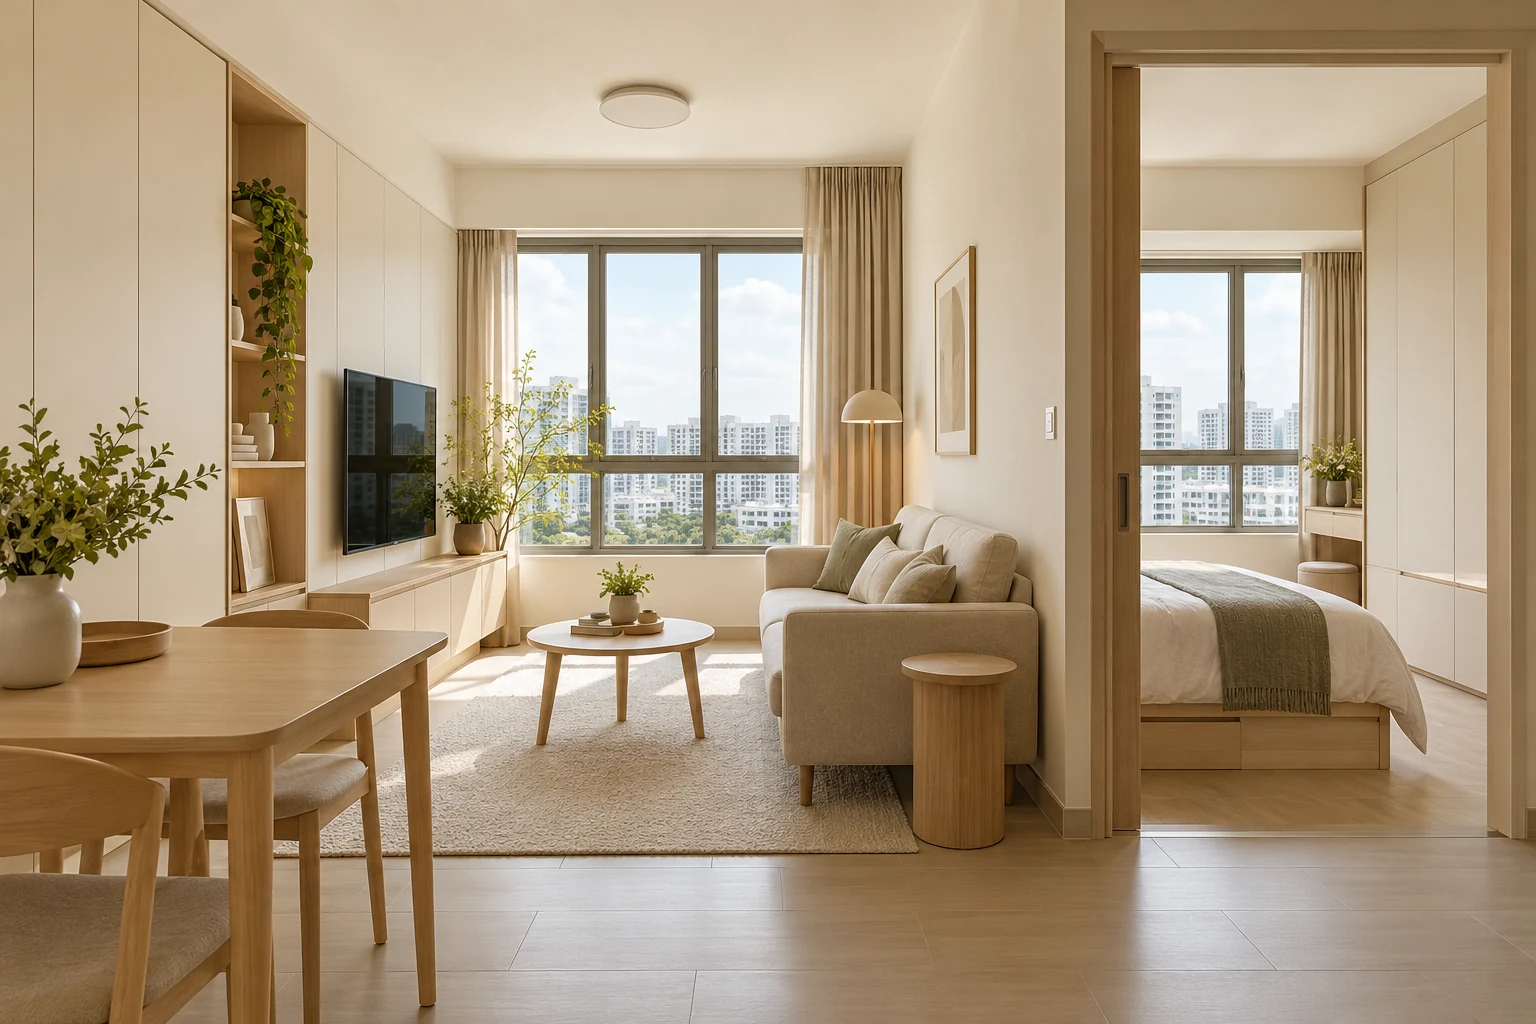
Garden Bloom @ Tengah offers different homeowner briefs rather than one uniform renovation package. HDB’s report lists 782 homes comprising 2-room Flexi, 4-room and 5-room flats. The appropriate fixed work depends on the actual unit, occupants and future use.
Interior / October 21, 2026
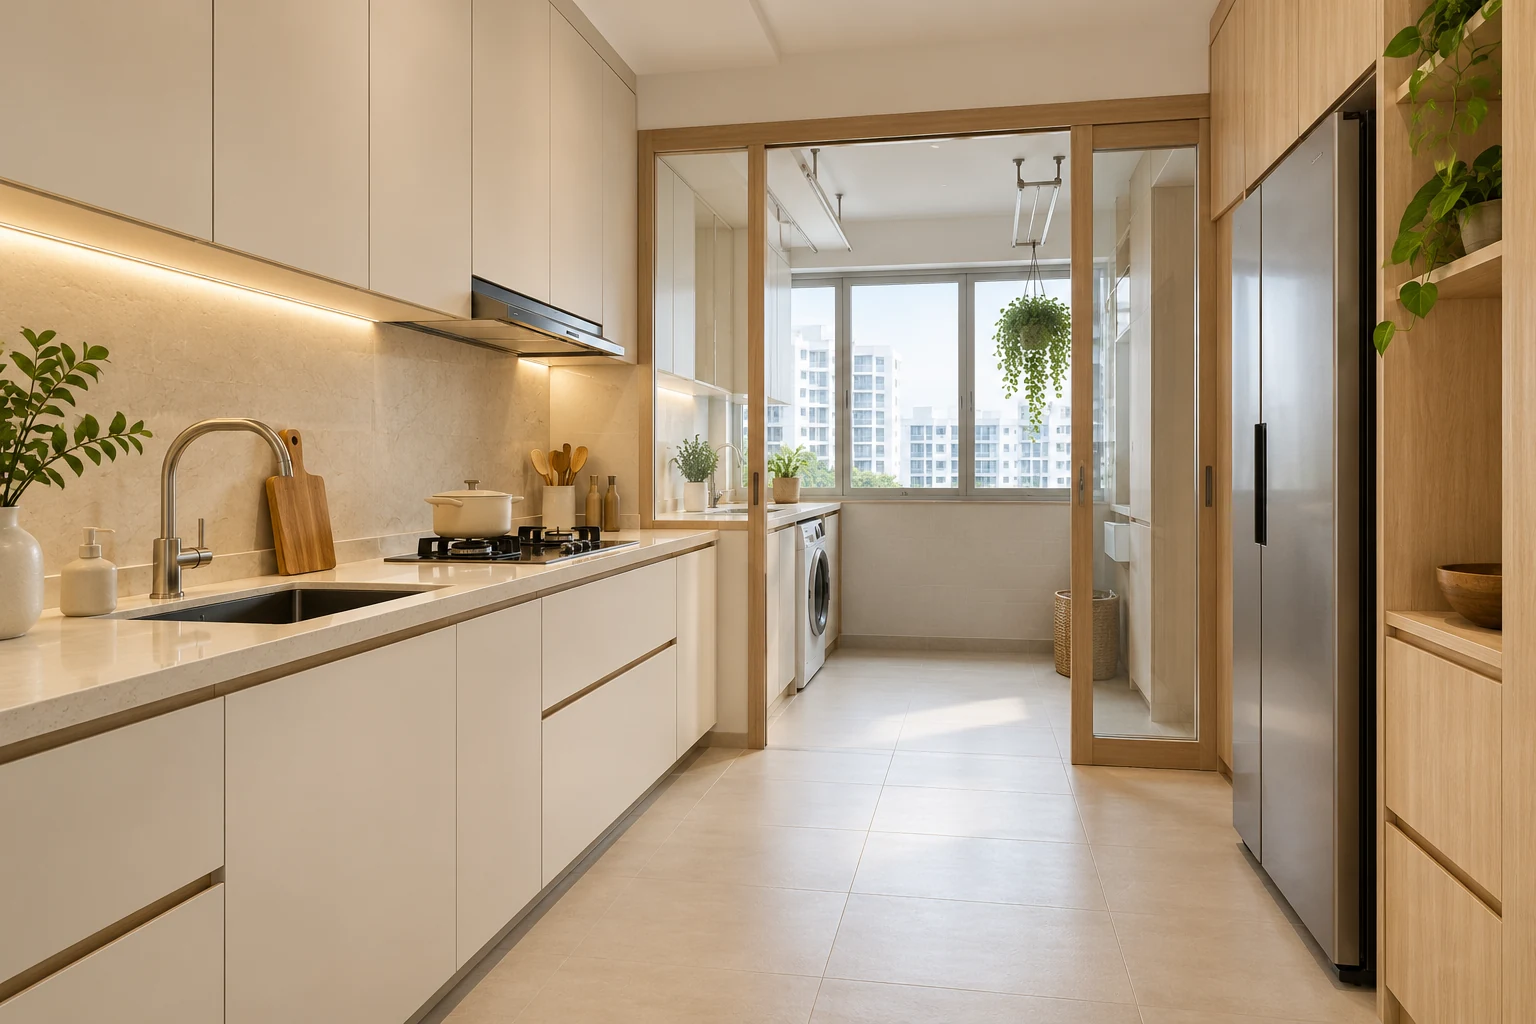
Tampines GreenEmerald has several different household briefs. HDB’s report lists 750 units comprising 2-room Flexi, 4-room and 5-room flats. Those figures do not establish one appliance arrangement, service area or renovation requirement for every home.
Interior / October 21, 2026
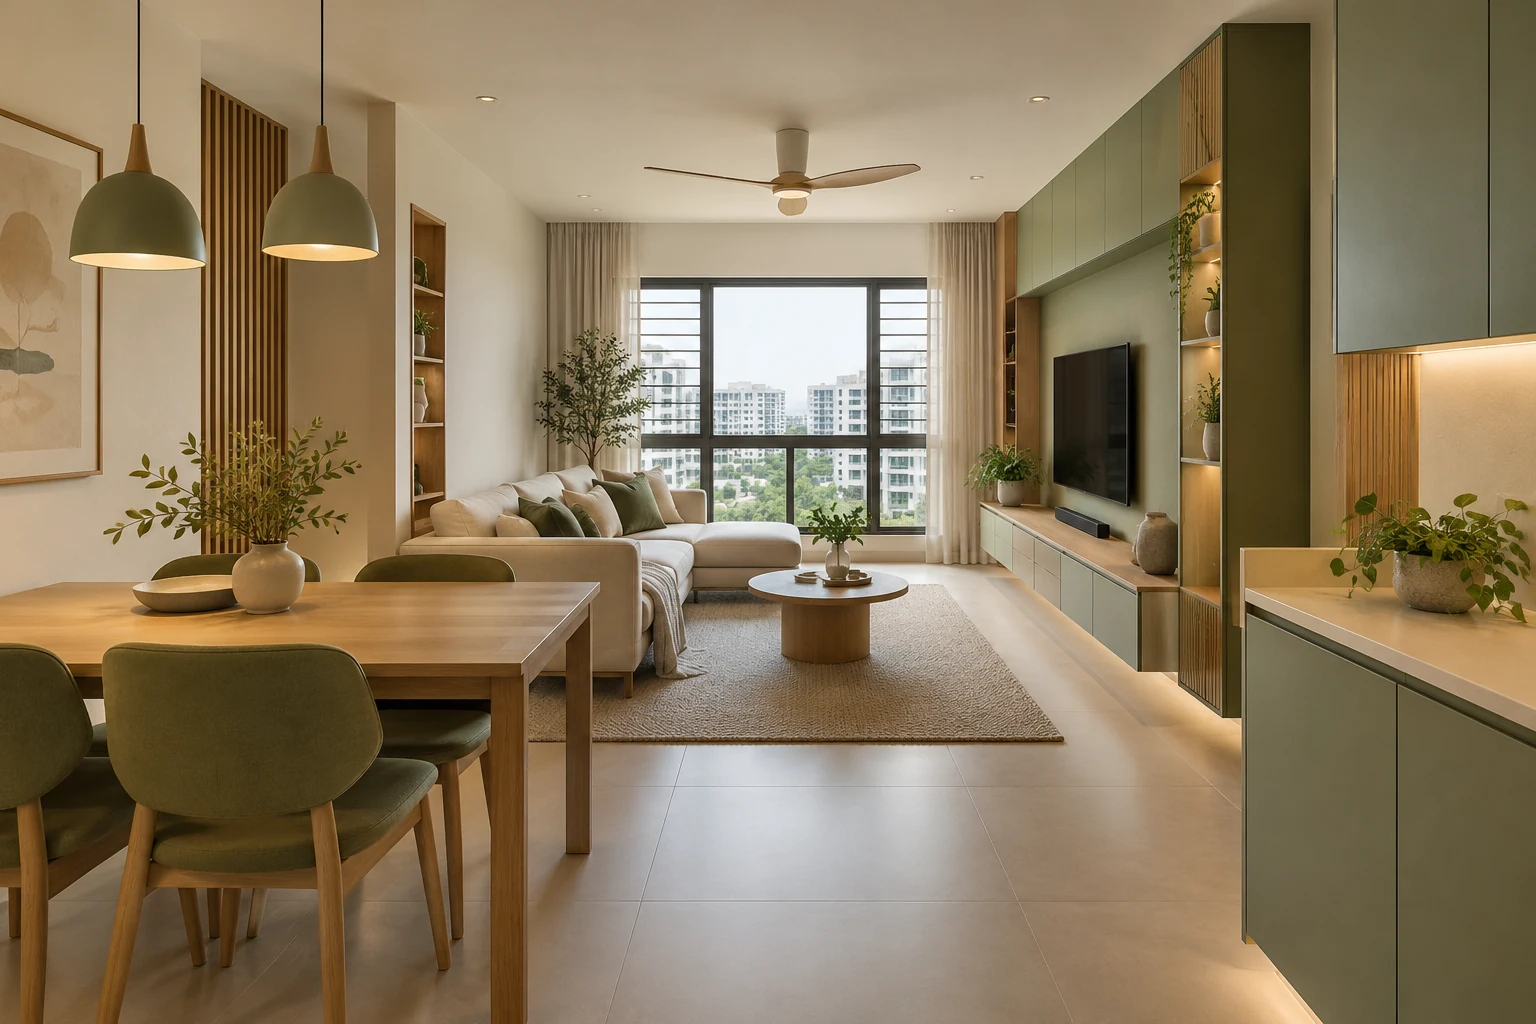
ParkEdge @ Bidadari planning should use the actual flat rather than assume every home experiences the surroundings in the same way. HDB’s report lists 476 four- and five-room homes. A project name does not establish a particular unit’s light, outlook or usable internal dimensions.
Interior / October 21, 2026
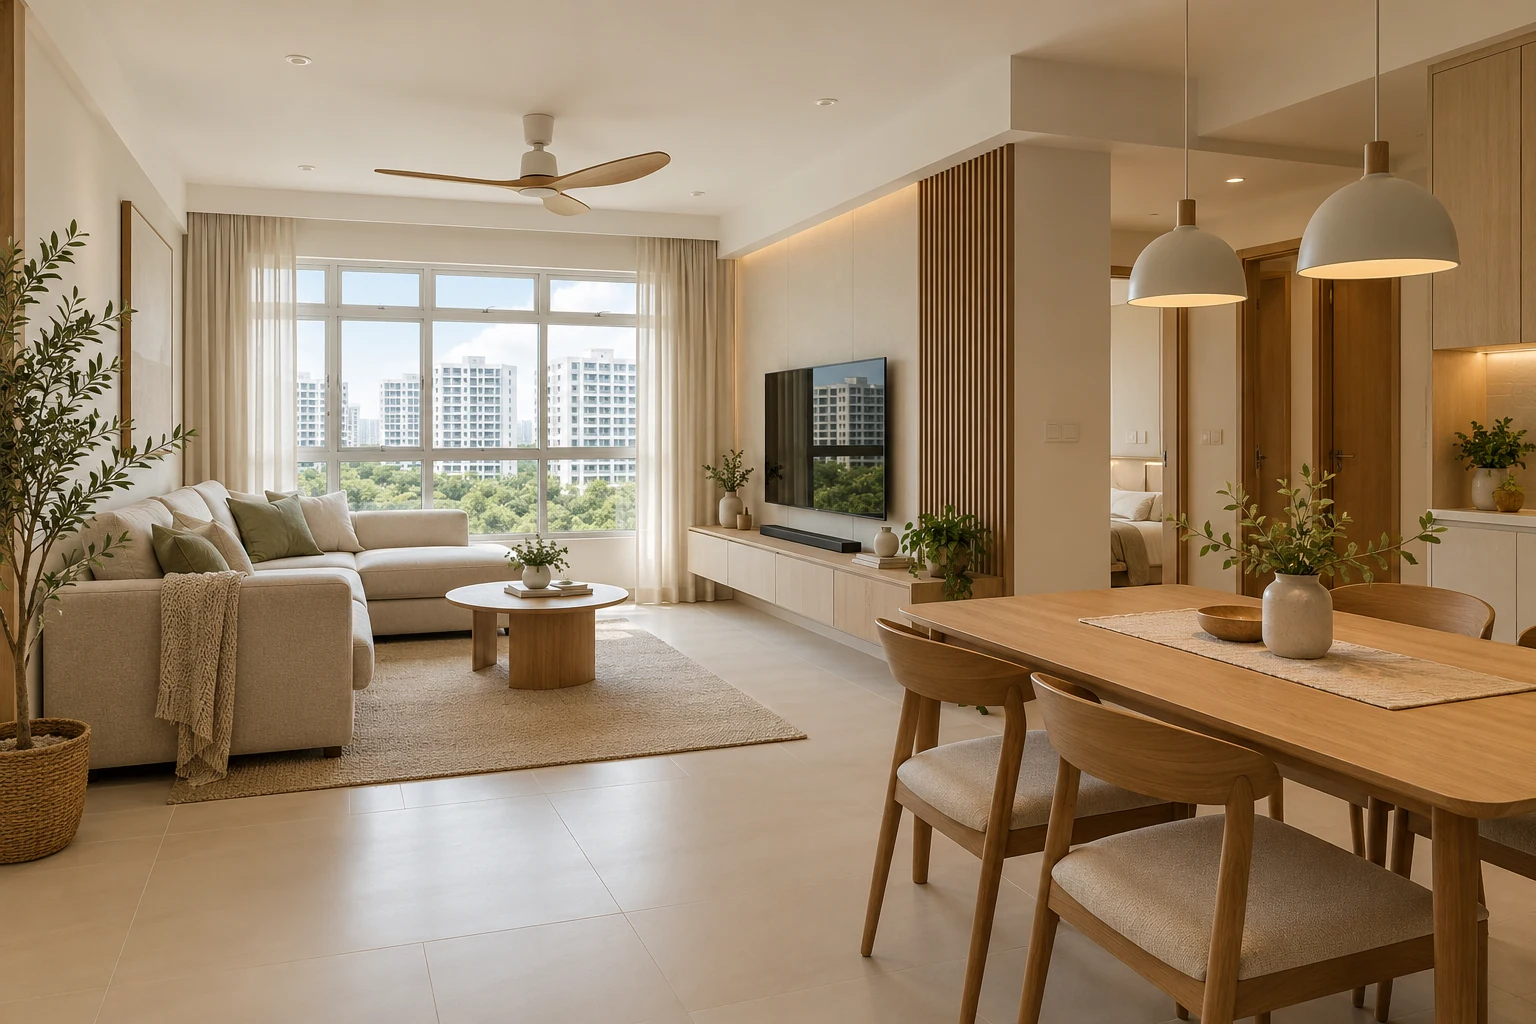
Alkaff Breeze renovation planning can begin with a clear distinction between daily life and occasional hosting. HDB’s report lists 353 four- and five-room homes. Those flat types do not establish the furniture, storage or room functions needed by every household.