
Interior / October 20, 2026
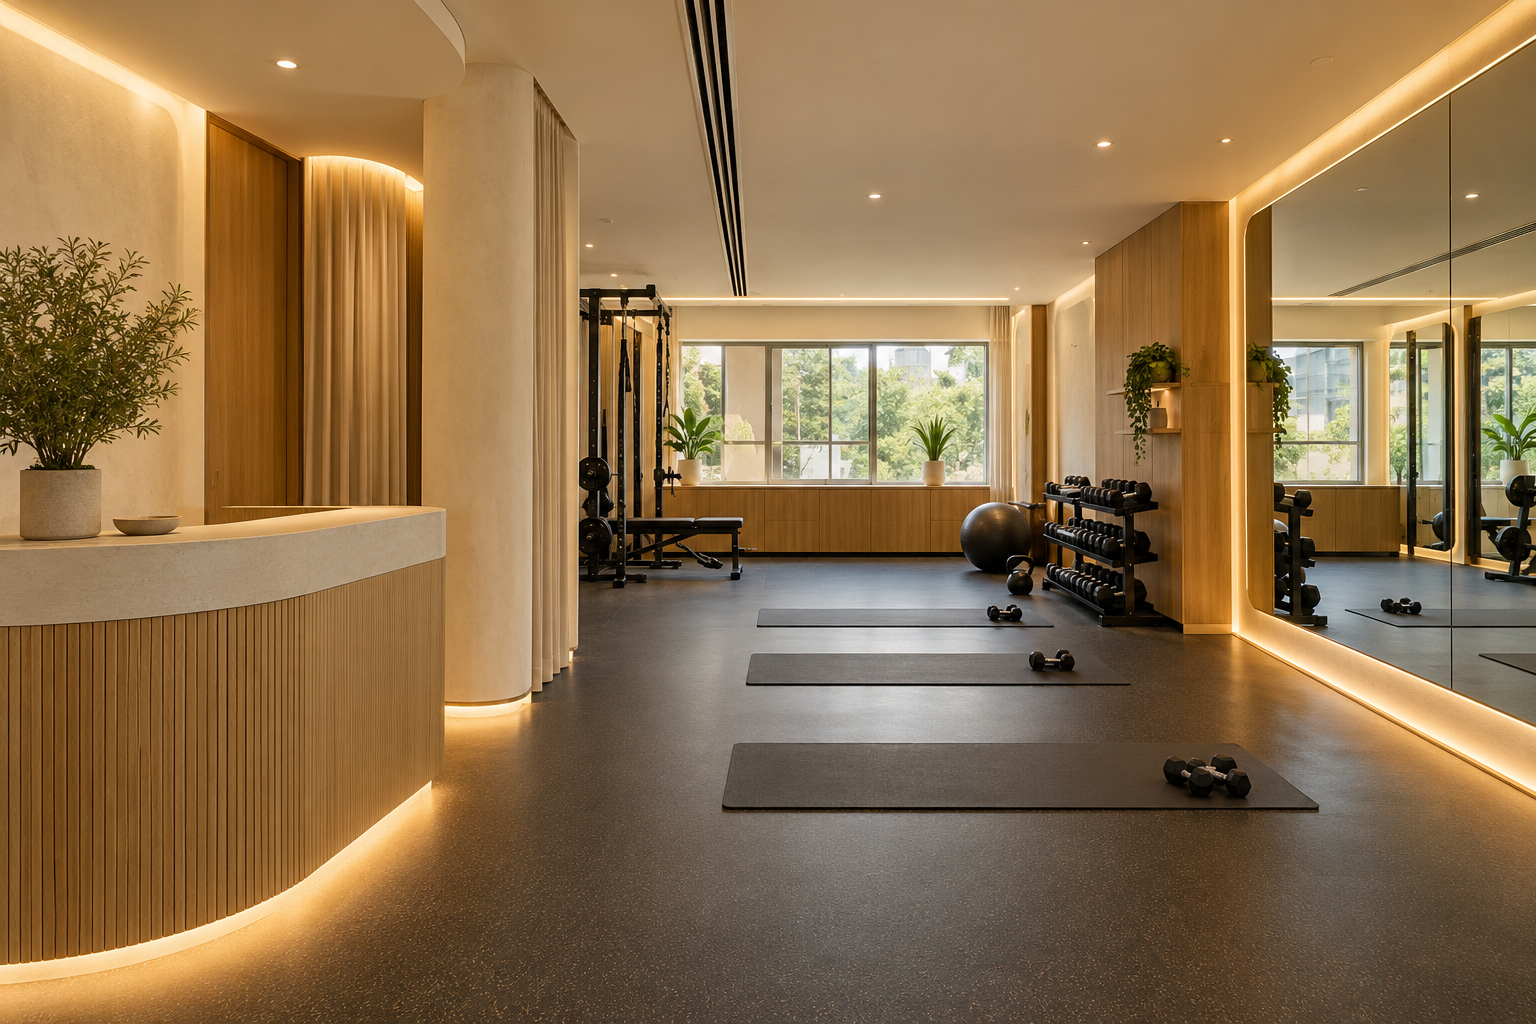
Gym interior design should begin with the training programme and equipment list. A boutique strength studio, a group exercise room and a personal-training space have different requirements. Filling a rendering with equipment before checking movement, building conditions and servicing can leave an operator with a visually impressive but difficult space.
Interior / October 20, 2026
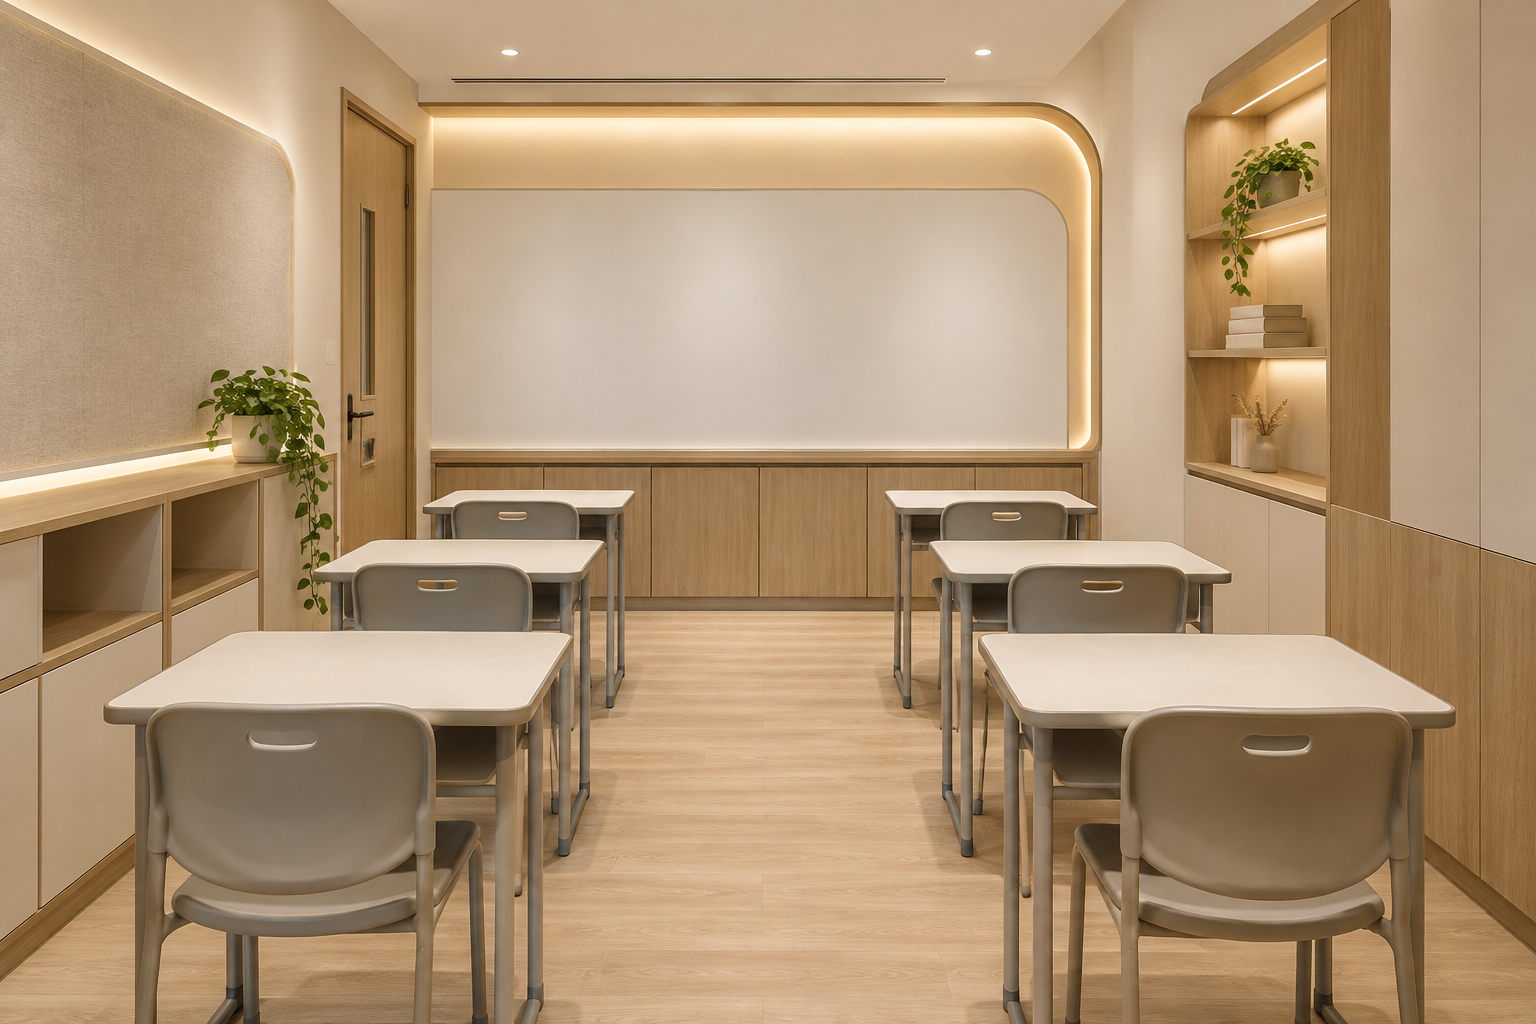
A tuition centre renovation starts with how lessons operate: class sizes, teaching format, changeover times and the way students arrive and leave. Counting the maximum number of desks that fit inside a unit is not a complete design brief. Reception, storage, staff work and circulation need space too.
Interior / October 20, 2026
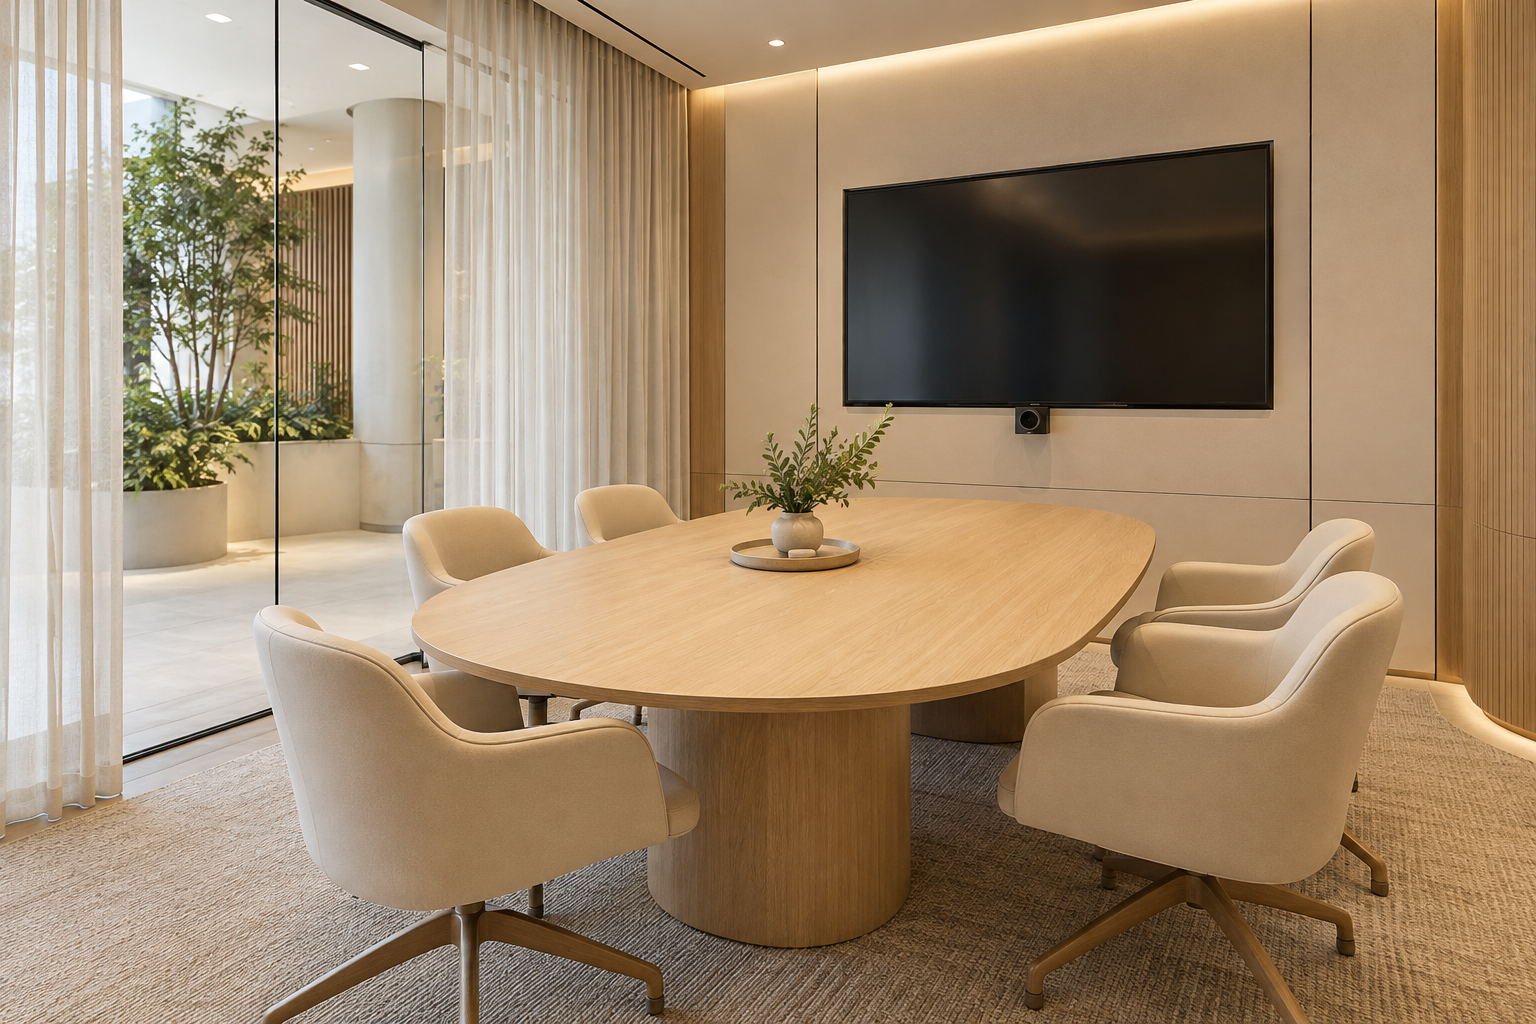
Meeting room design is successful when the people in the room and the people joining remotely can take part comfortably. A large table and a screen are not enough if chairs obstruct the door, faces are poorly lit or conversations spill into the open office. Define the meeting types before choosing the furniture.
Interior / October 20, 2026
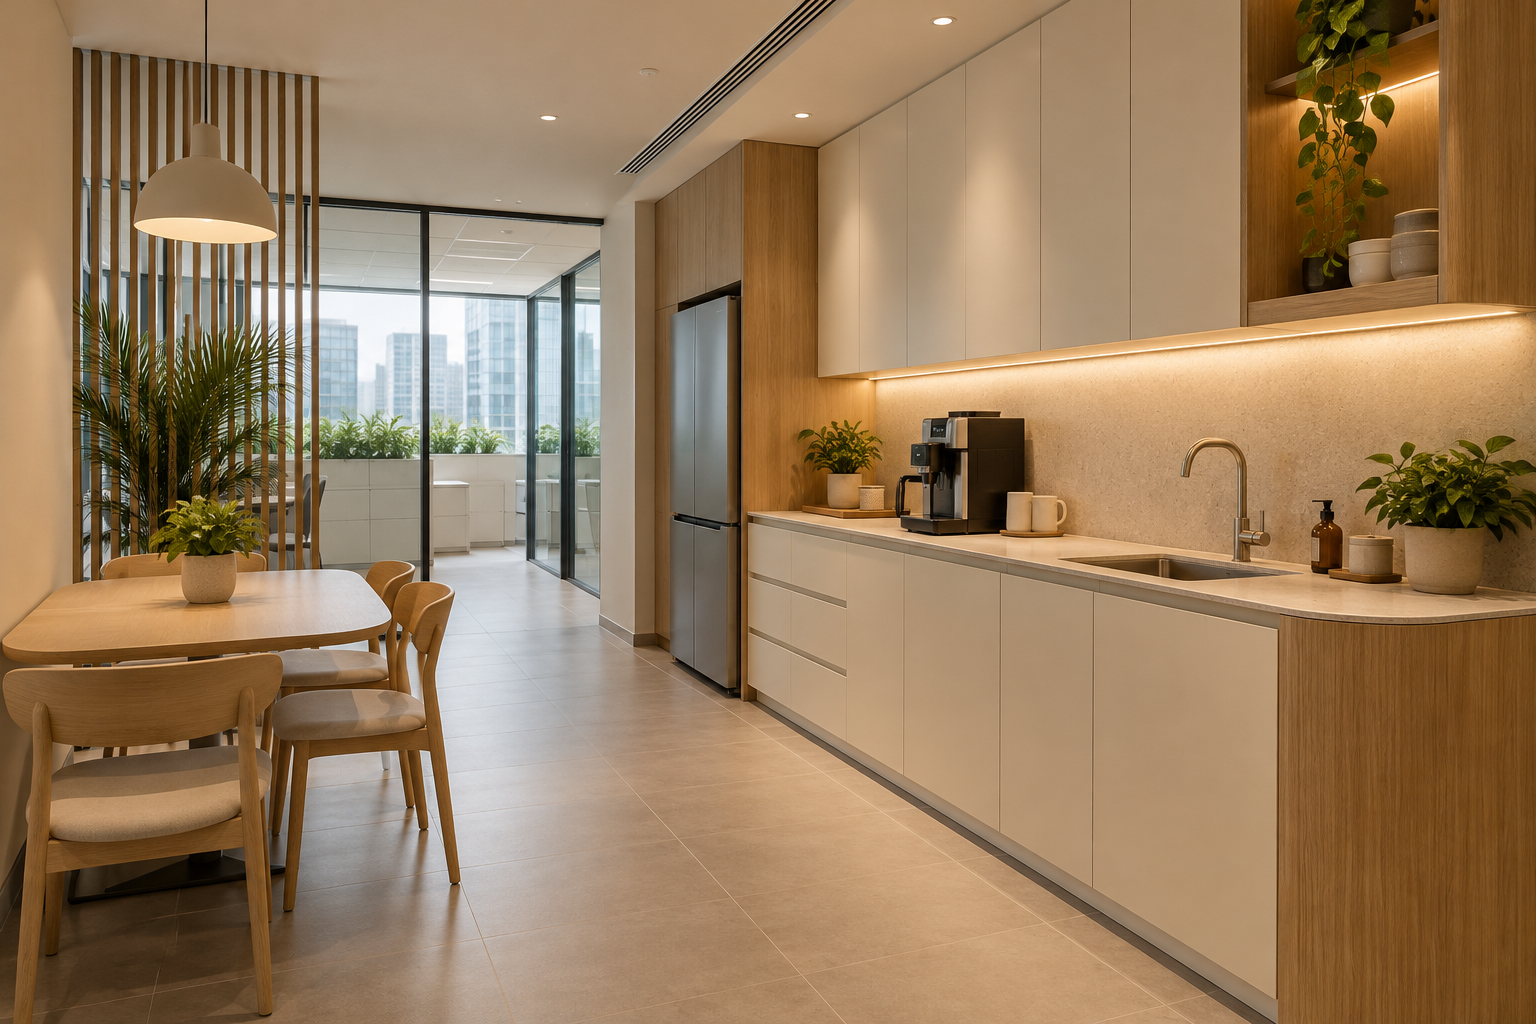
Office pantry design needs to work at the busiest fifteen minutes of the day, not only when a photograph is taken. If people collecting lunch, washing cups and making coffee all occupy one narrow counter, a larger cabinet run may not solve the problem. Separate the tasks before deciding how the pantry should look.
Interior / October 20, 2026
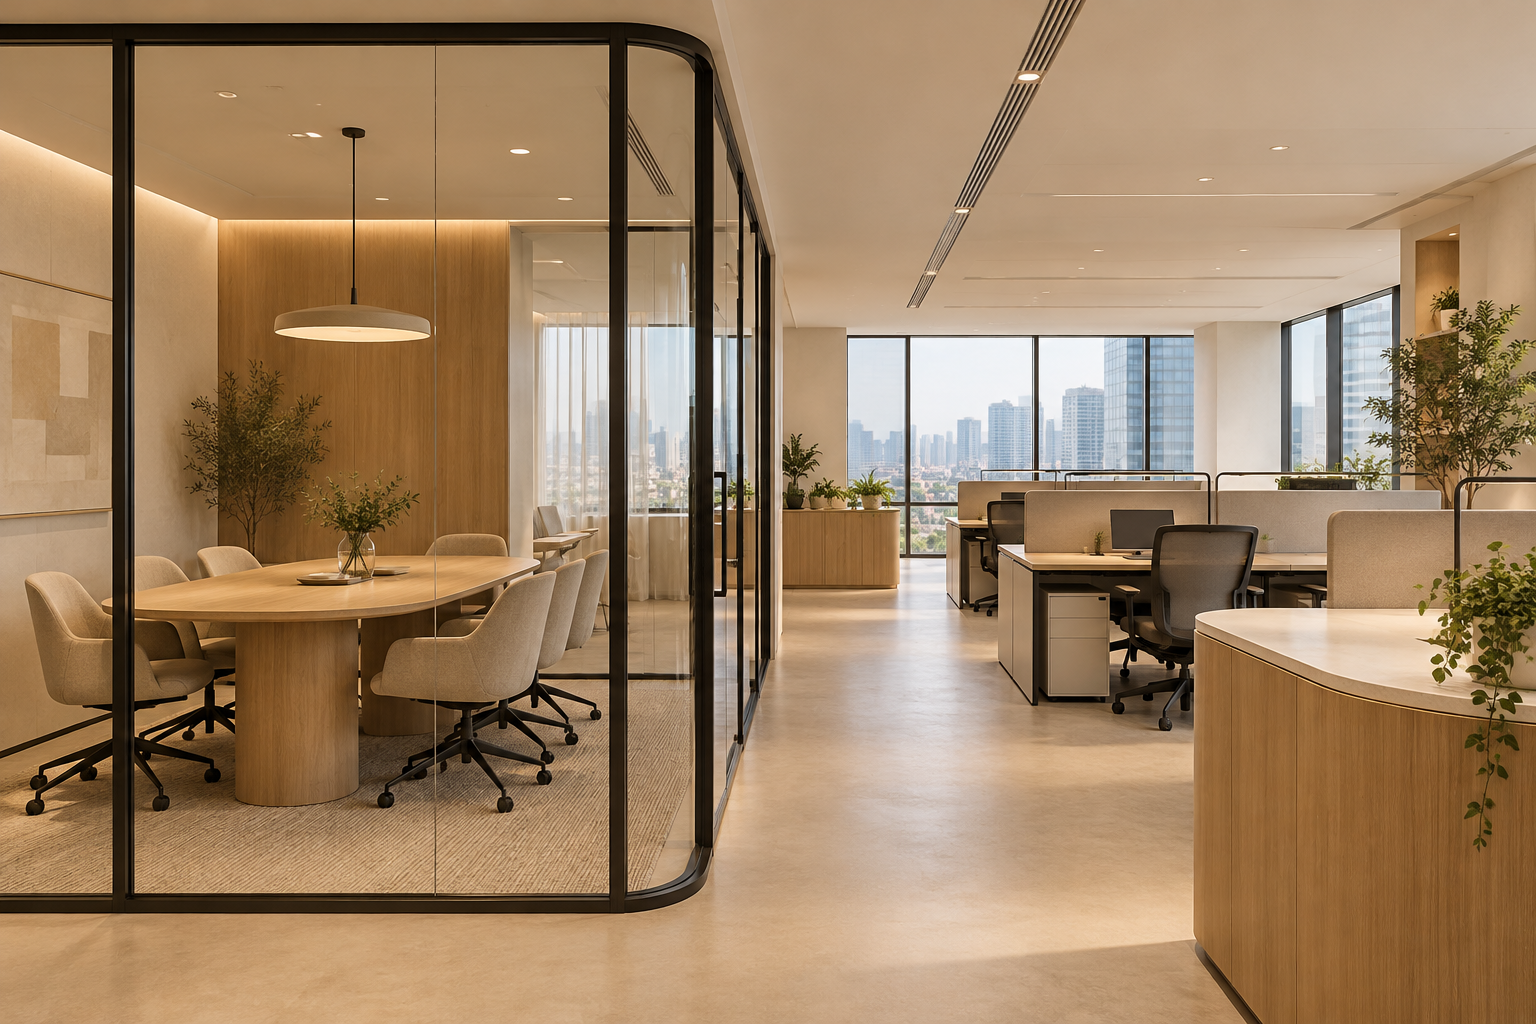
An office partition in Singapore should solve a defined workplace problem: confidential discussions, distracting calls, a new meeting room or a clearer separation between visitors and staff. Choosing glass or gypsum before defining that problem can produce an attractive wall that does not give the business what it needs.

Interior / October 20, 2026
A walk-up apartment renovation in Singapore has two connected briefs: the interior you want and the practical constraints of renewing an older unit. Stairs, delivery access, existing services and building-specific requirements can affect the scope before the first finish is selected. A distinctive older apartment should not be treated as a standard new-condo package.