
Interior / October 20, 2026
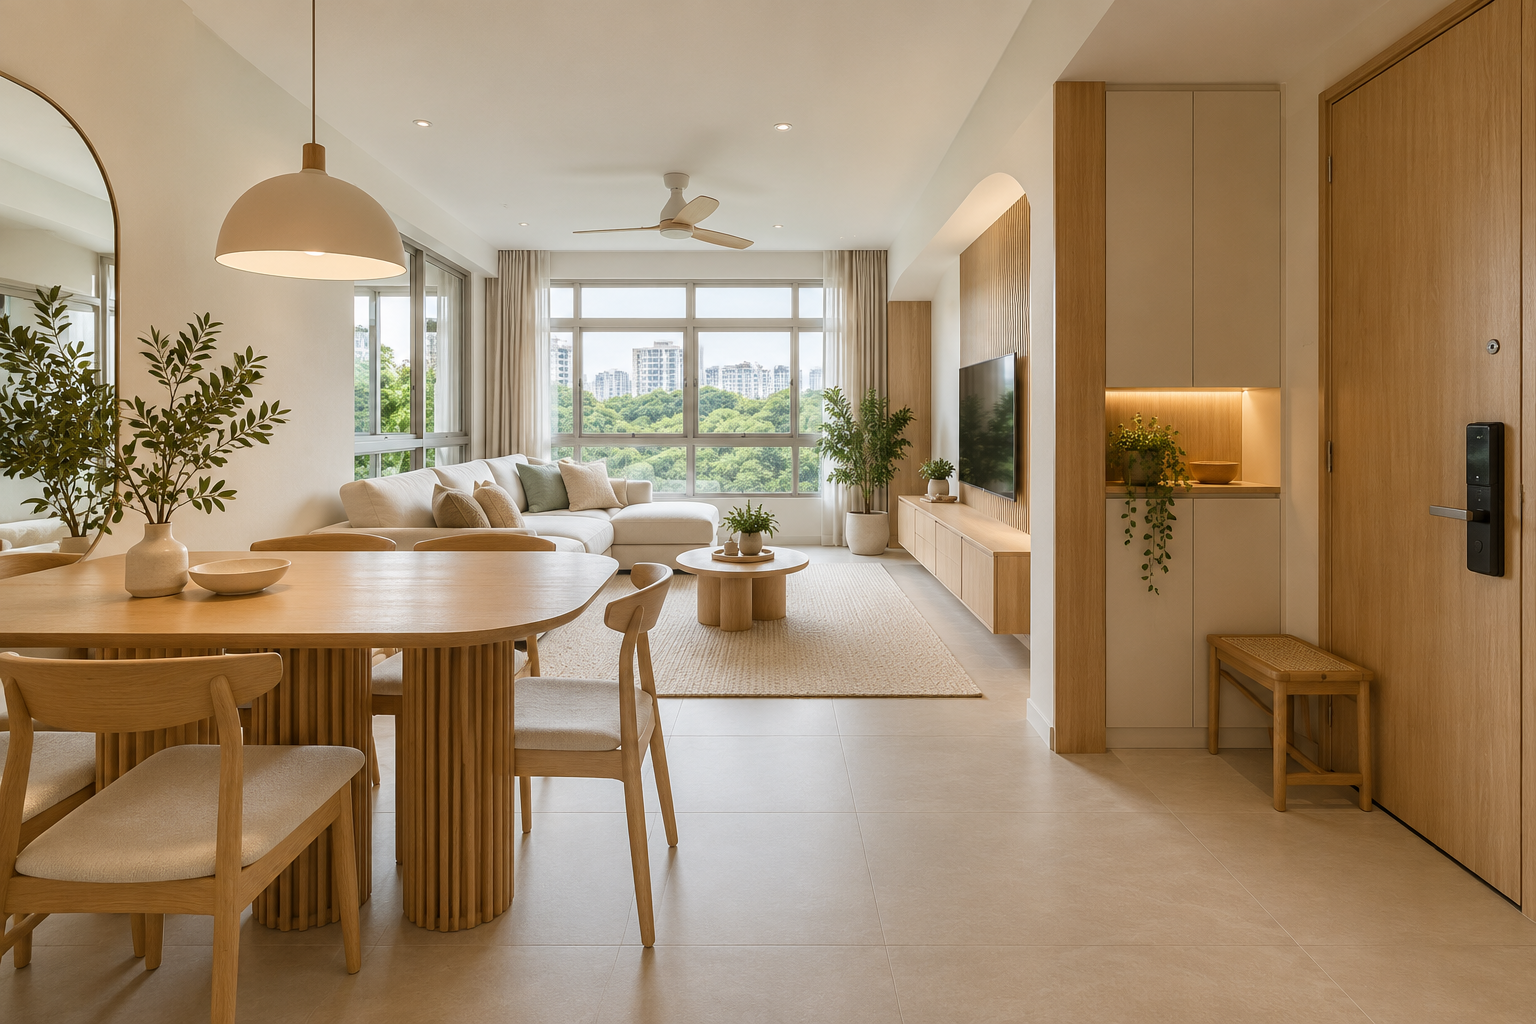
West Hill @ Bukit Batok renovation planning should begin with the actual home and daily routine. HDB lists the development among its current roadshow toolkits and provides a dedicated homeowner resource. That is a useful planning reference, but it does not establish your individual collection date, selected finishes or renovation scope.
Interior / October 20, 2026
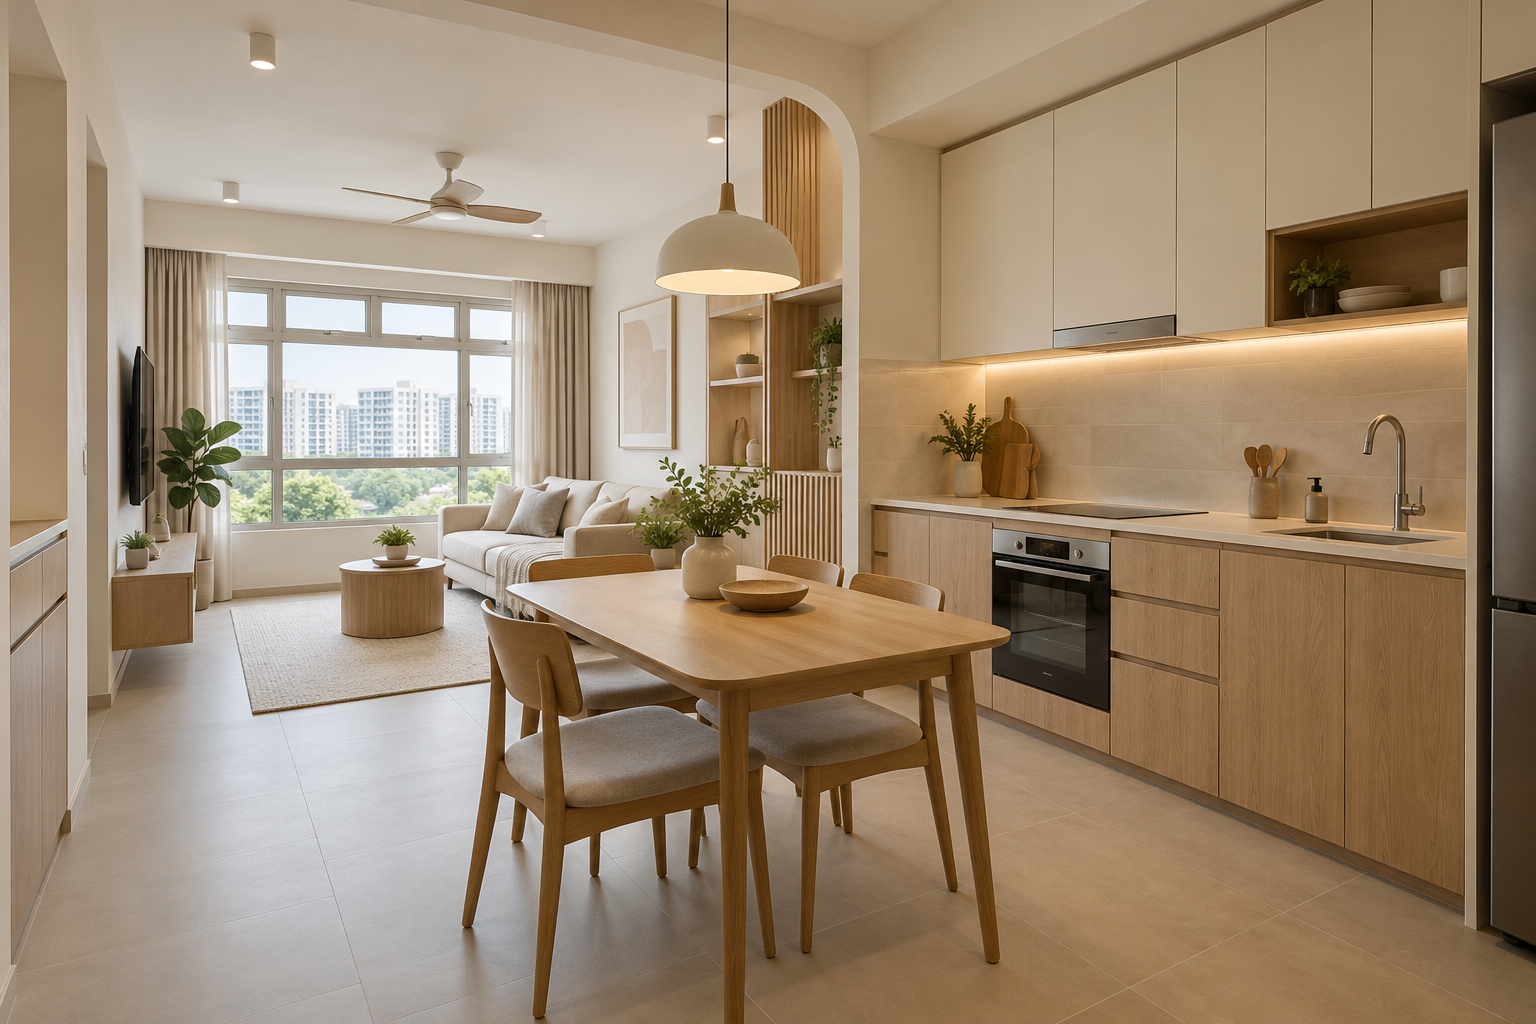
Kent Heights renovation planning needs to reflect its actual flat mix. HDB’s homeowner toolkit describes a 32-storey block along Owen Road with 430 units of 2-room Flexi and 4-room flats. A standard 3-room package or a large-apartment reference is therefore not a substitute for your unit documents.
Interior / October 20, 2026
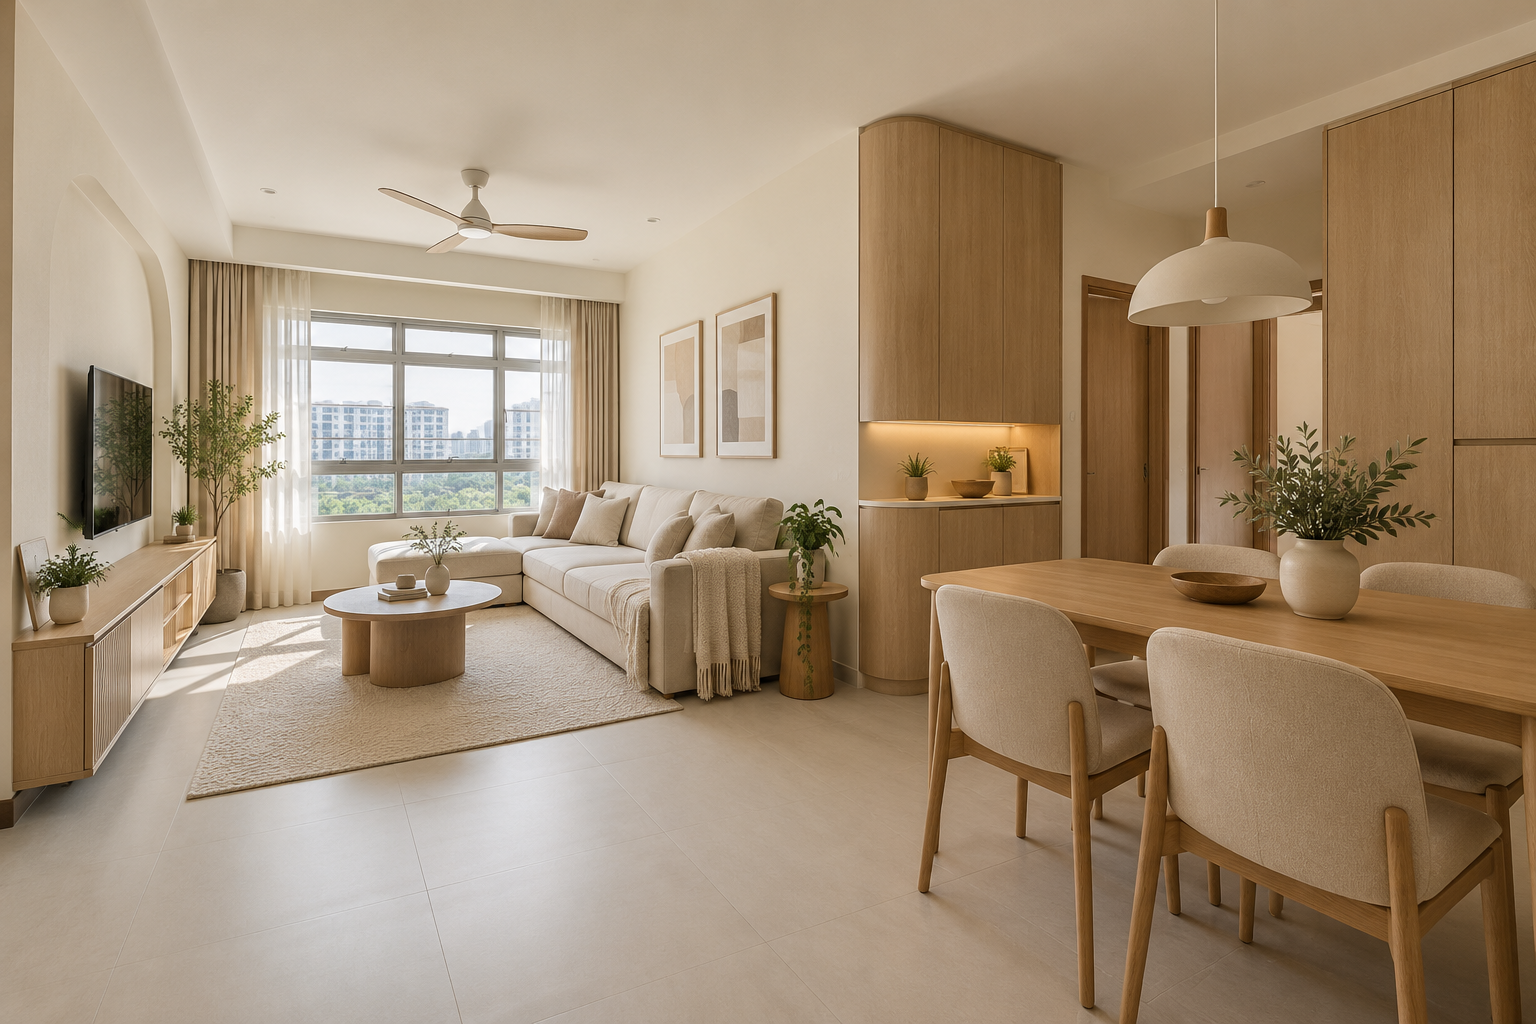
Towner Residences renovation planning should distinguish the actual sold flat from the development as a whole. HDB’s toolkit describes two residential blocks: one contains 316 sold 3-room and 4-room flats, while the other contains rental flats. Those are not interchangeable renovation briefs.
Interior / October 20, 2026
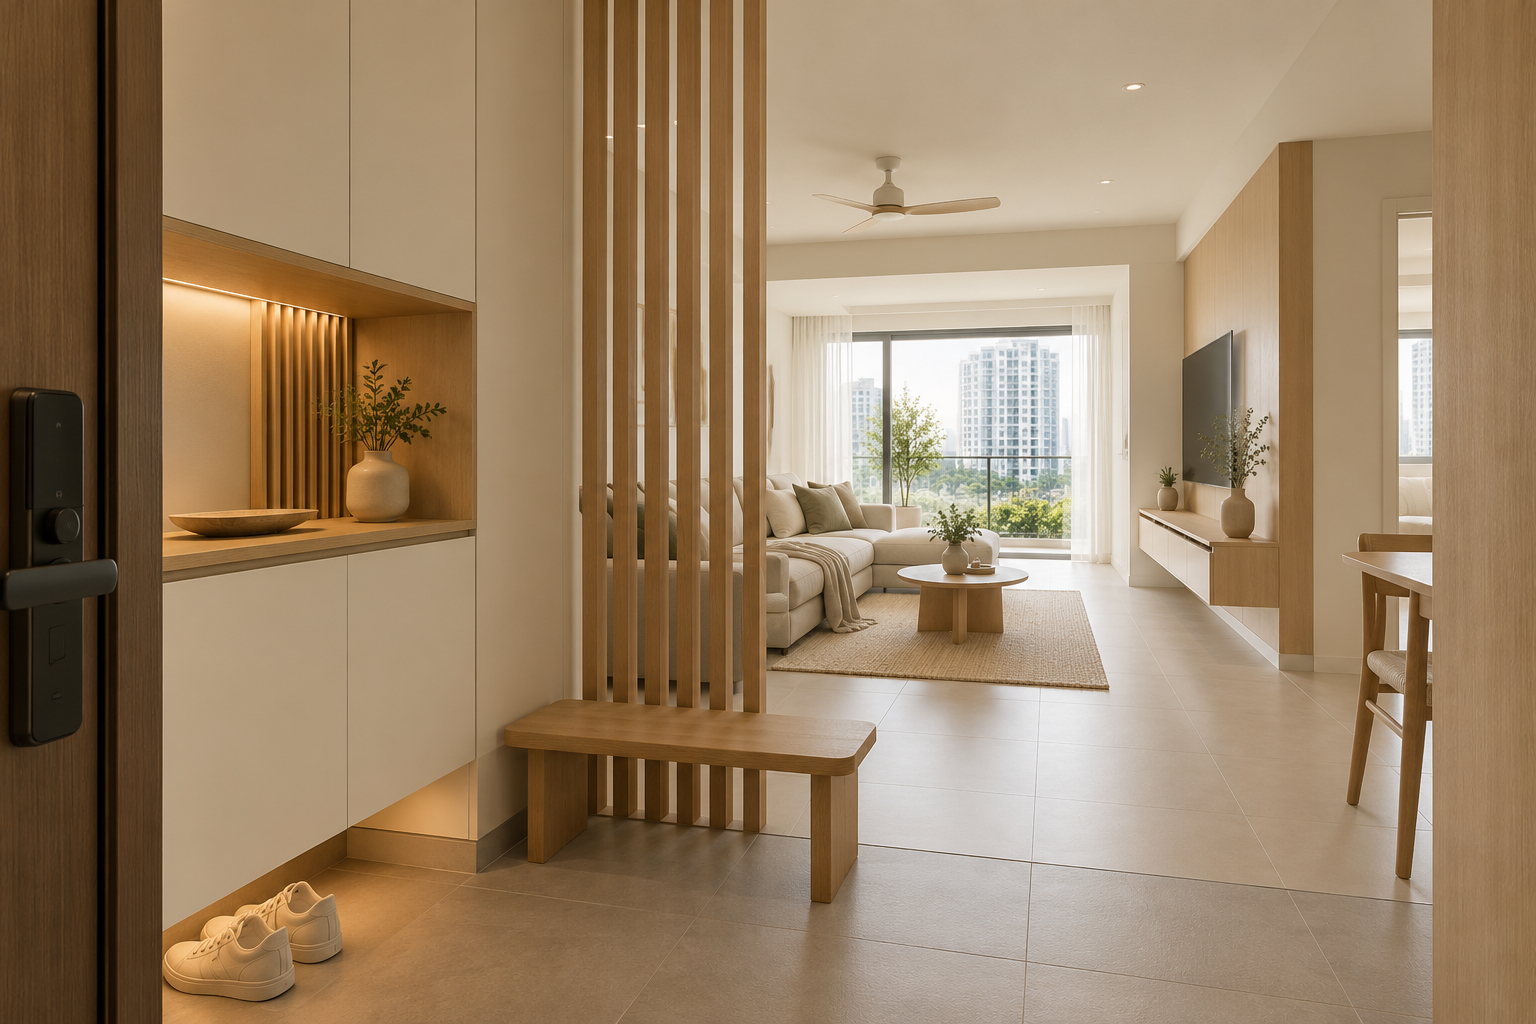
Foyer design should make arriving home easier without turning the entrance into a narrow obstacle course. In a Singapore flat, a bench, screen, cabinet and decorative feature can quickly compete with the door, deliveries and the route to the living room. Start with what happens during an ordinary arrival.
Interior / October 20, 2026
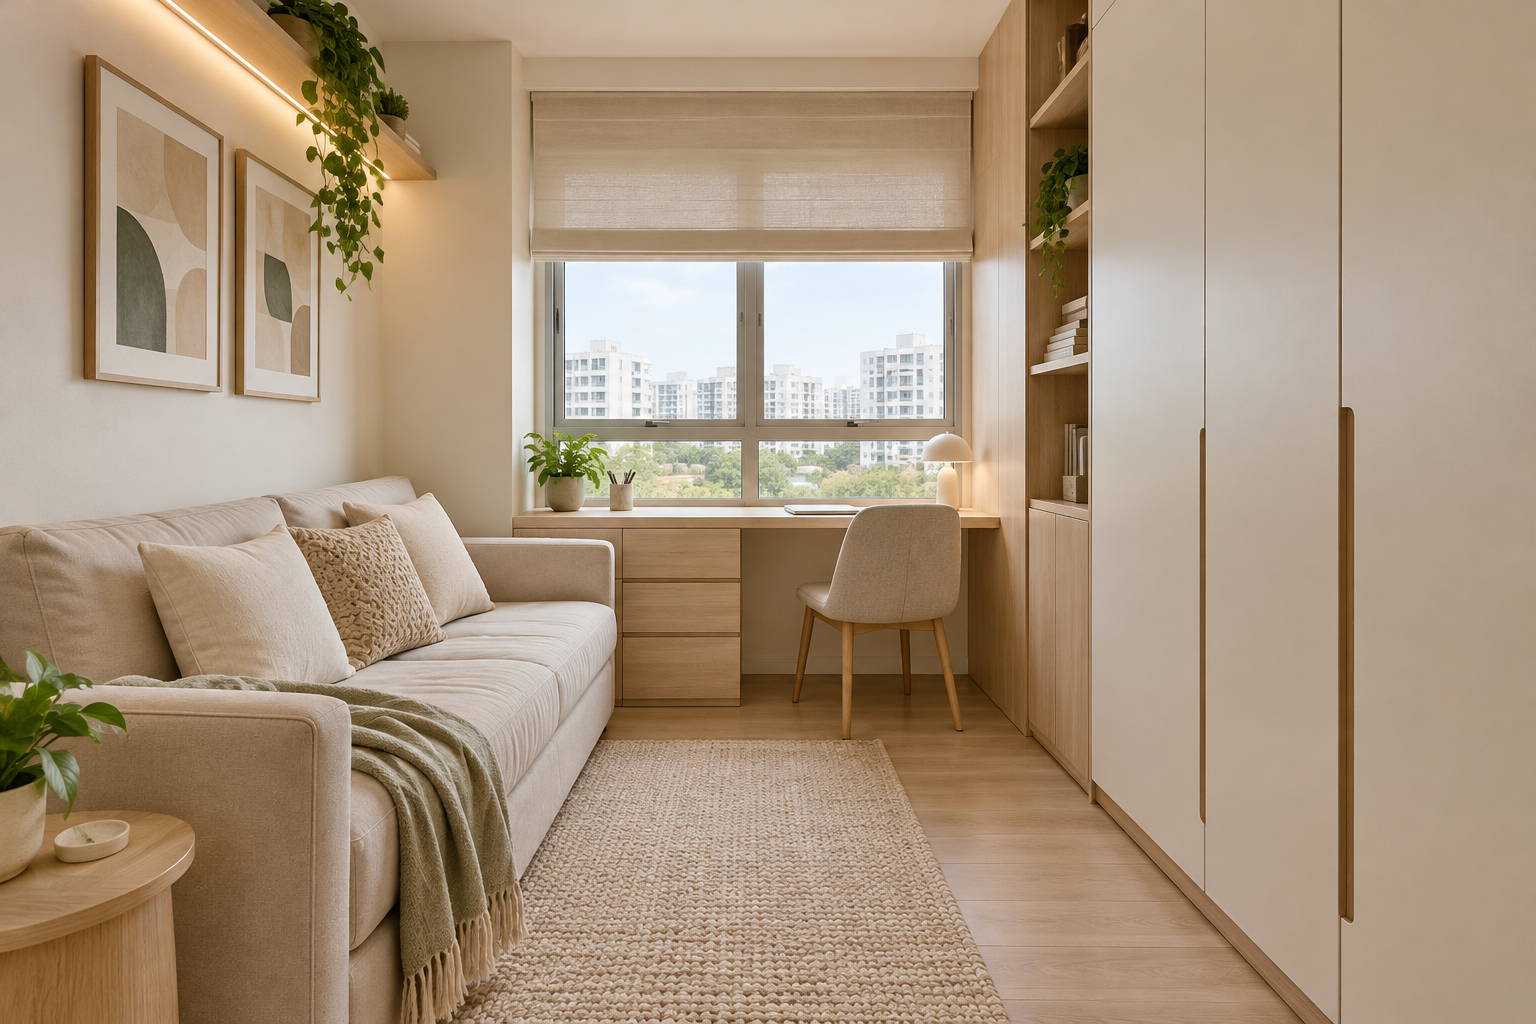
A guest room study works best when both uses are designed honestly. A daily workstation needs a usable chair, screen position and storage; an overnight guest needs privacy, a comfortable sleeping surface and somewhere to put belongings. A photograph with a desk squeezed beside a bed does not establish either.

Interior / October 20, 2026
A two-person home office needs more than a long desk with two chairs. In a Singapore apartment, simultaneous calls, different working hours, monitors and chair movement can expose problems that are invisible in a symmetrical rendering. Design for two real work patterns before choosing built-in furniture.