
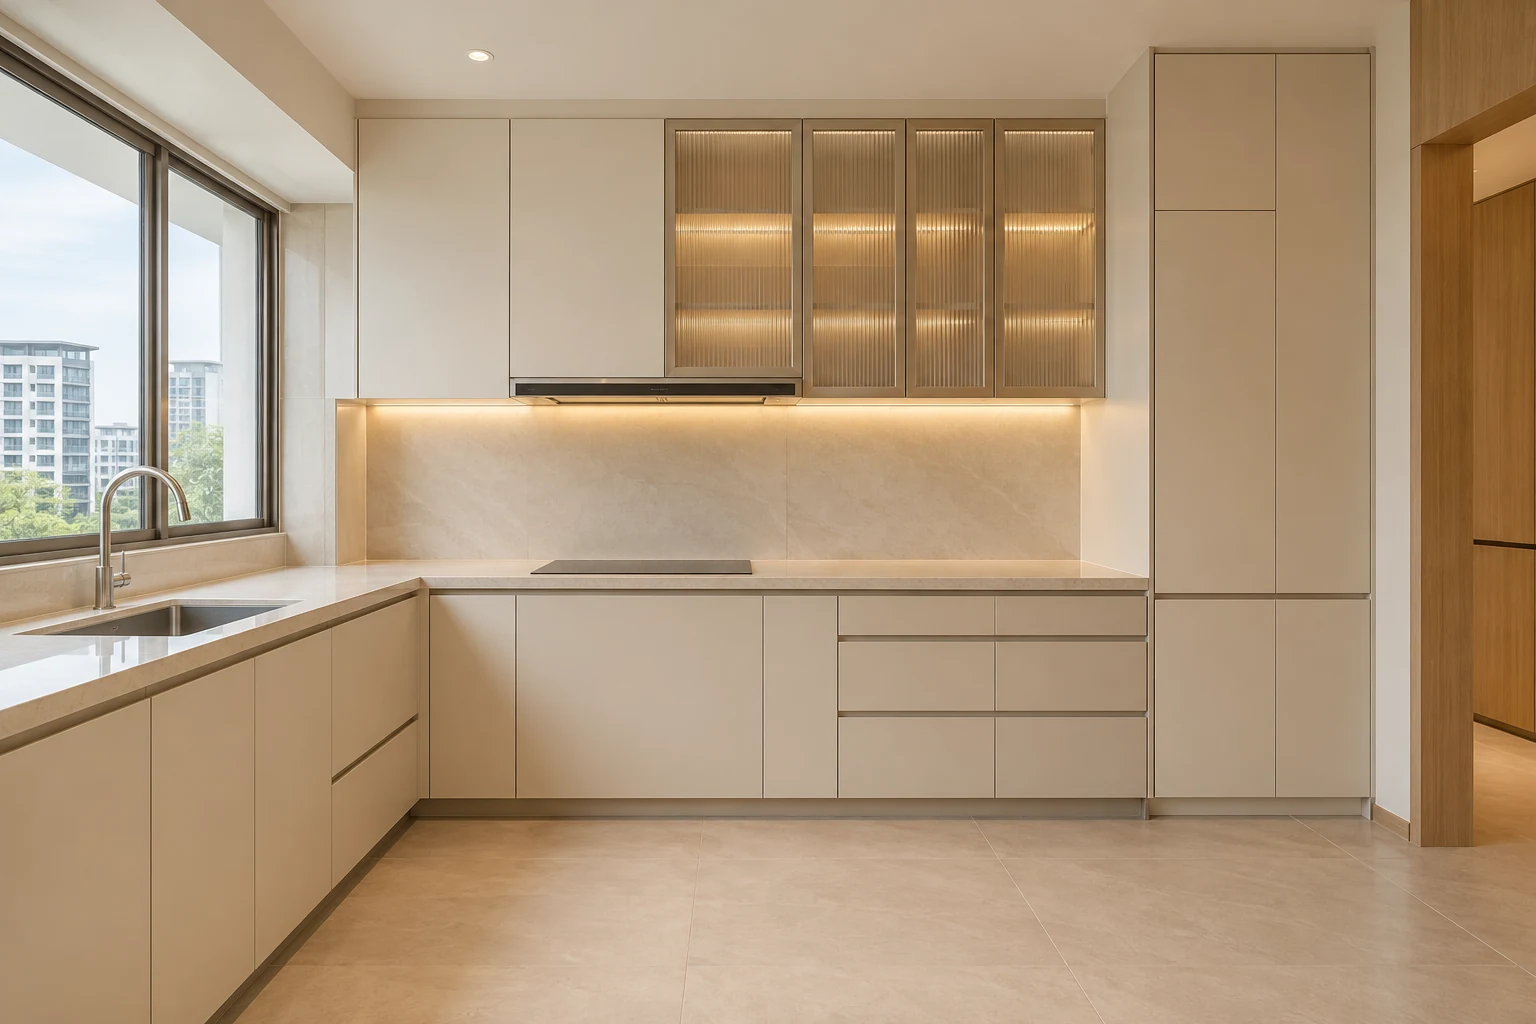
Glass kitchen cabinet doors can lighten an elevation or display selected contents, but they also reveal more of the cabinet interior. The best arrangement depends on what will be stored and how much visual exposure the household wants.
These eight decisions help compare clear, textured and opaque-looking options without assuming that a style reference establishes glass suitability or installation details for your kitchen.
1. Choose what should be visible
List the contents of the proposed glass section. Everyday packaging and mismatched containers create a different result from a small curated display. Decide whether visibility helps the actual storage purpose.
Keep enclosed storage for items the household prefers out of view. Glass should serve a defined part of the kitchen rather than become a default treatment across every cabinet door.
2. Compare actual glass samples
Review clear, reeded, frosted or other proposed products in person where possible. Ask how the selected option changes visibility under the intended lighting.
Do not assume all textured products conceal contents equally. A small sample and a larger completed door can look different, so discuss the actual scale and viewing distance.
3. Specify the frame and door assembly
Identify the frame, glass product, edge treatment and supporting construction. Have the responsible fabricator assess suitability for the door’s dimensions and intended use.
The homeowner should not infer a glass specification from appearance. Ask for a complete documented assembly and appropriate product information rather than treating a decorative name as a technical description.
4. Coordinate hinges and opening movement
Review the actual fittings and clearance with adjacent cabinets, walls and internal shelves. A glass-fronted door may involve a different assembly from the neighbouring opaque front.
Have hardware suitability confirmed by the responsible party. Keep opening convenience and maintenance in the same discussion as the visual frame thickness and finish.
5. Review the cabinet interior
Check the internal finish, shelf arrangement and visible backing. Glass can expose components that are less noticeable behind opaque doors. Agree which surfaces and fittings are part of the finished appearance.
Avoid adding display lighting to an otherwise unresolved interior. Plan the contents, shelves and background first so the selected effect is deliberate and usable.
6. Plan any integrated lighting
Discuss the desired effect, relevant fittings, controls and maintenance access before fabrication. Have electrical work assessed and carried out by the appropriate professional.
Review reflections and shadows with the glass sample. More brightness is not automatically a better display, especially where nearby lighting creates glare across the front.
7. Consider cleaning in daily use
Ask for care information for the actual glass, frame and finish. Consider fingerprints, cooking residue and access to both sides of doors and shelves.
Choose a detail the household is comfortable maintaining. A finely divided decorative front can involve a different cleaning routine from a simpler framed section.
8. Compare the complete installed option
Include frame, glass, fittings, internal finishes and relevant lighting work. Compare an opaque alternative on the same cabinet plan if you are deciding whether the display function is worthwhile.
At handover, review normal operation and agreed visible finishing with the team. Retain product details and record any outstanding adjustment or finishing items.
Compare the options
| Option | Useful when | Resolve first |
|---|---|---|
| Clear display doors | The contents are intended to be seen | Interior finish and shelf layout |
| Textured glass | Filtered visibility suits the brief | Actual sample under relevant light |
| Opaque fronts | Concealment matters more | Equivalent storage and fitting scope |
A practical planning example
Illustrative example: a family initially plans glass across every upper cabinet. After mapping ordinary food storage, the designer limits glass to one selected display section and retains closed fronts elsewhere. The sample and internal finish are approved together. This is a planning example, not a glass safety specification or a universal style recommendation.
Frequently asked questions
Will reeded glass hide everything?
No assumption should be made. Review the actual product, contents and lighting.
Do glass doors need different fittings?
Have the complete door assembly and hardware assessed by the responsible fabricator.
Should I include cabinet lighting?
Only where it supports a defined purpose and its electrical and maintenance requirements are coordinated.
Related planning: Kitchen Cabinet Design Singapore: Layout & Storage Guide · Reeded vs Frosted Glass: 6 Singapore Interior Checks · Open Shelves vs Closed Cabinets: 6 Storage Decisions · Custom Display Cabinets: 7 Singapore Design Decisions.
References
Explore the related decision in Kitchen Cabinet Materials: 8 Singapore Spec Checks.
Plan your project with Crown Interior Design
Send your floor plan, photographs, intended use and budget priorities. Explore Crown Interior Design’s services and residential projects, then request a tailored quotation. Confirm the scope and any specialist involvement for your actual premises.
For wider planning, explore interior design in Singapore with Crown Interior Design.