
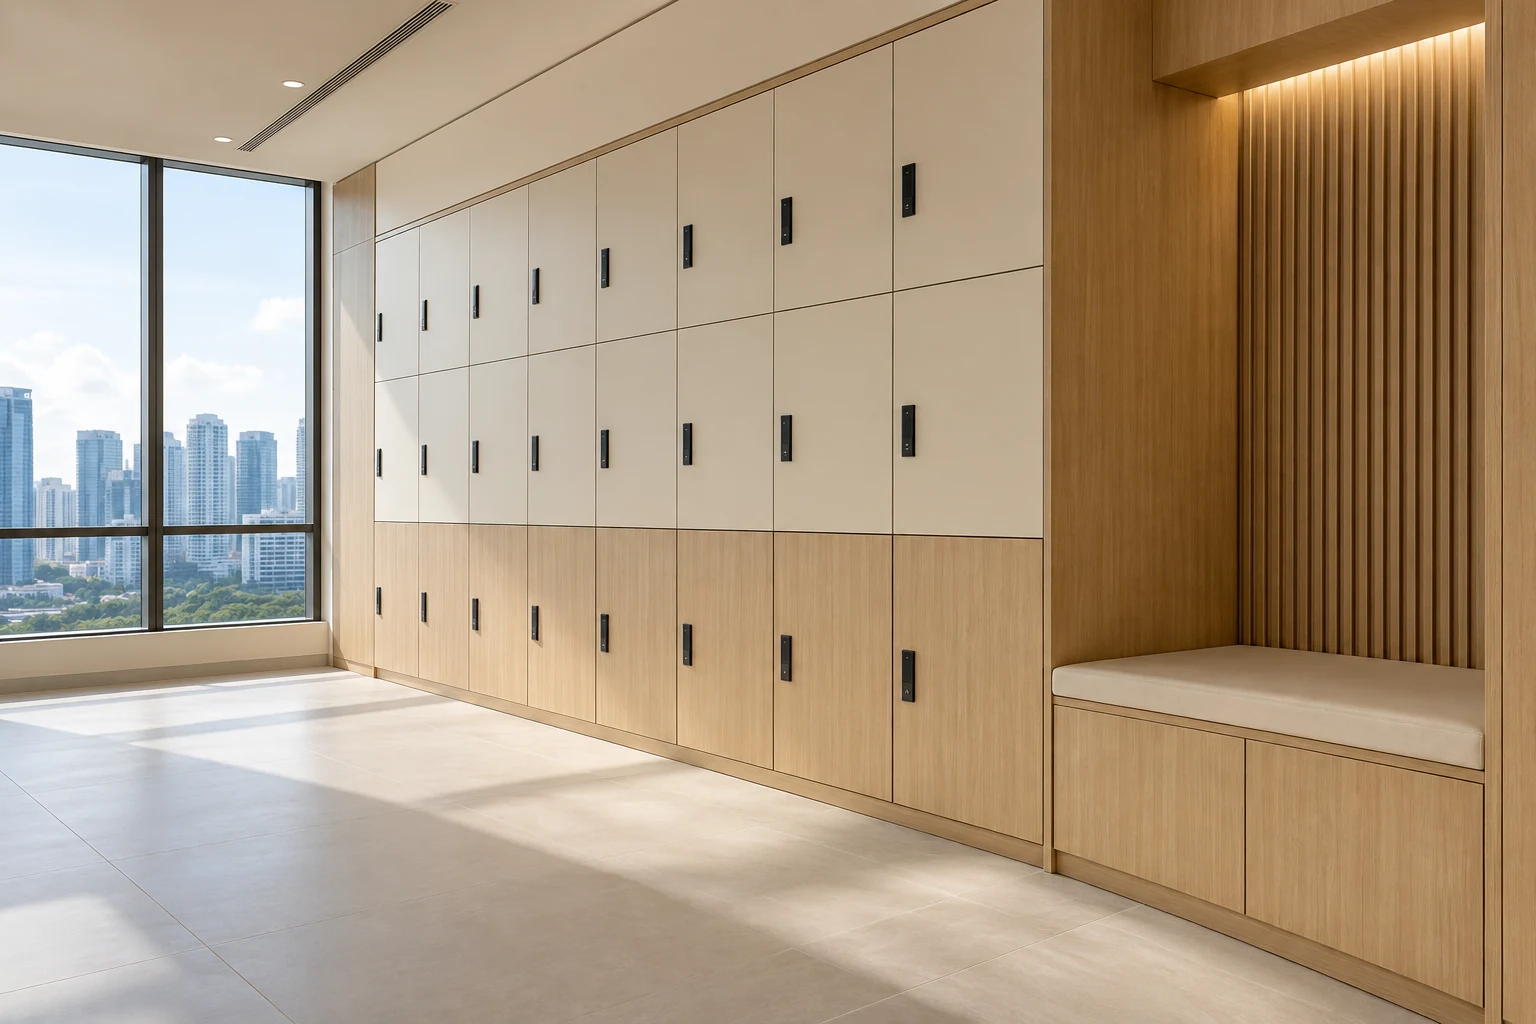
Office locker cabinets should follow the workplace’s operating model. Assigned storage, shared lockers and short-term use involve different routines. A repeated grid of doors is only the visible part of the system.
These eight decisions help compare fitted locker proposals. They do not certify security performance, select a digital access platform or establish the privacy arrangements of an electronic system.
1. Define who uses the lockers
Explain whether staff have assigned compartments or share storage during the day. Identify visitor or shift patterns where relevant. The policy should inform the cabinet layout rather than being invented after installation.
Avoid assuming a locker count follows headcount alone. The actual use pattern and administration process determine which arrangement the business should assess.
2. List the belongings to accommodate
Identify bags, personal items and other intended contents, including dimensions where useful. Compare usable internal space rather than the external door size.
Keep unsuitable or specialist storage separate under the appropriate guidance. A general office locker should not become a default location for items with requirements that the cabinet has not been assessed to support.
3. Choose an access method deliberately
Compare the actual key, mechanical or electronic options offered and how staff will use them. Request product information and a demonstration where practical.
Do not treat a lock as proof of a defined security level. Match the selected arrangement to the organisation’s own risk assessment and relevant supplier information.
4. Plan administration and exceptions
Discuss lost keys, forgotten codes, user changes and authorised access procedures with the responsible business team. Identify what support the supplier provides.
For digital systems, have relevant IT, security and privacy requirements reviewed by the appropriate parties. A cabinet design does not determine who should be able to access usage information or administrative functions.
5. Check approach and door movement
Show normal staff access, open doors and nearby circulation. Consider users retrieving belongings at busy arrival or departure times.
Have applicable accessibility and safety requirements assessed for the actual workplace. Do not assume a repeated cabinet module is suitable simply because it fits the wall or appears in another office.
6. Coordinate fixed construction and services
Have cabinet support, fixing and relevant loading assessed by the responsible installer. If the chosen system needs power or network connections, define those specialist interfaces early.
Do not improvise connection requirements after the fitted wall is complete. Keep the locker product and surrounding joinery as a coordinated assembly.
7. Compare maintenance and replacement
Ask how individual doors, locks or fittings are serviced and how replacement parts are identified. Check the actual warranty and support terms for the selected components.
A system that looks simple may involve different administrative and maintenance work from another option. Include those practical questions rather than comparing only cabinet length or door count.
8. Approve the full scope and operating handover
Record compartment arrangement, finishes, locks, relevant services and installation. Agree what documentation or staff demonstration will be provided.
At handover, review the selected operation and outstanding items with the appropriate parties. Retain product details and responsible contacts so the business can administer the lockers consistently after the fit-out.
Compare the options
| Option | Useful when | Resolve first |
|---|---|---|
| Assigned compartments | Individual storage is stable | User changes and key administration |
| Shared daily storage | The workplace uses flexible seating | A clear operating policy |
| Electronic access | A defined business need supports it | IT, security, privacy and support review |
A practical planning example
Illustrative example: a flexible office compares assigned lockers with daily shared use. Before selecting locks, the business agrees how forgotten belongings and user changes will be handled. The designer then develops the fitted wall around actual bags and staff movement. This is an operational example, not a security certification or software recommendation.
Frequently asked questions
Should locker count equal staff count?
Assess the actual use policy and workplace patterns rather than using a universal rule.
Are digital locks always better?
No. Compare business need, administration, security, privacy and maintenance with the actual supplier.
What should be handed over?
Keep product references, agreed operating information, support terms and authorised administrative procedures.
Related planning: Hot-Desking Offices: 6 Singapore Layout Decisions · Office Storage Walls: 7 Singapore Fit-Out Decisions · Open Plan vs Private Offices: 6 Fit-Out Decisions · Office Fit-Out Budget Review: 8 Value Decisions.
References
For firm selection, use the award-winning office interior design evaluation guide to check the recognised work, credited recipient and relevance to your own appointment.
Explore the related decision in Carpentry Handover: 8 Checks After Installation.
Plan your project with Crown Interior Design
Send your floor plan, photographs, intended use and budget priorities. Explore Crown Interior Design’s services and commercial projects, then request a tailored quotation. Confirm the scope and any specialist involvement for your actual premises.
For wider planning, explore interior design in Singapore with Crown Interior Design.