
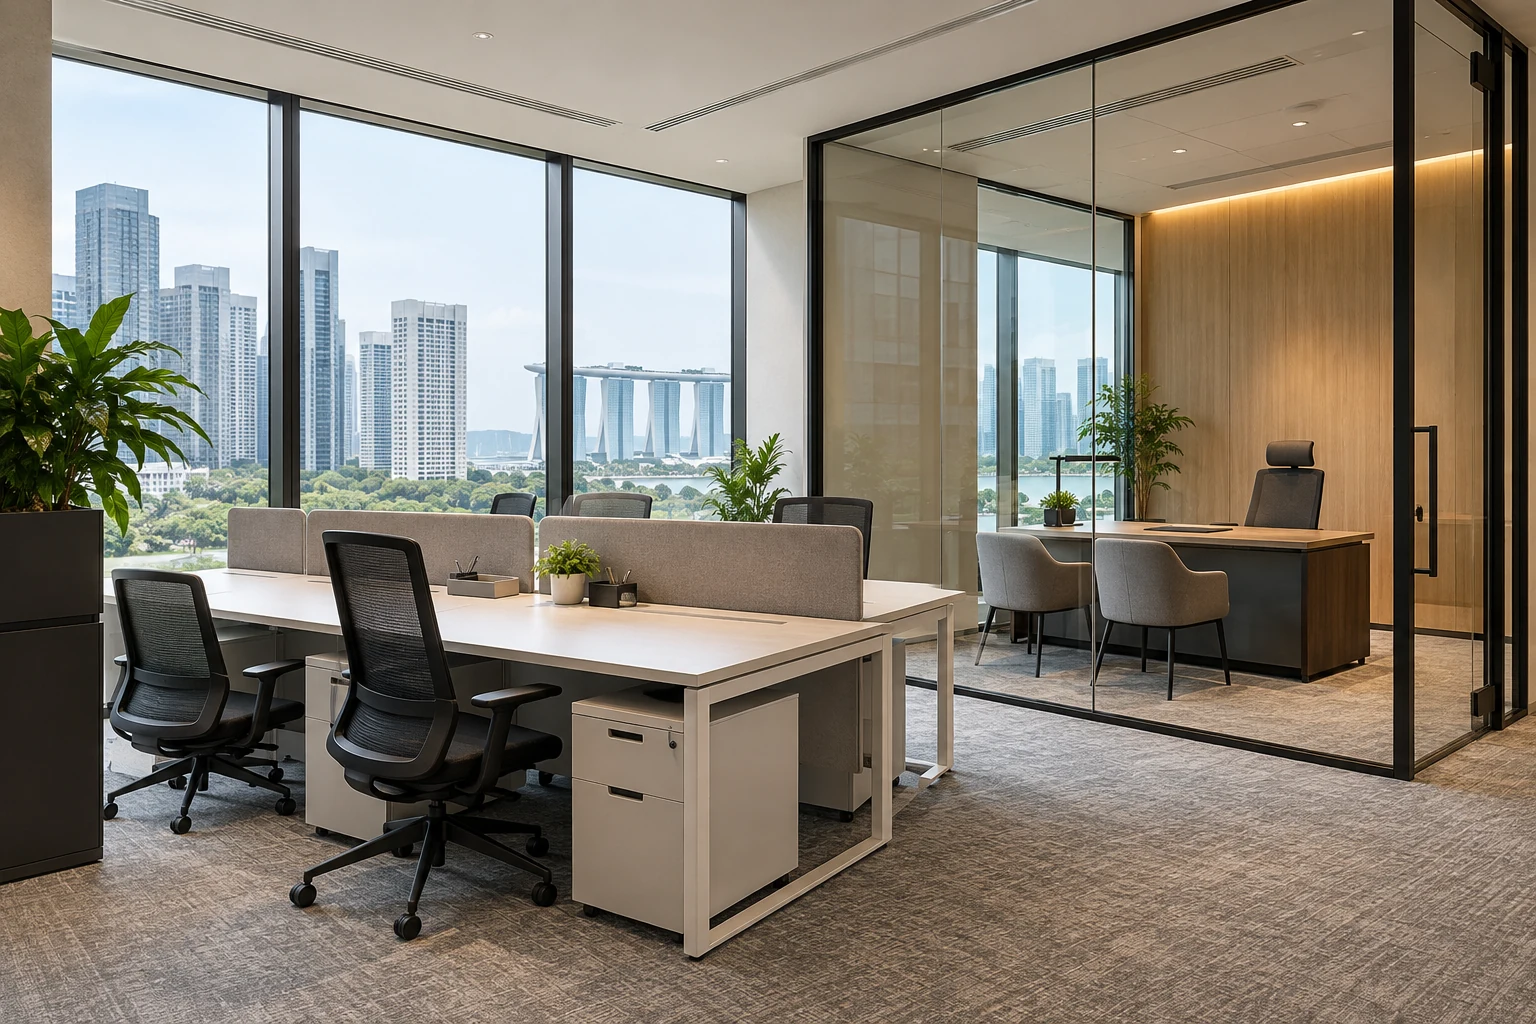
Open-plan and private offices are not competing styles with one universal winner. They accommodate different activities and introduce different coordination needs. A Singapore workplace can combine shared desks, enclosed rooms and smaller support settings when the brief justifies them.
Start with the work that happens during an ordinary week. Choosing a layout mainly because it looks collaborative or prestigious can leave staff handling calls, focused work and visitors in spaces that were never planned for those tasks.
1. Audit activities rather than job titles
Record how much time people spend on calls, concentration, collaboration and confidential work. Identify tasks that genuinely need separation and how often that happens. A manager’s title alone does not establish the size or type of room required. Equally, an open office should not assume every person can do every task at one shared desk. Use a representative working week to build the brief.
2. Plan for simultaneous use
Count overlapping calls, meetings and visitor arrivals at realistic busy periods. A single private room may be enough for occasional use but become a bottleneck if several teams need it together. Compare a mixed arrangement with a fully open or room-heavy plan. Show the occupied furniture and routes, not simply the number of desks that fit when all chairs are tucked away.
3. Specify privacy expectations clearly
Visual screening can reduce distraction without providing speech confidentiality. If the business handles sensitive discussions, assess the whole room or setting with appropriate specialist input. Doors, ceilings and service paths can affect the result. Avoid assuming that a glass partition, decorative panel or purchased booth automatically provides the required performance. Agree what the space must do before choosing products and finishes.
4. Coordinate enclosure with services
New rooms may change lighting, air-conditioning distribution, electrical routes and other building interfaces. Ask the relevant professionals to review the actual premises and applicable requirements. A partition is not merely a line on the floor plan. Include service coordination and maintenance access in the proposal so an apparently economical enclosure does not leave significant work outside the quoted scope.
5. Compare changeability and lease conditions
Consider likely team growth, changes in attendance and the lease horizon. Loose furniture and some partition systems may offer useful flexibility, but moving them can still affect services and finishes. Ask which elements can be reconfigured and what that involves. Check landlord conditions and any reinstatement obligations through the appropriate appointment rather than assuming a flexible-looking interior has no future removal cost.
6. Evaluate the layout by work scenarios
Walk through a focused task, a private call, a team discussion and a visitor meeting. Ask where each happens and what happens if those activities overlap. Compare the programme and complete cost of the alternatives, including specialist requirements. At handover, test the intended settings and controls with the business users. A visually open room should not be accepted as proof that collaboration or productivity will improve.
Compare the practical options
| Option | Useful when | Resolve before approval |
|---|---|---|
| Mostly open plan | Shared work dominates and private demand is limited | Calls, distraction and support settings |
| Mostly private rooms | The actual work regularly requires enclosure | Services, footprint and shared resources |
| Mixed workplace | Different activities need different settings | Peak demand and a coherent circulation plan |
A planning example
A team initially requests an entirely open office to encourage communication. Reviewing the work shows frequent simultaneous confidential calls. A mixed plan with appropriately assessed private settings may serve that activity better than either complete enclosure or an all-open floor. This is an illustrative workplace exercise, not a Crown Interior Design performance study or a promise of improved productivity.
For actual project context, view Crown Interior Design’s Wanhua Chemical project. Its documented features are a reference for discussion, rather than a promise of the same layout, cost or result for another premises.
Frequently asked questions
Is open plan always cheaper?
Not necessarily. Compare the complete furniture, services, acoustic and enclosure scope for the actual premises.
Do private offices stop collaboration?
The effect depends on the organisation and how shared work is supported. A layout label alone does not determine behaviour.
Can we decide acoustics after installation?
Address the required performance early. Late decorative additions may not resolve problems involving the complete room assembly.
Related planning: Office Partition Singapore: 8 Fit-Out Decisions · Office Acoustic Design: 7 Singapore Fit-Out Decisions.
References
Explore the related decision in Small Office Renovation: 6 Singapore SME Layout Checks.
Discuss your project with Crown Interior Design
Send your floor plan, current photographs, intended use, timing and spending priorities. Explore Crown Interior Design’s services and commercial projects, then request a tailored quotation. Confirm the proposed scope and any specialist involvement for your actual premises.